
Crinnicks Hill, Bodmin, Cornwall, PL31

- PROPERTY TYPE
Terraced
- BEDROOMS
3
- BATHROOMS
1
- SIZE
Ask agent
- TENUREDescribes how you own a property. There are different types of tenure - freehold, leasehold, and commonhold.Read more about tenure in our glossary page.
Freehold
Description
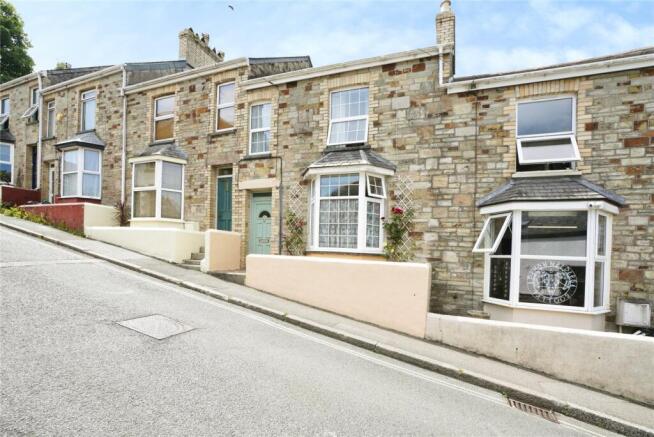
An attractive Cornish cottage in need of modernisation boasting deceptive living space with a beautifully presented rear garden and a low maintenance frontage, featuring high ceilings, open fireplaces and picture rails, among other delightful attributes. Situated in a prime location ensures convenient access to the town's local amenities, all within walking distance.
Upon entering the cottage, one is greeted by a porch adorned with original floor tiles, which flows seamlessly into the hall. From here, a staircase ascends the first-floor landing and a door leads into the lounge.
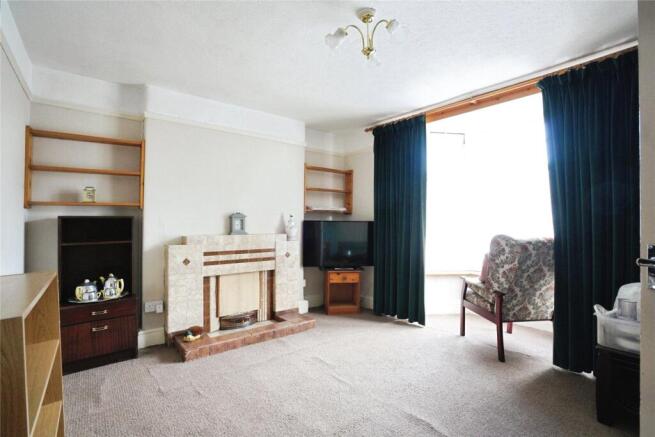
The lounge, positioned at the front of the cottage, boasts a picture rail and bay window flooding the room with natural light, and overlooks the courtyard frontage. An open fireplace serves as an attractive focal point.
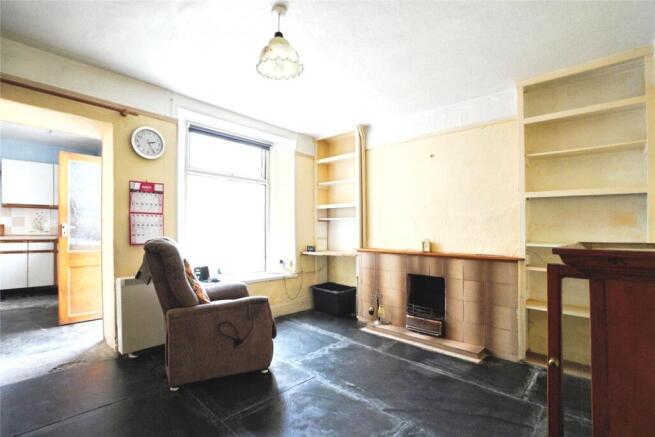
An archway leads into the dining room, which overlooks the rear porch and shares similar attributes, where there is a further open fireplace with a back boiler for water heating, making this space both versatile and inviting, ideal for relaxation and entertaining. Flanking the chimney breast are open shelving that provides practical storage for books, CDs, or personal mementos, while additional features such as a picture rail and slate flooring enhances its appeal. Additional storage is available within an understairs cupboard.
Transitioning smoothly from the dining room is a functional kitchen to the rear equipped with a range of wall and base units, offering ample workspace and benefitting from slate flooring. There is sufficient space for a fridge freezer too.
At the rear of the kitchen, a door leads into a small utility room, which accommodates a cooker as well as plumbing and space for a washing machine. A sliding door grants access to a convenient downstairs cloakroom. Adjacent to the kitchen is a spacious rear porch, featuring low-level cupboards for additional storage and providing direct access into the garden. The first-floor landing is bright and uniquely, with doors leading to three well-proportioned bedrooms and the family bathroom. The principal bedroom is generously sized and situated at the front of the cottage. The second bedroom, also a double in size, faces the rear aspect and includes a picture rail along with two fitted cupboards, one of which houses the immersion heater. The third bedroom, a well-sized single, overlooks the courtyard frontage. An extensive bathroom is located at the rear of the landing, offering a four-piece suite comprising a bath, shower cubicle, pedestal wash hand basin, and low-level WC, with dual-aspect views of the town, and provides scope for reconfiguring the layout of this floor subject to the necessary planning permission.
Externally, the front of the cottage features a low-maintenance frontage, perfect for pot plants, with a step down to the public footpath. The rear of the cottage boasts a low-maintenance courtyard that leads to a fully enclosed garden, where a slightly raised lawn is surrounded by a vibrant array of flowers and shrubs that create both a central feature and lush borders. A pathway leads to a spacious workshop at the far end of the garden and spanning the full width of the garden, serving as an ideal retreat for gardening enthusiasts.
Additionally, a coal bunker is present. There is a right of way via a gate to the left that allows access to the front of the cottage.
The property is well placed for easy access into the town centre. The town of Bodmin caters well for day to day needs and has several supermarkets as well as primary schools, a secondary school and leisure centre. Bodmin is situated within close proximity to the A30 dual carriageway and has a mainline train station, ideal for commuters or exploring Cornwall.
AGENTS NOTES
Under the terms of the Estate Agency Act 1979 (section 21) please note that the vendor of this property is an Associate of an Employee of the Connells Group of companies.
We are in receipt of Grant of Probate.
Please note that an AML fee is chargeable to the buyer once an offer is accepted to cover the cost of carrying out the required identity and anti-money laundering checks. Once these checks have been completed, the fee cannot be refunded, even if the property purchase does not go ahead.
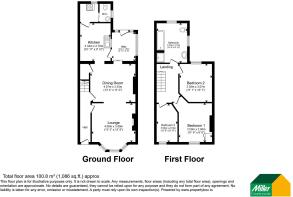
Entrance Hall
Lounge
4.1m x 3.89m
Dining Room
4.06m x 3.35m
Kitchen
11 x 2.7m
Utility Room
1.8m x 1.63m
Cloakroom
First Floor Landing
Bedroom 1
3.5m x 2.95m
Bedroom 2
3.38m x 3.07m
Bedroom 3
3.5m x 1.85m
Family Bathroom
3.5m x 2.72m
Workshop
5.05m x 1.55m
- COUNCIL TAXA payment made to your local authority in order to pay for local services like schools, libraries, and refuse collection. The amount you pay depends on the value of the property.Read more about council Tax in our glossary page.
- Band: B
- PARKINGDetails of how and where vehicles can be parked, and any associated costs.Read more about parking in our glossary page.
- Ask agent
- GARDENA property has access to an outdoor space, which could be private or shared.
- Yes
- ACCESSIBILITYHow a property has been adapted to meet the needs of vulnerable or disabled individuals.Read more about accessibility in our glossary page.
- Ask agent
Crinnicks Hill, Bodmin, Cornwall, PL31

Add an important place to see how long it'd take to get there from our property listings.
__mins driving to your place
Affordability




Notes
Staying secure when looking for property
Ensure you're up to date with our latest advice on how to avoid fraud or scams when looking for property online.
Visit our security centre to find out moreDisclaimer - Property reference BOD260148. The information displayed about this property comprises a property advertisement. Rightmove.co.uk makes no warranty as to the accuracy or completeness of the advertisement or any linked or associated information, and Rightmove has no control over the content. This property advertisement does not constitute property particulars. The information is provided and maintained by Miller Countrywide, Bodmin. Please contact the selling agent or developer directly to obtain any information which may be available under the terms of The Energy Performance of Buildings (Certificates and Inspections) (England and Wales) Regulations 2007 or the Home Report if in relation to a residential property in Scotland.
*This is the average speed from the provider with the fastest broadband package available at this postcode. The average speed displayed is based on the download speeds of at least 50% of customers at peak time (8pm to 10pm). Fibre/cable services at the postcode are subject to availability and may differ between properties within a postcode. Speeds can be affected by a range of technical and environmental factors. The speed at the property may be lower than that listed above. You can check the estimated speed and confirm availability to a property prior to purchasing on the broadband provider's website. Providers may increase charges. The information is provided and maintained by Decision Technologies Limited. **This is indicative only and based on a 2-person household with multiple devices and simultaneous usage. Broadband performance is affected by multiple factors including number of occupants and devices, simultaneous usage, router range etc. For more information speak to your broadband provider.