Croglin, Carlisle, CA4 9RZ

- PROPERTY TYPE
Semi-Detached
- BEDROOMS
3
- BATHROOMS
2
- SIZE
Ask agent
- TENUREDescribes how you own a property. There are different types of tenure - freehold, leasehold, and commonhold.Read more about tenure in our glossary page.
Freehold
Key features
- Beautiful Three-Bedroom Semi-Detached Barn Conversion
- Peaceful Semi-Rural Village Location in Croglin
- Wealth of Original Features including Exposed Stone Walls and Timber Beams
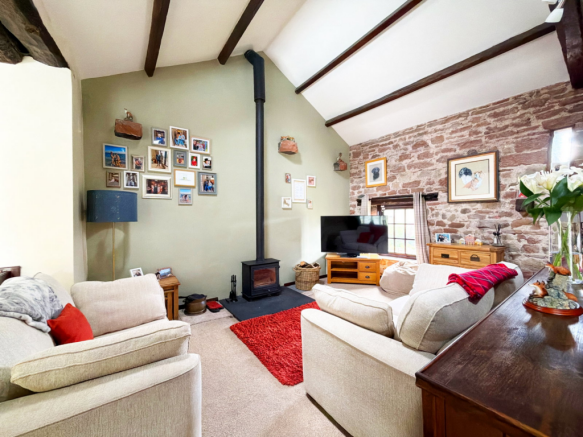
- Cosy Lounge with Wood Burning Stove
- Spacious Country-Style Kitchen with Potential for Dining
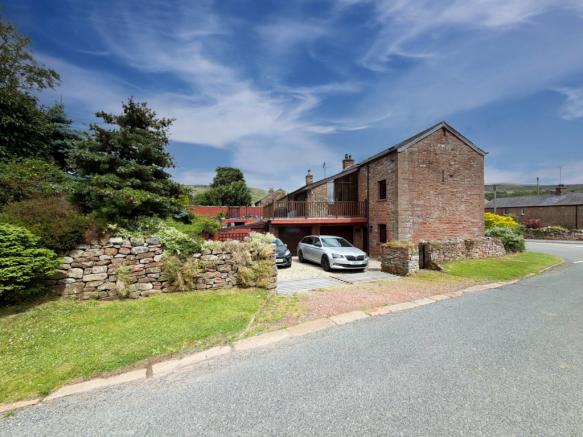
- Parking for a Couple of Vehicles, Garage and Workshop
- Stunning Landscaped Rear Garden with Tiered Seating Areas and Colourful Planting
- Picturesque Countryside View to the Rear
- Easy Access to Penrith, Carlisle and M6
- TO ENQUIRE 24/7 CALL & QUOTE REF: IR0425
Description
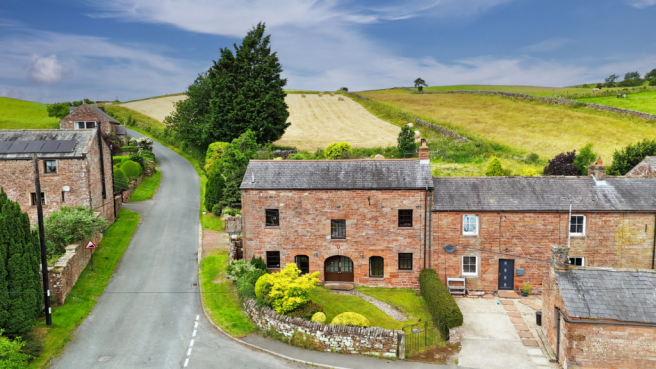
A Charming Three-Bedroom Semi-Detached Barn Conversion in the Peaceful Village of Croglin
Situated within the peaceful semi-rural village of Croglin, this beautiful three-bedroom semi-detached barn conversion offers a wonderful blend of character, charm and countryside living. Immaculately presented throughout, the property showcases an abundance of original features, generous living accommodation and stunning gardens, creating a truly special home both inside and out.
Stepping inside, you’re welcomed by a spacious entrance hallway that immediately sets the tone for the warmth and charm found throughout the property. The accommodation comprises of three generous double bedrooms, two of which are on the ground floor offering comfortable proportions and charming period features, including exposed beams and feature stone walls. The property has two well-appointed bathrooms, including a spacious contemporary family bathroom alongside a second convenient shower room.
Throughout the ground floor, exposed stone walls, original timber beams and distinctive oval barn door openings combine to create a home rich in personality and authenticity.
To the first floor an inviting lounge is a truly cosy retreat, showcasing exposed stone walls, impressive original timber beams and complete with a wood-burning stove, creating the perfect place to unwind on cooler evenings. The property offers a second versatile sun room, providing an excellent space for both formal dining and relaxed family living. Whether entertaining guests or enjoying everyday life, this flexible room adds to the home’s generous and practical layout.
The rustic country-style kitchen is both charming and functional, offering ample workspace and storage while retaining the character. With plenty of room for a dining table, it also has the potential to become a wonderful kitchen/diner, ideal for family meals and social gatherings.
One of the property’s most eye-catching features is the beautifully crafted staircase, where exposed timber beams create an impressive architectural statement and reinforce the home’s unique character. To the second floor is the final bedroom which is also a good size. In addition, there is a versatile extra living area currently utilised as a home office/toy room, offering flexibility to suit a variety of lifestyles, whether as a study, hobby room or nursery.
Outside is where this wonderful home truly comes into its own. The beautifully landscaped rear garden is undoubtedly one of the property’s standout features and offers a peaceful sanctuary to enjoy throughout the seasons. A generous terrace provides the perfect setting for outdoor dining and entertaining while overlooking the enchanting gardens and uninterrupted countryside beyond, with no rear neighbours to interrupt the idyllic outlook.
Thoughtfully designed, the garden unfolds through a series of gently tiered areas featuring colourful flower beds, mature shrubs, established planting and secluded seating spots, creating interest and tranquillity around every corner. A good-size lawn offers plenty of space for children to play, while keen gardeners will appreciate the abundance of planting and opportunities to further enjoy this magical outdoor space. To add there is also a garage and workshop that benefits the property.
To the front, a well-maintained lawned garden provides an attractive approach to the property and further enhances its charming kerb appeal. Offering an abundance of character, spacious accommodation and beautiful gardens in a peaceful village setting, this delightful barn conversion is now looking for new owners to enjoy all it has to offer.
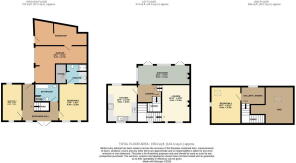
Entrance Hall
Bedroom One - 4.37m x 2.57m (14'4" x 8'5")
En-Suite
Bedroom Two - 4.42m x 2.36m (14'6" x 7'9")
Bathroom - 3.12m x 2.26m (10'3" x 7'5")
First Floor
Home Office/Landing
Lounge - 4.55m x 3.25m (14'11" x 10'8")
Kitchen - 4.5m x 3.61m (14'9" x 11'10")
Sun Room - 6.81m x 3.07m (22'4" x 10'1")
Second Floor
Bedroom Three - 4.37m x 3.33m (14'4" x 10'11")
Workshop - 2.92m x 2.74m (9'7" x 9'0")
Garage
Externally
Services
Tenure
- COUNCIL TAXA payment made to your local authority in order to pay for local services like schools, libraries, and refuse collection. The amount you pay depends on the value of the property.Read more about council Tax in our glossary page.
- Band: D
- PARKINGDetails of how and where vehicles can be parked, and any associated costs.Read more about parking in our glossary page.
- Garage,Driveway
- GARDENA property has access to an outdoor space, which could be private or shared.
- Private garden
- ACCESSIBILITYHow a property has been adapted to meet the needs of vulnerable or disabled individuals.Read more about accessibility in our glossary page.
- Ask agent
Croglin, Carlisle, CA4 9RZ

Add an important place to see how long it'd take to get there from our property listings.
__mins driving to your place
Affordability
Get an instant, personalised result:
- Show sellers you’re serious
- Secure viewings faster with agents
- No impact on your credit score
Notes
Staying secure when looking for property
Ensure you're up to date with our latest advice on how to avoid fraud or scams when looking for property online.
Visit our security centre to find out moreDisclaimer - Property reference S1783282. The information displayed about this property comprises a property advertisement. Rightmove.co.uk makes no warranty as to the accuracy or completeness of the advertisement or any linked or associated information, and Rightmove has no control over the content. This property advertisement does not constitute property particulars. The information is provided and maintained by eXp UK, North West. Please contact the selling agent or developer directly to obtain any information which may be available under the terms of The Energy Performance of Buildings (Certificates and Inspections) (England and Wales) Regulations 2007 or the Home Report if in relation to a residential property in Scotland.
*This is the average speed from the provider with the fastest broadband package available at this postcode. The average speed displayed is based on the download speeds of at least 50% of customers at peak time (8pm to 10pm). Fibre/cable services at the postcode are subject to availability and may differ between properties within a postcode. Speeds can be affected by a range of technical and environmental factors. The speed at the property may be lower than that listed above. You can check the estimated speed and confirm availability to a property prior to purchasing on the broadband provider's website. Providers may increase charges. The information is provided and maintained by Decision Technologies Limited. **This is indicative only and based on a 2-person household with multiple devices and simultaneous usage. Broadband performance is affected by multiple factors including number of occupants and devices, simultaneous usage, router range etc. For more information speak to your broadband provider.