
Padgetts Way, Hockley, SS5

- PROPERTY TYPE
Semi-Detached
- BEDROOMS
3
- BATHROOMS
1
- SIZE
Ask agent
- TENUREDescribes how you own a property. There are different types of tenure - freehold, leasehold, and commonhold.Read more about tenure in our glossary page.
Freehold
Key features
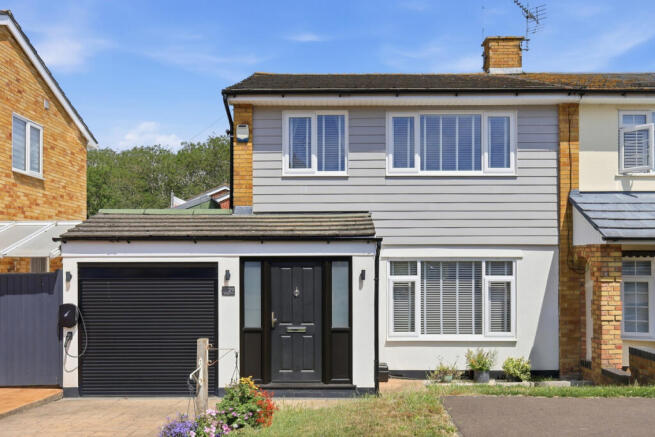
- Three-bedroom semi-detached family home
- Additional office / potential fourth bedroom
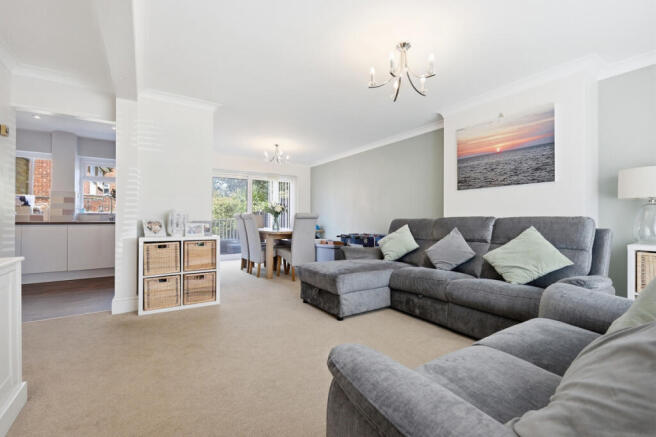
- Spacious open-plan lounge and dining room
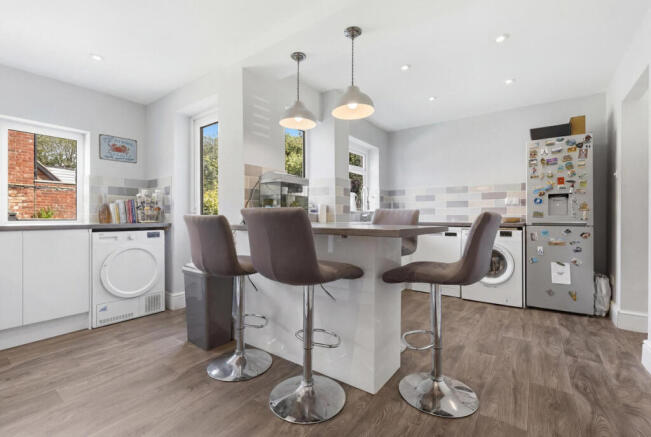
- Kitchen / breakfast room with garden access
- Downstairs cloakroom
- West-facing rear garden
- Off-street parking
- Close to Kendal Park and the River Crouch
- Short drive to Rayleigh Train Station
- Riverside Primary School catchment
Description
Upstairs, the property offers three well-proportioned bedrooms and an immaculate three-piece family bathroom. Externally, the home is complemented by off-street parking and a beautiful west-facing rear garden, complete with a shed for additional storage and a large decked seating area, ideal for hosting friends and family throughout the year.
The location is equally impressive, with Kendal Park just a stone’s throw away, offering beautiful woodland walks leading towards the River Crouch. Local shops, cafés and restaurants are also within easy reach, including the popular Anchor Riverside, perfect for riverside dining, Sunday roasts or summer drinks overlooking the water. The property is also within catchment for Riverside Primary School and The Sweyne Park School, both highly regarded choices in the area.
Tenure: Freehold
Council Tax Band: C
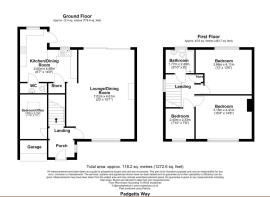
Room Measurements
Ground Floor
Lounge / Dining Room
7.02m x 4.61m
23'0" x 15'1"
Kitchen / Dining Room
2.00m x 4.48m
6'7" x 14'8"
Bedroom / Office
3.50m x 2.19m
11'6" x 7'2"
First Floor
Bedroom
3.66m x 4.11m
12'0" x 13'6"
Bedroom
3.15m x 4.41m
10'4" x 14'6"
Bedroom
2.40m x 2.33m
7'10" x 7'8"
Bathroom
1.77m x 2.43m
5'10" x 8'0"
Total Area
Approx. 118.2 sq. metres
Approx. 1,272.6 sq. feet
Interior
This welcoming semi-detached family home offers a generous layout designed around comfortable day-to-day living. The ground floor opens with a useful office, ideal for working from home or as a potential fourth bedroom, before leading into a spacious lounge with front aspect window, under-stairs storage and an open flow into the dining area. Sliding doors connect the dining room directly to the garden, creating a lovely social feel. The kitchen/breakfast room is a standout space, fitted with a range of wall and base units, integrated oven, electric hob, breakfast bar, space for appliances and direct garden access. A downstairs cloakroom adds further practicality, while upstairs offers three well-proportioned bedrooms and a neatly presented family bathroom with bath, shower over, vanity basin and WC.
Exterior
Externally, the home continues to impress with a practical frontage and a slab-paved driveway providing off-street parking, alongside a garage with an electric roller door. To the rear, the west-facing garden has been thoughtfully arranged for both relaxing and entertaining. A decked seating terrace sits directly off the house, with steps leading down to a further decked area and lawn beyond. Shingled borders, mature shrubs and potted planting add colour and texture, while external lighting helps the space feel usable into the evening. A shed provides useful additional storage, making the garden well suited to families, summer hosting or simply enjoying a quieter outdoor setting.
Location
Padgetts Way is set within a desirable Hockley location, perfectly placed for buyers who enjoy green surroundings while still wanting excellent everyday convenience. The property sits close to Kendal Park, a beautiful woodland setting leading towards the River Crouch, making it ideal for scenic walks, dog walking and family time outdoors. Local shops, cafés and riverside dining spots are within easy reach, including the popular Anchor Riverside for food and drinks overlooking the river. Rayleigh Train Station is only a short drive away, providing direct rail links for commuters, while Hockley, Hullbridge and Rayleigh all offer a strong mix of amenities, open spaces and community facilities.
School Catchments
The property falls within highly sought-after local school catchments, making it an excellent option for families looking to settle in this popular part of Hockley. Catchments include Riverside Primary School and The Sweyne Park School, both well-regarded choices serving the surrounding area. The home’s position also offers practical access to nearby nurseries, local parks, woodland walks and family amenities, helping to create a lifestyle that works well for children of different ages. With spacious accommodation, an office or potential fourth bedroom, off-street parking and a west-facing garden, this is a home that can comfortably adapt as family needs change.
- COUNCIL TAXA payment made to your local authority in order to pay for local services like schools, libraries, and refuse collection. The amount you pay depends on the value of the property.Read more about council Tax in our glossary page.
- Ask agent
- PARKINGDetails of how and where vehicles can be parked, and any associated costs.Read more about parking in our glossary page.
- Yes
- GARDENA property has access to an outdoor space, which could be private or shared.
- Yes
- ACCESSIBILITYHow a property has been adapted to meet the needs of vulnerable or disabled individuals.Read more about accessibility in our glossary page.
- Ask agent
Energy performance certificate - ask agent

Add an important place to see how long it'd take to get there from our property listings.
__mins driving to your place
Affordability


Get an instant, personalised result:
- Show sellers you’re serious
- Secure viewings faster with agents
- No impact on your credit score
Notes
Staying secure when looking for property
Ensure you're up to date with our latest advice on how to avoid fraud or scams when looking for property online.
Visit our security centre to find out moreDisclaimer - Property reference RX165383. The information displayed about this property comprises a property advertisement. Rightmove.co.uk makes no warranty as to the accuracy or completeness of the advertisement or any linked or associated information, and Rightmove has no control over the content. This property advertisement does not constitute property particulars. The information is provided and maintained by Gilbert & Rose, Leigh-on-sea. Please contact the selling agent or developer directly to obtain any information which may be available under the terms of The Energy Performance of Buildings (Certificates and Inspections) (England and Wales) Regulations 2007 or the Home Report if in relation to a residential property in Scotland.
*This is the average speed from the provider with the fastest broadband package available at this postcode. The average speed displayed is based on the download speeds of at least 50% of customers at peak time (8pm to 10pm). Fibre/cable services at the postcode are subject to availability and may differ between properties within a postcode. Speeds can be affected by a range of technical and environmental factors. The speed at the property may be lower than that listed above. You can check the estimated speed and confirm availability to a property prior to purchasing on the broadband provider's website. Providers may increase charges. The information is provided and maintained by Decision Technologies Limited. **This is indicative only and based on a 2-person household with multiple devices and simultaneous usage. Broadband performance is affected by multiple factors including number of occupants and devices, simultaneous usage, router range etc. For more information speak to your broadband provider.