
Trelawney Road, St. Austell

- PROPERTY TYPE
Semi-Detached
- BEDROOMS
4
- BATHROOMS
3
- SIZE
1,678 sq ft
156 sq m
- TENUREDescribes how you own a property. There are different types of tenure - freehold, leasehold, and commonhold.Read more about tenure in our glossary page.
Freehold
Key features
- FOUR DOUBLE BEDROOMS WITH TWO EN-SUITES
- EXPANSIVE SOUTH FACING REAR GARDEN
- OFF ROAD PARKING FOR MULTIPLE VEHICLES + GARAGE
- MULTI-GENERATIONAL LIVING OPPORTUNITY
- PERFECT FAMILY HOME
- IMMACULATELY PRESENTED
- MAINS GAS & UNDERFLOOR HEATING
- WITHIN WALKING DISTANCE TO LOCAL AMENITIES
- SEA GLIMPSES
- PLEASE SCAN THE QR CODE FOR MATERAIL INFORMATION
Description
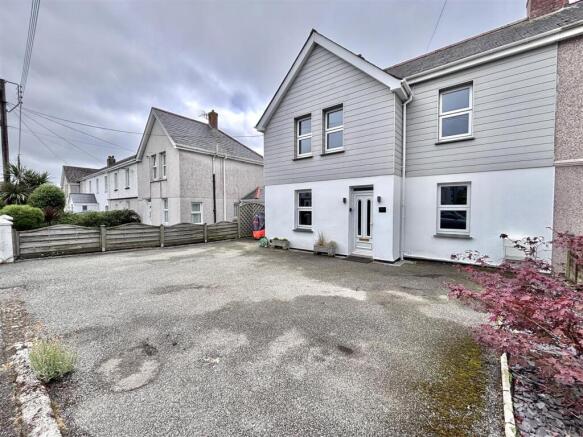
Property Description - Smart Millerson Estate Agents are proud to present this exceptional four-bedroom semi-detached residence to the market. Occupying a generous plot in a highly convenient location, the property enjoys easy access to local amenities, schools and transport links, whilst retaining all the qualities and proportions expected of a substantial family home. Beautifully maintained and thoughtfully enhanced by the current owners, this impressive home offers an abundance of versatile living accommodation, making it ideally suited to growing families, multi-generational living or those seeking adaptable space for home working.
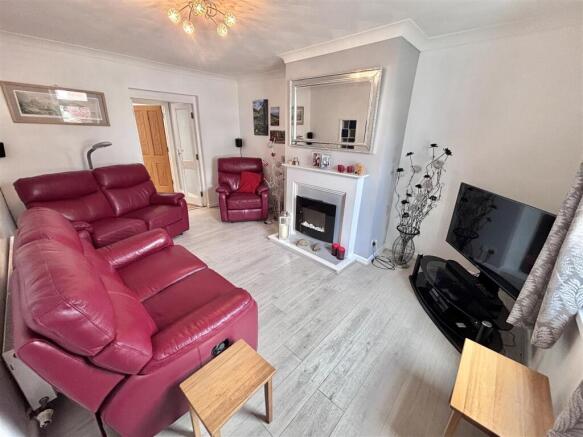
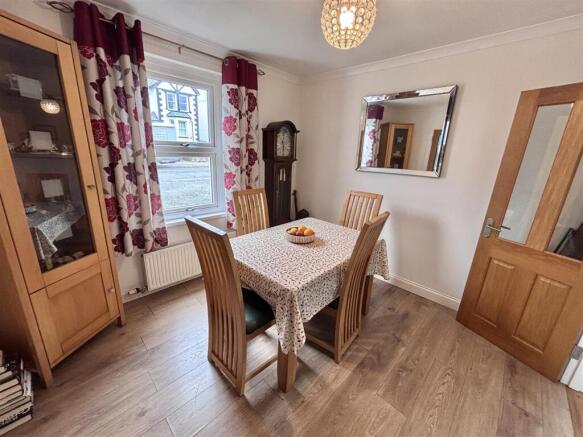
From the moment you step through the front door, the property exudes a sense of warmth and quality. A bright and welcoming entrance hallway sets the tone for the accommodation beyond, with natural light flowing throughout the home. The spacious lounge provides an inviting environment in which to relax and unwind, while the separate dining room offers an excellent setting for both formal entertaining and everyday family life.
At the heart of the home lies the well-appointed kitchen, thoughtfully designed to combine practicality with style. Fitted with an extensive range of wall and base units, the kitchen offers a wealth of storage and preparation space, making it ideal for keen cooks and busy households alike. To the rear, a delightful seating area provides the perfect spot to enjoy a morning coffee whilst overlooking the garden. Double doors open directly onto the rear terrace, effortlessly blending indoor and outdoor living and creating a wonderful space for entertaining during the warmer months. A useful utility room and separate WC further enhance the practicality of the ground floor accommodation.
One of the property's most impressive and unique features is the extensive ground-floor bedroom suite. Benefitting from its own separate access and underfloor heating, this versatile space lends itself perfectly to multi-generational living, guest accommodation or even a private workspace. The generously proportioned bedroom enjoys direct access to the rear garden through double doors and is complemented by a spacious wet-room en-suite, creating a comfortable and self-contained retreat.
Ascending to the first floor, the sense of space continues. Three further double bedrooms provide ample accommodation for family members and guests. Of particular note is the largest of these rooms, benefiting from its own en-suite shower room. This superb space offers endless possibilities, whether utilised as a luxurious guest suite, a teenager's haven, or a dedicated home office. The remaining bedrooms are served by a stylish and well-appointed family shower room, finished to a high standard.
Externally, the property truly comes into its own. Occupying a wonderfully generous plot, the south-facing rear garden has been thoughtfully landscaped to create a series of distinct outdoor spaces, each designed to make the most of the sun throughout the day. Stepping out from either the kitchen or principal ground-floor bedroom, you are greeted by an elevated decked terrace with contemporary glass balustrades, providing an ideal vantage point from which to admire the gardens below.
From here, the decking gently meanders through the grounds, guiding you through a collection of beautifully considered seating and entertaining areas. Whether enjoying al fresco dining with family and friends, relaxing with a favourite book, unwinding in the hot tub or simply soaking up the Cornish sunshine, the garden offers a space for every occasion. The carefully landscaped grounds have been planted with an array of vibrant shrubs, flowers and established planting, creating year-round interest, colour and texture. Towards the rear, a generous lawned area provides an excellent space for children and pets to enjoy, while the abundance of mature planting creates a sense of privacy and tranquillity rarely found in such a convenient location.
Further enhancing the outdoor space is a charming wooden summerhouse with a patio seating area to the front, providing an idyllic retreat for relaxation, hobbies or entertaining, together with an additional timber outbuilding offering useful storage. The property also benefits from a substantial 20' x 12' detached garage/workshop with power connected, accessed via the side of the property, making it ideal for secure vehicle storage, a workshop, home gym or a variety of other uses.
To the front of the property, a generous driveway provides ample off-road parking for multiple vehicles, complementing the detached garage and ensuring excellent practicality for modern family living.
The property is connected to mains water, electricity, gas and drainage and falls within Council Tax Band B.
Location - The property is located within walking distance of St Austell town centre which offers a wide range of shopping, coffee shops, restaurants and local leisure centre. It is situated within the catchment area of the local primary school of Mount Charles and secondary schools of Penrice and Poltair Academies. St Austell has a mainline railway station providing direct access to London Paddington and Penzance. The picturesque harbour at Charlestown is only a short drive and has been used as the setting for numerous period dramas and films including The Eagle Has Landed, Mansfield Park and Poldark, and remains popular due to the fabulous setting and quality dining. The area is also home to the breathtaking Lost Gardens of Heligan and of course the world famous Eden Project.
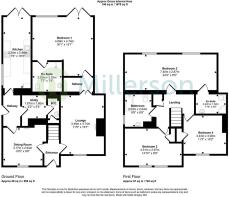
The Accommodation Comprises - (All measurements are approximate and can be found within the floorplan)
Entrance Hallway - uPVC double-glazed entrance door. Skimmed ceiling. Coving. Consumer unit. Radiator. Skirting boards. Vinyl flooring. Doors leading to:
Lounge - Coving. Double-glazed window to the front aspect. Internal stained-glass window. Radiator. Television point. Multiple power sockets. Skirting boards. Laminate flooring.
Dining Room - Coving. Double-glazed window to the front aspect. Electric fireplace. Radiator. Multiple power sockets. Laminate flooring.
Utility Room - Skimmed ceiling. Recessed spotlights. Extractor fan. A range of fitted wall and base storage cupboards. Space and plumbing for a washing machine. Space for a tumble dryer. Tiled flooring.
W.C. - Skimmed ceiling. Recessed spotlight. Extractor fan. Understairs storage cupboard. Internal stained-glass window. Wash hand basin with mixer tap. Low-level W.C. Tiled flooring.
Kitchen - Skylight. Skimmed ceiling. Recessed spotlights. Consumer unit. Double glazed window to the side aspect. A range of fitted wall and base soft-close storage cupboards and drawers. Integrated eye-level Hotpoint oven and grill. Four-ring Lamona induction hob with extractor hood over. Stainless steel sink with drainer and mixer tap. Splashback panelling. Multiple power points. Plinth spotlights. Skirting boards. Vinyl flooring. Under-flooring heating. Double doors leading out to the garden.
Master Bedroom - Skimmed ceiling. Recessed spotlights. Smoke alarm. Double-glazed window. Thermostat. Television point. Multiple power sockets. Skirting boards. Vinyl flooring with underfloor heating. Double doors leading out onto the terrace.
En-Suite - Skimmed ceiling. Recessed spotlights. Extractor fan. Splashback tiling. Shower cubicle housing a mains-fed rainfall shower. Vanity wash hand basin with mixer tap and storage beneath. Low-level W.C. Vinyl flooring. Under-floor heating.
First Floor Landing - Skimmed ceiling. Coving. Loft access. Smoke alarm. Built-in storage cupboard. Multiple power sockets. Skirting boards. Carpeted flooring. Doors leading to:
Bedroom Two - Skimmed ceiling. Recessed spotlights. Loft access. Two double glazed windows, both capturing sea views. Two radiators. Television point. Multiple power points. Skirting boards. Carpeted flooring.
En-Suite - Skimmed ceiling. Coving. Recessed spotlights. Extractor fan. Splashback panelling. Double shower cubicle housing an electric waterfall shower with a separate handheld shower attachment. Vanity wash basin with mixer tap and storage beneath. Heated towel rail. W.C. Vinyl flooring.
Bedroom Three - Skimmed ceiling. Coving. Two double glazed windows to the front aspect. Over-stairs storage cupboard. Radiator. Multiple power points. Skirting boards. Carpeted flooring.
Bathroom - Skimmed ceiling. Recessed spotlights. Extractor fan. Frosted double glazed window to the side aspect. Splashback panelling. Bath with a mains-fed waterfall shower and separate handheld shower attachment over. Shaver point. Wash basin with mixer tap. Heated towel rail. W.C. Vinyl flooring.
Bedroom Four - Skimmed ceiling. Coving. Double glazed window to the front aspect. Over-stairs storage cupboard. Radiator. Multiple power points. Skirting boards. Carpeted flooring.
Externally -
Garden - Externally, the property truly comes into its own. Occupying a wonderfully generous plot, the south-facing rear garden has been thoughtfully landscaped to create a series of distinct outdoor spaces, each designed to make the most of the sun throughout the day. Stepping out from either the kitchen or principal ground-floor bedroom, you are greeted by an elevated decked terrace with contemporary glass balustrades, providing an ideal vantage point from which to admire the gardens below.
From here, the decking gently meanders through the grounds, guiding you through a collection of beautifully considered seating and entertaining areas. Whether enjoying al fresco dining with family and friends, relaxing with a favourite book, unwinding in the hot tub or simply soaking up the Cornish sunshine, the garden offers a space for every occasion. The carefully landscaped grounds have been planted with an array of vibrant shrubs, flowers and established planting, creating year-round interest, colour and texture. Towards the rear, a generous lawned area provides an excellent space for children and pets to enjoy, while the abundance of mature planting creates a sense of privacy and tranquillity rarely found in such a convenient location.
Further enhancing the outdoor space is a charming wooden summerhouse with a patio seating area to the front, providing an idyllic retreat for relaxation, hobbies or entertaining, together with an additional timber outbuilding offering useful storage. The property also benefits from a substantial 20' x 12' detached garage/workshop with power connected, accessed via the side of the property, making it ideal for secure vehicle storage, a workshop, home gym or a variety of other uses.
Parking - To the front of the property, a generous driveway provides ample off-road parking for multiple vehicles, complementing the detached garage and ensuring excellent practicality for modern family living.
Services - The property is connected to mains water, electricity, gas and drainage and falls within Council Tax Band B.
Agents Note - An EPC has been instructed and will be uploaded to the advert upon receipt.
Material Information - # Verified Material Information
## Costs and tenure
Tenure: Freehold
Council tax band: B
EPC rating: Survey Instructed
## The building
Semi-detached house, standard construction
4 bedrooms, 3 bathrooms, 2 receptions
Accessibility adaptations: Wide doorways and Level access shower
## Services
Mains electricity
Mains water
Mains foul drainage
Mains surface water drainage
Mains gas central heating
Heating features: Double glazing and underfloor heating
Broadband: FTTP (Fibre to the Premises)
Mobile coverage: O2 good, Vodafone good, Three good, EE good
Parking: Driveway and Garage
Not in a controlled parking zone
No disabled parking available
## Risks and restrictions
Not a listed building
Not in a conservation area
No tree preservation order
Title register restrictions (CL180413):
- The owner cannot claim ownership of, or dig for, any minerals or stone located more than 30 feet below the surface.
- There are 'restrictive covenants' (binding rules) contained in a 1982 document that limit how the property can be used. These are very common for houses originally sold by a local council.
- The current owner has entered into an 'indemnity covenant', which is a formal promise to follow the rules in the property's legal history and to pay for any costs if those rules are broken.
- A formal notice must be sent to IDR Finance UK II Limited if the property is sold or transferred. This is due to a court order regarding the current owner's financial interest in the property, and the seller's solicitor will handle this as a routine part of the closing process.
Non-coal mining area: yes
All information is provided without warranty. Contains HM Land Registry data © Crown copyright and database right 2021. This data is licensed under the Open Government Licence v3.0.
The information contained is intended to help you decide whether the property is suitable for you. You should verify any answers which are important to you with your property lawyer or surveyor or ask for quotes from the appropriate trade experts: builder, plumber, electrician, damp, and timber expert.
Brochures
Material InformationBrochure- COUNCIL TAXA payment made to your local authority in order to pay for local services like schools, libraries, and refuse collection. The amount you pay depends on the value of the property.Read more about council Tax in our glossary page.
- Band: B
- PARKINGDetails of how and where vehicles can be parked, and any associated costs.Read more about parking in our glossary page.
- Garage,Driveway,No disabled parking
- GARDENA property has access to an outdoor space, which could be private or shared.
- Yes
- ACCESSIBILITYHow a property has been adapted to meet the needs of vulnerable or disabled individuals.Read more about accessibility in our glossary page.
- Wide doorways,Level access shower
Trelawney Road, St. Austell

Add an important place to see how long it'd take to get there from our property listings.
__mins driving to your place
Affordability


Get an instant, personalised result:
- Show sellers you’re serious
- Secure viewings faster with agents
- No impact on your credit score
Notes
Staying secure when looking for property
Ensure you're up to date with our latest advice on how to avoid fraud or scams when looking for property online.
Visit our security centre to find out moreDisclaimer - Property reference 34787463. The information displayed about this property comprises a property advertisement. Rightmove.co.uk makes no warranty as to the accuracy or completeness of the advertisement or any linked or associated information, and Rightmove has no control over the content. This property advertisement does not constitute property particulars. The information is provided and maintained by Millerson, Saint Austell. Please contact the selling agent or developer directly to obtain any information which may be available under the terms of The Energy Performance of Buildings (Certificates and Inspections) (England and Wales) Regulations 2007 or the Home Report if in relation to a residential property in Scotland.
*This is the average speed from the provider with the fastest broadband package available at this postcode. The average speed displayed is based on the download speeds of at least 50% of customers at peak time (8pm to 10pm). Fibre/cable services at the postcode are subject to availability and may differ between properties within a postcode. Speeds can be affected by a range of technical and environmental factors. The speed at the property may be lower than that listed above. You can check the estimated speed and confirm availability to a property prior to purchasing on the broadband provider's website. Providers may increase charges. The information is provided and maintained by Decision Technologies Limited. **This is indicative only and based on a 2-person household with multiple devices and simultaneous usage. Broadband performance is affected by multiple factors including number of occupants and devices, simultaneous usage, router range etc. For more information speak to your broadband provider.