
Chishill Road, Heydon

- PROPERTY TYPE
Detached
- BEDROOMS
5
- BATHROOMS
3
- SIZE
2,571 sq ft
239 sq m
- TENUREDescribes how you own a property. There are different types of tenure - freehold, leasehold, and commonhold.Read more about tenure in our glossary page.
Freehold
Key features
- Detached
- 5 Bedrooms
- Ensuite to the master & Bedroom 2
- Sought after Village Location
- Close to Cambridge & Royston
- Premium Plus Specification!
Description
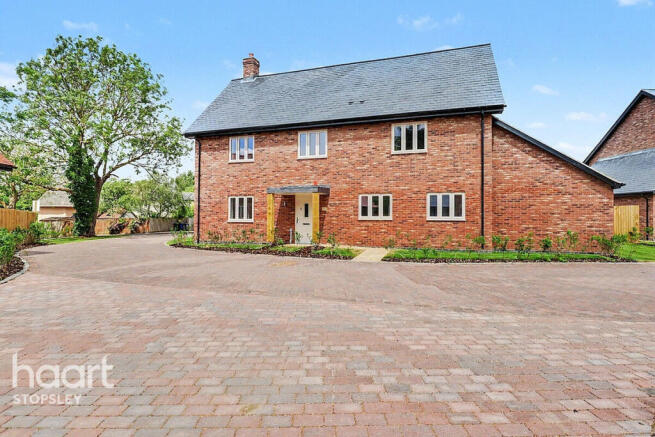
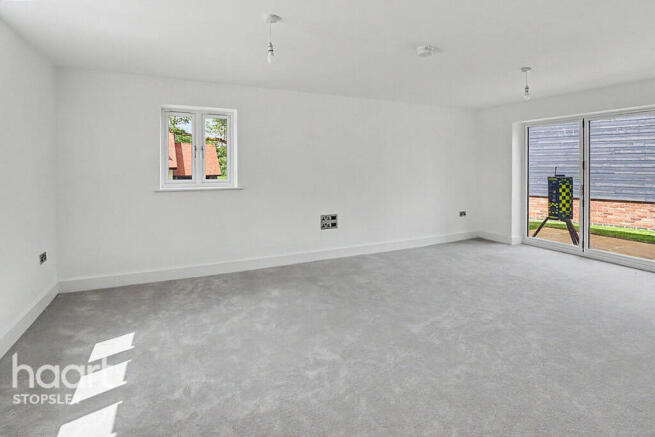
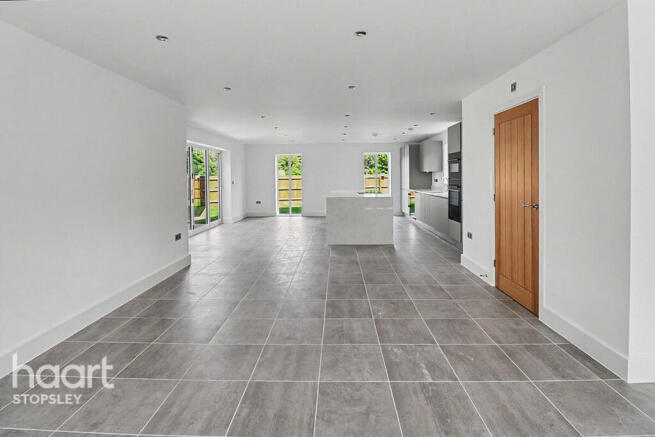
Occupying a delightful position within the sought-after village of Heydon, this substantial new home has been thoughtfully designed to provide spacious and versatile family living. The welcoming entrance hall leads to a superb range of reception spaces, including an elegant living room, a generous dining/family room and a magnificent open-plan kitchen, creating the perfect environment for both everyday life and entertaining. A practical boot room and excellent built-in storage further enhance the functionality of the home.
At the heart of the property is the stunning bespoke kitchen, featuring contemporary matt-finish handleless cabinetry with soft-close mechanisms, complemented by Silestone worktops and upstands, together with a striking waterfall-edge central island. A premium range of integrated NEFF appliances includes twin ovens, a combi microwave, induction hob with downdraft extractor, dishwasher, wine chiller and full-height fridge/freezer, delivering both style and practicality.
The first floor provides five well-proportioned bedrooms, including a luxurious principal suite and two additional bedrooms, each benefiting from its own en suite shower room. The remaining bedrooms are served by a beautifully appointed family bathroom. All bath and shower rooms have been finished to an exceptional standard, featuring Swiss-made Laufen sanitaryware, Hansgrohe brassware, full-height porcelain wall tiling, illuminated LED mirrors and contemporary vanity units.
Designed with sustainability and modern living in mind, The Churchcroft benefits from an air source heat pump providing underfloor heating to the ground floor, radiators to the first floor and domestic hot water, ensuring excellent energy efficiency and year-round comfort.
West Croft is an exclusive development of just eight bespoke homes, offering a rare opportunity to enjoy an idyllic village lifestyle in one of South Cambridgeshire's most desirable locations. Surrounded by beautiful countryside, Heydon is renowned for its charming character, strong sense of community and excellent local amenities. The village is home to the popular King William IV Inn and the well-regarded Heydon Grange Golf Club, while a wider range of shopping, leisure and educational facilities can be found in the nearby market towns of Royston and Saffron Walden.
The location is particularly well suited to commuters, with Great Chesterford railway station just over 4 miles away, providing direct services to London Liverpool Street, while Royston station, under 5 miles away, offers fast and frequent connections to London King's Cross in under 40 minutes. The nearby M11 also provides excellent road links to Cambridge, London and Stansted Airport.
The Churchcroft presents a rare opportunity to acquire a substantial, high-specification new home in an exclusive countryside development, perfectly balancing luxury, practicality and connectivity.
Disclaimer
haart Estate Agents also offer a professional, ARLA accredited Lettings and Management Service. If you are considering renting your property in order to purchase, are looking at buy to let or would like a free review of your current portfolio then please call the Lettings Branch Manager on the number shown above.
haart Estate Agents is the seller's agent for this property. Your conveyancer is legally responsible for ensuring any purchase agreement fully protects your position. We make detailed enquiries of the seller to ensure the information provided is as accurate as possible. Please inform us if you become aware of any information being inaccurate.
Brochures
Brochure- COUNCIL TAXA payment made to your local authority in order to pay for local services like schools, libraries, and refuse collection. The amount you pay depends on the value of the property.Read more about council Tax in our glossary page.
- Ask agent
- PARKINGDetails of how and where vehicles can be parked, and any associated costs.Read more about parking in our glossary page.
- Ask agent
- GARDENA property has access to an outdoor space, which could be private or shared.
- Ask agent
- ACCESSIBILITYHow a property has been adapted to meet the needs of vulnerable or disabled individuals.Read more about accessibility in our glossary page.
- Ask agent
Energy performance certificate - ask agent
Chishill Road, Heydon

Add an important place to see how long it'd take to get there from our property listings.
__mins driving to your place
Affordability


Get an instant, personalised result:
- Show sellers you’re serious
- Secure viewings faster with agents
- No impact on your credit score
Notes
Staying secure when looking for property
Ensure you're up to date with our latest advice on how to avoid fraud or scams when looking for property online.
Visit our security centre to find out moreDisclaimer - Property reference 0207_HRT020711328. The information displayed about this property comprises a property advertisement. Rightmove.co.uk makes no warranty as to the accuracy or completeness of the advertisement or any linked or associated information, and Rightmove has no control over the content. This property advertisement does not constitute property particulars. The information is provided and maintained by haart, Stopsley. Please contact the selling agent or developer directly to obtain any information which may be available under the terms of The Energy Performance of Buildings (Certificates and Inspections) (England and Wales) Regulations 2007 or the Home Report if in relation to a residential property in Scotland.
*This is the average speed from the provider with the fastest broadband package available at this postcode. The average speed displayed is based on the download speeds of at least 50% of customers at peak time (8pm to 10pm). Fibre/cable services at the postcode are subject to availability and may differ between properties within a postcode. Speeds can be affected by a range of technical and environmental factors. The speed at the property may be lower than that listed above. You can check the estimated speed and confirm availability to a property prior to purchasing on the broadband provider's website. Providers may increase charges. The information is provided and maintained by Decision Technologies Limited. **This is indicative only and based on a 2-person household with multiple devices and simultaneous usage. Broadband performance is affected by multiple factors including number of occupants and devices, simultaneous usage, router range etc. For more information speak to your broadband provider.