Hatherleigh Road, Okehampton, Devon, EX20

- PROPERTY TYPE
Detached Bungalow
- BEDROOMS
4
- BATHROOMS
2
- SIZE
Ask agent
- TENUREDescribes how you own a property. There are different types of tenure - freehold, leasehold, and commonhold.Read more about tenure in our glossary page.
Freehold
Key features
- Chalette bungalow
- 3 Bedrooms
- Dressing room/ office/ bedroom 4
- Living room
- Kitchen
- Dining room
- Shower room
- W.C.
- Utility
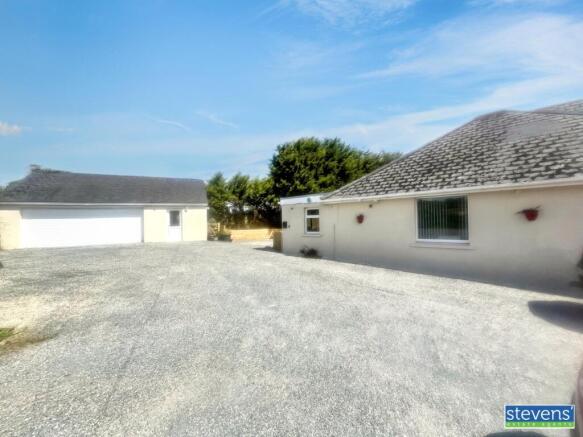
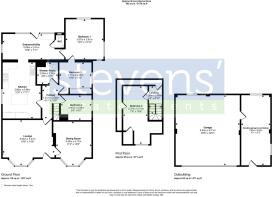
- Double garage with additional workshop space, carport and outbuildings with power & lighting.
Description
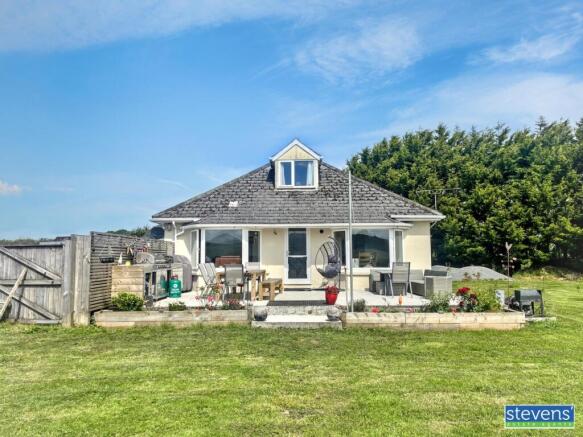
Occupying a generous plot of approximately two-thirds of an acre the property provides versatile living accommodation with three to four bedrooms. The heart of the home is the spacious kitchen, complemented by a separate dining room and a welcoming living room, perfect for both everyday family life and entertaining. A modern shower room and separate WC add further practicality. Outside, the property truly comes into its own. A substantial, level garden, enjoying breathtaking countryside views. For those requiring storage, hobbies or workspace, the property boasts an impressive range of outbuildings including a double garage with workshop, carport with additional storage, and further outbuildings suitable for a variety of uses. The extensive driveway provides off-road parking for numerous vehicles, making it ideal for families, visitors, caravans or motorhomes.
Material Information/Utilities
Water - Bore hole with water treatment plant.Drains - Septic tank Electric - Mains Heating - Propane gasBroadband - Superfast and Standard available Mobile - EE, O2, Three & Vodafone good indoor & outdoor coverage. (OFCOM)Council Tax Band - DEPC - F
.
A UPVC front door with double glazing opens to the...
Entrance
A spacious and versatile entrance, currently arranged as a practical utility and additional reception area. Flooded with natural light from the full-length windows overlooking the front patio, this flexible space offers ample room for storage, laundry facilities or a cosy seating area, making it ideal as a boot room, hobby space or informal lounge.
An attractive archway leads through to the well-appointed kitchen, creating an open yet defined layout, while doors provide access to the cloakroom/WC and the master bedroom. The thoughtful design ensures this area is both practical and adaptable to suit a variety of lifestyles.
Kitchen
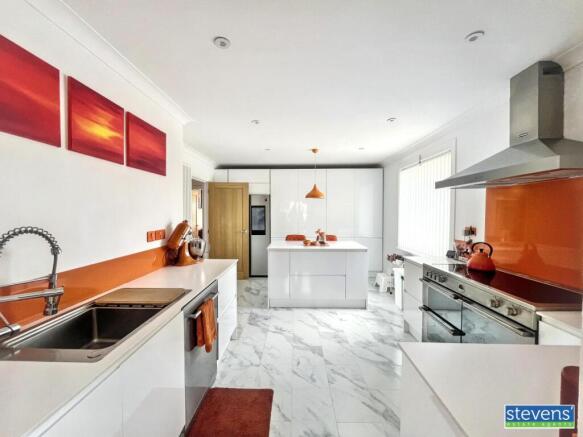
A stunning contemporary kitchen, featuring matching, white gloss floor and wall units complimented by the marble effect tiled flooring, striking orange splash backs and coordinated accents throughout. The spacious layout offers excellent storage and worktop space designed with both everyday living and entertaining in mind. There is space, plumbing and power for a large double fridge/freezer, dishwasher and range cooker.
Living Room
A beautifully presented and generously proportioned living room enjoying an abundance of natural light from the large bay window and glazed patio doors, which frame attractive far-reaching countryside views. Featuring wood flooring, radiator and electric feature wood burner.
Dining Room
A naturally well lit room just off of the living room with fitted carpet, a radiator, UPVC double glazed bay window overlooking stunning countryside views.
Bedroom 1
The master bedroom benefits from dual aspect windows, fitted carpet and radiator.
Bedroom 3/Dressing room/ Office/
A versatile and well-proportioned interlinking room situated between the hallway and principal bedroom, currently utilised as a dressing room. The space benefits from fitted carpet, a radiator, and a window overlooking the garden, providing excellent natural light. Built-in mirrored wardrobes offer ample storage while enhancing the sense of space. Adaptable to suit a variety of needs, the room could equally serve as a nursery, home office, hobby room, or occasional bedroom, making it a valuable and flexible addition to the accommodation.
Bedroom 2
A spacious first-floor double bedroom enjoying the character and charm of the chalet bungalow design. The room benefits from fitted carpet, double-glazed windows providing plenty of natural light, and a radiator for year-round comfort. Generous eaves storage offers excellent practical space for clothing, luggage, and household items, helping to maximise the usable floor area. A comfortable and versatile bedroom, ideal for family members or visiting guests.
Bedroom 4
With fitted carpet, radiator and UPVC double glazed windows this third bedroom offers great space and plenty of natural light.
Bathroom
A stylish and contemporary shower room, finished to a high standard with modern fittings throughout. The suite comprises a spacious walk-in shower enclosure with rainfall shower and additional handheld attachment, a vanity wash hand basin with useful storage beneath, and a concealed-cistern WC. Complemented by attractive tiled flooring, contemporary wall tiling, recessed ceiling spotlights and underfloor electric heating. The room offers a sleek and luxurious feel while remaining practical for everyday use.
W.C.
Fitted with marble-effect tiled flooring and a UPVC double-glazed window. Comprising a modern white suite with a close-coupled WC, corner vanity unit incorporating a wash hand basin, and radiator.
Outside
Externally,
the property enjoys a generous plot with beautifully maintained gardens,
offering an excellent balance of lawn, patio and countryside views. A spacious
patio terrace provides the perfect setting for outdoor dining and entertaining,
with ample room for seating areas, whilst the expansive lawn creates an ideal
space for families, gardening enthusiasts or simply enjoying the peaceful
surroundings. The elevated position takes full advantage of the far-reaching
rural views across the surrounding countryside, creating a wonderful backdrop
throughout the seasons.
The
property also boasts an exceptional range of outbuildings and a chicken coop,
including a purpose-built office measuring 5x3 meters with power, lighting and
internet. The office also houses the water treatment system for the bore hole. A
substantial detached double garage with an adjoining workshop. Further
complementing the outdoor facilities is a car port together with a separate
storage shed. Outbuildings b
Consumer Protection from Unfair Trading Regulations 2008
As the sellers agents we are not surveyors or conveyancing experts & as such we cannot & do not comment on the condition of the property, any apparatus, equipment, fixtures and fittings, or services or issues relating to the title or other legal issues that may affect the property, unless we have been made aware of such matters. Interested parties should employ their own professionals to make such enquiries before making any transactional decisions. You are advised to check the availability of any property before travelling any distance to view.
- COUNCIL TAXA payment made to your local authority in order to pay for local services like schools, libraries, and refuse collection. The amount you pay depends on the value of the property.Read more about council Tax in our glossary page.
- Band: TBC
- PARKINGDetails of how and where vehicles can be parked, and any associated costs.Read more about parking in our glossary page.
- Yes
- GARDENA property has access to an outdoor space, which could be private or shared.
- Yes
- ACCESSIBILITYHow a property has been adapted to meet the needs of vulnerable or disabled individuals.Read more about accessibility in our glossary page.
- Ask agent
Hatherleigh Road, Okehampton, Devon, EX20

Add an important place to see how long it'd take to get there from our property listings.
__mins driving to your place
About Stevens Estate Agents, Okehampton
15 Charter Place, Okehampton, Devon, EX20 1HN


Notes
Staying secure when looking for property
Ensure you're up to date with our latest advice on how to avoid fraud or scams when looking for property online.
Visit our security centre to find out moreDisclaimer - Property reference 10799910. The information displayed about this property comprises a property advertisement. Rightmove.co.uk makes no warranty as to the accuracy or completeness of the advertisement or any linked or associated information, and Rightmove has no control over the content. This property advertisement does not constitute property particulars. The information is provided and maintained by Stevens Estate Agents, Okehampton. Please contact the selling agent or developer directly to obtain any information which may be available under the terms of The Energy Performance of Buildings (Certificates and Inspections) (England and Wales) Regulations 2007 or the Home Report if in relation to a residential property in Scotland.
*This is the average speed from the provider with the fastest broadband package available at this postcode. The average speed displayed is based on the download speeds of at least 50% of customers at peak time (8pm to 10pm). Fibre/cable services at the postcode are subject to availability and may differ between properties within a postcode. Speeds can be affected by a range of technical and environmental factors. The speed at the property may be lower than that listed above. You can check the estimated speed and confirm availability to a property prior to purchasing on the broadband provider's website. Providers may increase charges. The information is provided and maintained by Decision Technologies Limited. **This is indicative only and based on a 2-person household with multiple devices and simultaneous usage. Broadband performance is affected by multiple factors including number of occupants and devices, simultaneous usage, router range etc. For more information speak to your broadband provider.