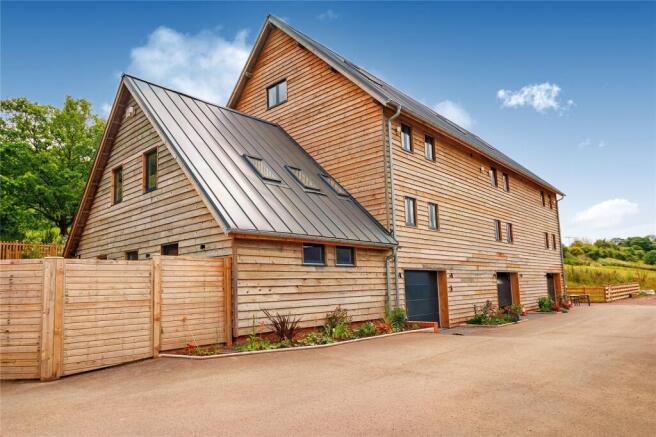
Hole In The Wall, Foy, Ross-on-Wye, Herefordshire, HR9

Letting details
- Let available date:
- Now
- Deposit:
- £1,725A deposit provides security for a landlord against damage, or unpaid rent by a tenant.Read more about deposit in our glossary page.
- Furnish type:
- Unfurnished
- Council Tax:
- Ask agent
- PROPERTY TYPE
Terraced
- BEDROOMS
3
- BATHROOMS
2
- SIZE
1,894 sq ft
176 sq m
Key features
- Brushed stainless steel power sockets
- Oak faced doors
- Grey aluminium double glazed windows
- Fully carpeted second staircase & bedrooms
- Fabulous Open Plan Living/Kitchen/Dining Room
- Master Bedroom with En-Suite
- Two Further Bedrooms
- Terraced Gardens & Garage/Workshop
- EPC Rating: B
Description
£1495pcm/£345pcw
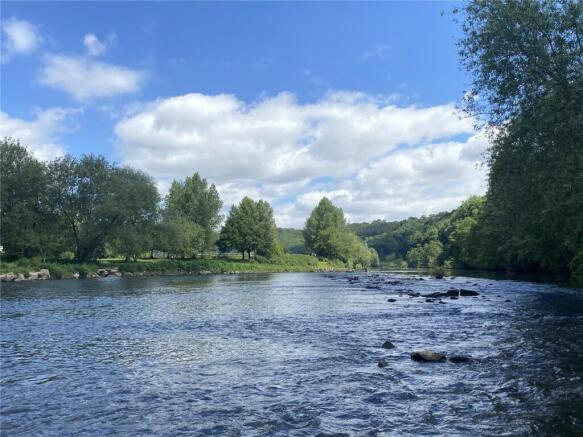
views of the River Wye.
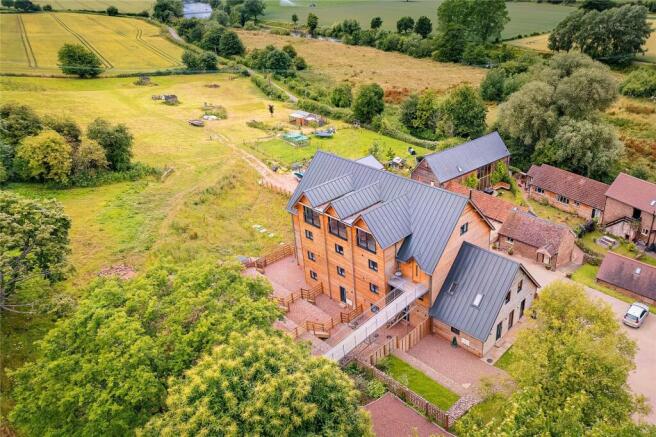
The property is located in one of Ross-on-Wye's most peaceful and picturesque areas, tucked away approximately 4 miles through country lanes from the town centre, nestled on the banks of the River Wye amidst stunning countryside with miles of wonderful river and countryside walk on the doorstep.
The centre of Ross-on-Wye is approximately 4 miles south and has a wide range of shopping, social and sporting facilities. There are also excellent commuting links with the M50 and A40 leading to the Midlands and South Wales and the cities of Hereford, Gloucester and Cheltenham are all considered easily commutable.
The property is accessed via:
Remotely operated, roll up garage door leading into:
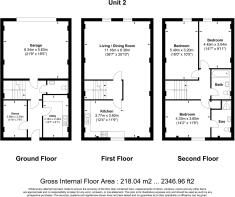
Garage/Workshop: 20'2" x 17' (6.15m x 5.18m).
Oak faced door leads into:
Reception Hall:
Attractive porcelain tiled flooring. Radiator, power points. Staircase to first floor. Door into:
Cloakroom: 7'6" x 6' (2.29m x 1.83m).
Pedestal wash hand basin with decorative tiled surround. Low level WC. Oak effect flooring. Chromium heated towel radiator. Extractor fan. LED spotlights.
From hallway, leading into:
Rear Hallway: Extending to 12'10" x 4'3" (3.9m x 1.3m).
With porcelain tiled flooring. Part glazed composite security door leading out to garden. Door into:
Potential Hobbies Room: 13' x 7'6" (3.96m x 2.29m).
This windowless room perfect for home cinema or hobbies room with natural light LED spotlights. Radiator. Timber effect flooring. Plenty of power points, TV socket.
Large Utility Room: 13' x 7'5" (3.96m x 2.26m).
Contemporary styled base and matching wall cupboards. Worksurface with inset, modern stainless steel sink unit and mono block mixer. Attractive tiled surround. Plenty of room for three to four appliances. Wall mounted boiler and unvented hot water cylinder situated neatly in the corner of the room. Radiator.
From reception hall, full turn staircase leads to:
First Floor Landing:
This is the floor with the main living accommodation having fabulous open plan light and spacious area.
Living Space: 20'2" x 17'2" (6.15m x 5.23m).
A well-defined living area with two double glazed windows to front aspect with views to the surrounding countryside. Plenty of power points, TV sockets, radiator, wood effect flooring, LED ceiling spotlights. Continuing through to:
Kitchen/Dining/Breakfast Room: L Shaped 20'2" (6.15m) x 13' (3.96m) & approx: 7'6" (2.29m).
Exceptionally well fitted Shaker style kitchen having a fabulous range of dual tone base and matching wall cupboards. Ample stone effect worksurfaces with inset wide sink unit with mono block mixer. Inset Zanussi induction four ring hob with concealed filter hood over. Built in appliances to include Zanussi eye level double oven and grill with cupboards above and beneath. Integrated concealed dishwasher and tall fridge/freezer. Power points, TV point, LED spotlights.
From landing, full turn staircase leads up to:
Second Floor Landing:
Master Bedroom: 13'8" x 13'1" (4.17m x 4m).
A good sized double room having double glazed window with lovely views to countryside. Plenty of power points. TV socket.
Large, Luxurious En-Suite:
Recessed shower cubicle with marble tiled walls, mains shower mixer and glazed shower door. Wall mounted vanity unit with drawers and mono block mixer. Marble tiled surround. Vanity mirror with light and power points. Heated towel radiator. Low level WC. Additional mounted complimenting storage unit. Wood effect flooring, LED ceiling spotlights.
Bedroom 2: 17'4" x 10' (5.28m x 3.05m).
A double room with window to front aspect. Radiators, LED spotlights and plenty of power points.
Bedroom 3: 13' x 9'10" (3.96m x 3m).
Window to front aspect with pleasant rural views. Ample power points, radiator.
Family Bathroom:
Beautifully appointed with wall hung wash hand basin. Vanity unit with cupboards beneath. Tiled splashback, vanity mirror with built in lighting and shaver point. low level WC. Double end modern panelled bath with side mounted mixer tap and attractive stone effect tiled surrounds. Wood effect flooring. Chrome heated towel radiator.
Outside:
Currently to the rear is a gravelled, garden with three terraces and gabion wall separating and timber balustraded steps leading between each terrace. The top terrace has gated access leading to a pathway which gives pedestrian access from the property.
Agents Note:
The images used are from when the property was first marketed.
Directions:
From Ross-on-Wye the most direct route is to proceed to the bottom of the town and at the two small roundabouts proceed over the first and directly after the second take the left turn up Brampton Hill, continue on this road and over the dual carriageway. Proceed along this road for approximately 3.5 miles where the turning to the property will be found on the right hand side as indicated by our directional arrow.
Property Information:
Council Tax Band: D
EPC Rating: B
Heating: Gas
Mains: Water and Electric
Drainage: Communal septic tank
Broadband: Ultrafast 900mbps Available
Satellite/Fibre: Sky & BT available. Virgin: Not available.
Mobile Phone Coverage:
Holding Deposit £345
Whole Deposit £1725
Brochures
Particulars- COUNCIL TAXA payment made to your local authority in order to pay for local services like schools, libraries, and refuse collection. The amount you pay depends on the value of the property.Read more about council Tax in our glossary page.
- Band: D
- PARKINGDetails of how and where vehicles can be parked, and any associated costs.Read more about parking in our glossary page.
- Off street,Allocated
- GARDENA property has access to an outdoor space, which could be private or shared.
- Yes
- ACCESSIBILITYHow a property has been adapted to meet the needs of vulnerable or disabled individuals.Read more about accessibility in our glossary page.
- Ask agent
Hole In The Wall, Foy, Ross-on-Wye, Herefordshire, HR9

Add an important place to see how long it'd take to get there from our property listings.
__mins driving to your place
About Richard Butler & Associates, Ross-On-Wye
15 Gloucester Road, Ross-On-Wye, HR9 5BU


Notes
Staying secure when looking for property
Ensure you're up to date with our latest advice on how to avoid fraud or scams when looking for property online.
Visit our security centre to find out moreDisclaimer - Property reference WRR220239_L. The information displayed about this property comprises a property advertisement. Rightmove.co.uk makes no warranty as to the accuracy or completeness of the advertisement or any linked or associated information, and Rightmove has no control over the content. This property advertisement does not constitute property particulars. The information is provided and maintained by Richard Butler & Associates, Ross-On-Wye. Please contact the selling agent or developer directly to obtain any information which may be available under the terms of The Energy Performance of Buildings (Certificates and Inspections) (England and Wales) Regulations 2007 or the Home Report if in relation to a residential property in Scotland.
*This is the average speed from the provider with the fastest broadband package available at this postcode. The average speed displayed is based on the download speeds of at least 50% of customers at peak time (8pm to 10pm). Fibre/cable services at the postcode are subject to availability and may differ between properties within a postcode. Speeds can be affected by a range of technical and environmental factors. The speed at the property may be lower than that listed above. You can check the estimated speed and confirm availability to a property prior to purchasing on the broadband provider's website. Providers may increase charges. The information is provided and maintained by Decision Technologies Limited. **This is indicative only and based on a 2-person household with multiple devices and simultaneous usage. Broadband performance is affected by multiple factors including number of occupants and devices, simultaneous usage, router range etc. For more information speak to your broadband provider.