Picton Road, Ramsgate, CT11

- PROPERTY TYPE
Terraced
- BEDROOMS
3
- BATHROOMS
1
- SIZE
1,119 sq ft
104 sq m
- TENUREDescribes how you own a property. There are different types of tenure - freehold, leasehold, and commonhold.Read more about tenure in our glossary page.
Freehold
Key features
- Perfect Project Requiring Renovation & Redecoration
- Three Double Bedrooms
- Popular West Side Of Ramsgate
- Two Reception Room
- Long Rear Garden, Chain Free
- Open Days By Appointment Only - Saturday 11/7 Wednesday 15/7
- Arranged Over Three Floors
- Viewing Essential
- Close To Train Station, Ellington Park, Clifftops & Town
Description
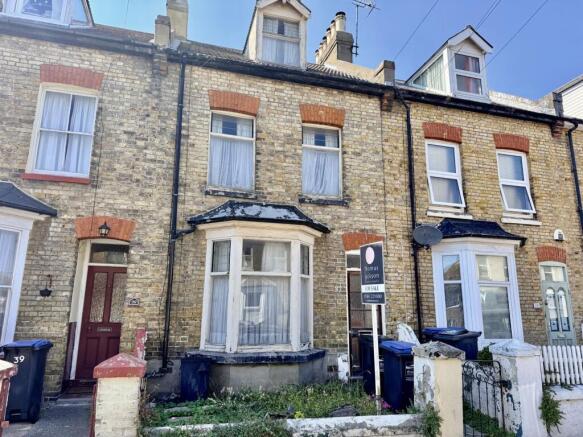
This three bedroom terraced house presents an exceptional opportunity for buyers seeking a project, offering generous accommodation arranged over three floors in the ever-popular west side of Ramsgate. Perfectly suited to those wishing to renovate and redecorate to their own taste.
The property features three spacious double bedrooms, providing ample space for families or those looking to create a comfortable home office or guest room. The ground floor is comprised of two well-proportioned reception rooms (ideal for both relaxing and entertaining), a kitchen with a walk in larder, full of potential, the house retains many original features and provides a versatile layout that can be adapted to suit a range of requirements.
The location is particularly attractive, being within close proximity to the train station for convenient commuting, Ellington Park for leisure, and the scenic cliff tops and vibrant town centre for shopping and dining. Offered chain free, this property is available with no onward complications, making the process as straightforward as possible for the new owner.
Open days will be arranged to allow prospective buyers the opportunity to fully appreciate the potential and charm of this home. Viewing is essential in order to truly understand the scope this property offers, as well as the lifestyle benefits of its sought-after position in Ramsgate. Whether you are an investor searching for your next project or a home-owner eager to create a bespoke family residence, this house offers the rare chance to add value and style in a desirable location. Early interest is anticipated, so prompt viewing is recommended to avoid disappointment.
Entrance Porch
Glazed and panel door into entrance porch, glazed panel door into entrance hallway..
Entrance Hallway
Coved ceiling, attractive plaster work, stairs leading to mezzanine and first floor, telephone Point, doors to:-
Sitting Room
4.01m x 3.56m
Coved ceiling, picture rail, bay window to front, tiled fireplace.
Dining Room
3.79m x 3.15m
Coved ceiling, tiled fireplace with a gas fire, Door to under stair storage cupboard with gas meter, door to built in larder cupboard, door to:-
Kitchen
3.53m x 1.83m
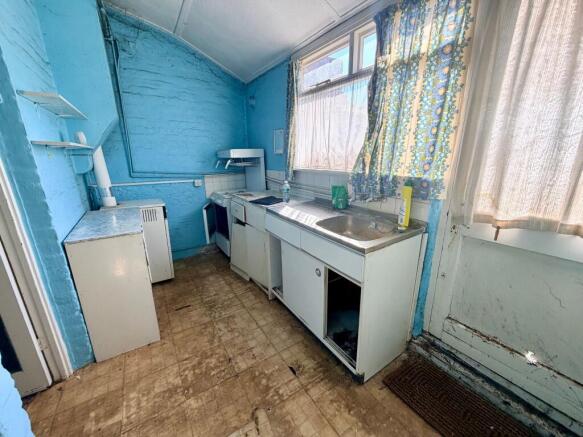
Measurements include some fitted base units, space for freestanding gas cooker, floor Standing gas boiler, window and door open to the garden, door to pantry cupboard 5’8” X 3’2”
Stairs To First Floor Mezzanine Landing
Stairs to 1st floor mezzanine, door opens to:-
Cloakroom WC
Low level WC, window to the rear.
Landing
Stairs to second floor landing, doors to:-
Bedroom
4.57m x 3.43m
Two windows to the front, door to built-in linen cupboard, timber fire surround.
Family Bathroom
Suite comprises of pedestal wash basin and panelled bath with twin grips, mixer tap over with shower attachment, range of built-in storage, wall mounted electric fan heater, timber fire surround.
Stairs To Second Floor Landing
Stairs to 2nd floor landing, access to loft space, window, doors to:-
Bedroom
4.57m x 3.43m
Window to the front ( distant sea glimpse between rooftops )
Bedroom
2.9m x 3.23m
Maximum measurements, window overlooks the rear garden.
Garden
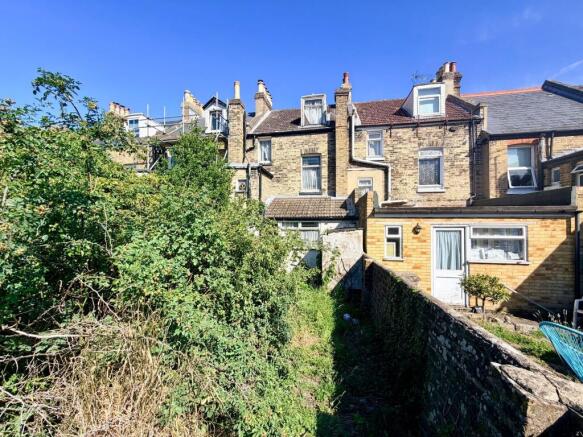
A long rear garden in a natural condition.
Disclaimer
All measurements are for general guidance purpose only.
The measurements are approximate; the measurements given should not be relied on. All measurements were taken using a sonic tape therefore maybe subject to a small margin of error.
These particulars, whilst believed to be accurate, are set out as a general outline only for guidance and do not constitute any part of an offer or contract. Intending purchasers should not rely on them as statements of representation of fact but must satisfy themselves by inspection or otherwise as to their accuracy.
No person in this firm's employment has the authority to make or give any representation or warranty in respect of the property.
The mention of any appliances and/or services within these particulars does not imply they are in full or efficient working order.
Floorplans are for guide purposes only, all dimensions are approximate.
- COUNCIL TAXA payment made to your local authority in order to pay for local services like schools, libraries, and refuse collection. The amount you pay depends on the value of the property.Read more about council Tax in our glossary page.
- Band: B
- PARKINGDetails of how and where vehicles can be parked, and any associated costs.Read more about parking in our glossary page.
- Ask agent
- GARDENA property has access to an outdoor space, which could be private or shared.
- Private garden
- ACCESSIBILITYHow a property has been adapted to meet the needs of vulnerable or disabled individuals.Read more about accessibility in our glossary page.
- Ask agent
Energy performance certificate - ask agent

Add an important place to see how long it'd take to get there from our property listings.
__mins driving to your place
Affordability
About Thomas Jackson, Margate
152 Northdown Road, Cliftonville, Margate, CT9 2QN

Notes
Staying secure when looking for property
Ensure you're up to date with our latest advice on how to avoid fraud or scams when looking for property online.
Visit our security centre to find out moreDisclaimer - Property reference 64382666-66e5-4ac5-9005-90cba160883f. The information displayed about this property comprises a property advertisement. Rightmove.co.uk makes no warranty as to the accuracy or completeness of the advertisement or any linked or associated information, and Rightmove has no control over the content. This property advertisement does not constitute property particulars. The information is provided and maintained by Thomas Jackson, Margate. Please contact the selling agent or developer directly to obtain any information which may be available under the terms of The Energy Performance of Buildings (Certificates and Inspections) (England and Wales) Regulations 2007 or the Home Report if in relation to a residential property in Scotland.
*This is the average speed from the provider with the fastest broadband package available at this postcode. The average speed displayed is based on the download speeds of at least 50% of customers at peak time (8pm to 10pm). Fibre/cable services at the postcode are subject to availability and may differ between properties within a postcode. Speeds can be affected by a range of technical and environmental factors. The speed at the property may be lower than that listed above. You can check the estimated speed and confirm availability to a property prior to purchasing on the broadband provider's website. Providers may increase charges. The information is provided and maintained by Decision Technologies Limited. **This is indicative only and based on a 2-person household with multiple devices and simultaneous usage. Broadband performance is affected by multiple factors including number of occupants and devices, simultaneous usage, router range etc. For more information speak to your broadband provider.