
Greenwich Park, Kingswood

- PROPERTY TYPE
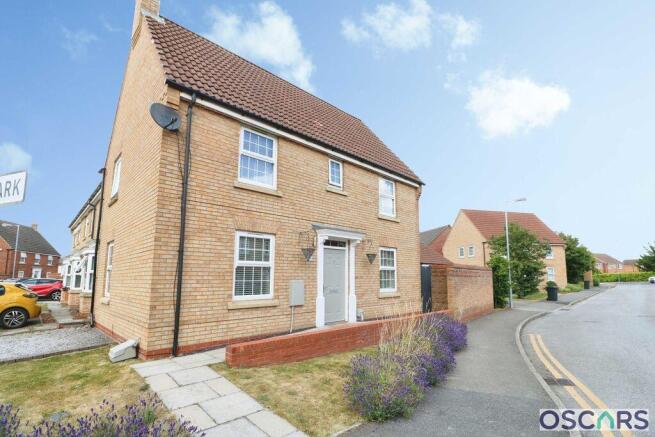
Detached
- BEDROOMS
3
- BATHROOMS
2
- SIZE
Ask agent
- TENUREDescribes how you own a property. There are different types of tenure - freehold, leasehold, and commonhold.Read more about tenure in our glossary page.
Freehold
Key features
- Immaculately Presented Link-Detached Double Fronted Family House
- 3 Bedrooms The Master Benefits from An En-Suite
- Dining Kitchen With Utility Room Off
- WC & First Floor Bathroom
- Gardens Front & Rear, x2 Drives & Garage
- EPC Rating - C - Council Tax Band C - Hull Council - Tenure - Freehold
Description
Kingswood is known for its wide range of local amenities, including supermarkets, restaurants, a cinema and leisure facilities, all within easy reach. Nearby green spaces and parks offer opportunities for walking and outdoor activities. Families will appreciate access to nearby schools serving the area.
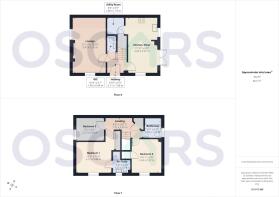
Entrance Hall
Composite door to the front elevation with double glazed inserts, single radiator and wood flooring
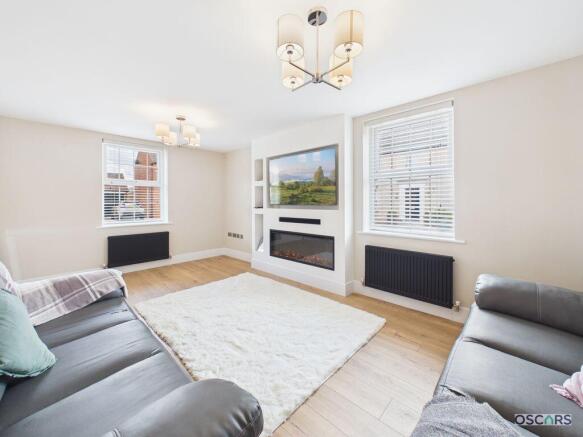
Lounge
Double glazed window to the front and side elevations, x2 single radiators, media wall with shelving and electric inset living flame effect fire and wood flooring
Cloakroom/WC
WC, pedestal wash hand basin with tiled splash back, single radiator, extractor fan and wood flooring
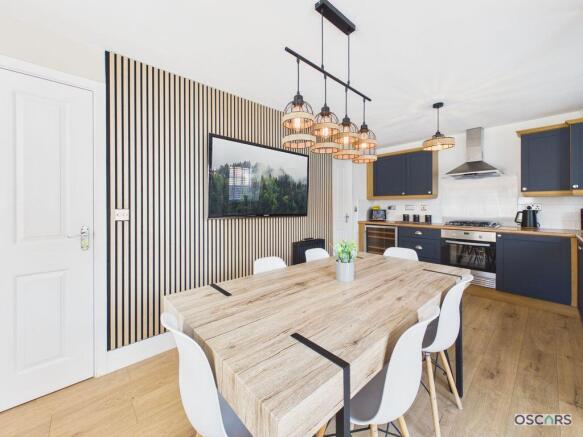
Kitchen/Diner
Fitted kitchen with a range of wall and base units with wood effect work surfaces over with tiled splash back, 1.5 bowl stainless steel sink drainer unit with mixer tap, 4 ring gas hob with extractor cooker hood over and built-in electric oven, space for fridge freezer, built-in wine fridge, cupboard housing the combination boiler, double and single radiator, double glazed window to the rear and side elevations, and double opening double glazed French doors lead to the rear garden and wood flooring
Utility room
With wall and base cupboards and wood effect work surfaces over, tiled splash back. plumbing for washing machine, single radiator, under stairs cupboard for storage and wood flooring.
First Floor Landing
Stairs from the hall, single radiator, built-in airing cupboard with hot water boiler and loft hatch access
Bedroom 1
Double glazed window to the front elevation, built in fitted wardrobe with shelving and hanging space, single radiator and flush spotlighting
En-suite
Plumbed shower in shower enclosure, wash basin in vanity unit with cupboards beneath for storage, WC, extractor fan. Chrome effect heated towel rail/radiator, partially tiled walls, electric shaving socket, ceramic tiled flooring and double glazed opaque window to the front elevation
Bedroom 2
Double glazed window to the front elevation, built cupboard for storage and single radiator
Bedroom 3
Double glazed window to the side elevation and single radiator
Family Bathroom
Fitted suite comprising of bath with mixer taps and shower attachment over with shower screen, wash handbasin and vanity unit with cupboards beneath for storage, extractor fan, WC, heated towel rail/radiator, partially tiled walls, double glazed opaque to the side elevation and vinyl flooring
Outside
To the front of the property is the lawned area with inset flowers and shrubs to the side of the property is a driveway accessed via Barnard Park which is gravelled. To the rear of the property is an enclosed lawned garden with paved patio area and rear raised decked seating area, outside tap, timber access gate and brick wall surround. Garage to the rear of the property - with up and over door power and lighting and driveway in front for parking
Agents Notes
In most cases we use wide angle lens photography to ensure we capture as much of the room and its features. This can distort the image slightly and should be considered alongside the other details within the particulars. Oscars give notice that these particulars whilst believed to be accurate are set out as a general outline only for guidance and do not constitute any part of an offer or contract. Purchasers and potential purchasers should not rely on them as statements or representations of fact, but must satisfy themselves by inspection or otherwise to assess their accuracy. No person in the employment of Oscars has the authority to make or give any representation or warranty in relation to the property. In compliance with NTSELAT guidance on referral fees, we confirm that vendors and prospective purchasers will be offered estate agency and other associated services for which certain referral fees/commissions may be made available to the agent. Full details can be found on our...
Fixtures Fittings
Fixtures and fittings within the property may be available by separate negotiation unless otherwise stated. Any items of particular importance to you can be verified with our team.
AML/ID Checks
Please note that if your offer is accepted on a property, we are legally required to undertake identity checks and anti-money laundering checks. These are conducted by a third party, Hipla, on our behalf and there is a charge of £20+VAT (£24 incl VAT) for their services. If you do not wish for your data to be processed for ID/AML purposes you must notify our sales team at offer stage.
Property Information
Property Info
The property is of traditional brick construction under a tiled roof and is connected to mains gas, electric, water and drainage (not tested).
EPC rating - D
Council Tax Band - C (Hull City Council)
Tenure - Freehold
Broadband - Standard & Ultrafast are available in this location
Mobile phone coverage - Three, O2, Vodafone & EE all have coverage in this location- please refer to the Ofcom website for further details
Flood risk - rivers and sea is very low, surface water is very low
Brochures
Full Details- COUNCIL TAXA payment made to your local authority in order to pay for local services like schools, libraries, and refuse collection. The amount you pay depends on the value of the property.Read more about council Tax in our glossary page.
- Band: C
- PARKINGDetails of how and where vehicles can be parked, and any associated costs.Read more about parking in our glossary page.
- Yes
- GARDENA property has access to an outdoor space, which could be private or shared.
- Yes
- ACCESSIBILITYHow a property has been adapted to meet the needs of vulnerable or disabled individuals.Read more about accessibility in our glossary page.
- Ask agent

Add an important place to see how long it'd take to get there from our property listings.
__mins driving to your place
Affordability

Get an instant, personalised result:
- Show sellers you’re serious
- Secure viewings faster with agents
- No impact on your credit score
Notes
Staying secure when looking for property
Ensure you're up to date with our latest advice on how to avoid fraud or scams when looking for property online.
Visit our security centre to find out moreDisclaimer - Property reference 12877166. The information displayed about this property comprises a property advertisement. Rightmove.co.uk makes no warranty as to the accuracy or completeness of the advertisement or any linked or associated information, and Rightmove has no control over the content. This property advertisement does not constitute property particulars. The information is provided and maintained by Oscars, Hull. Please contact the selling agent or developer directly to obtain any information which may be available under the terms of The Energy Performance of Buildings (Certificates and Inspections) (England and Wales) Regulations 2007 or the Home Report if in relation to a residential property in Scotland.
*This is the average speed from the provider with the fastest broadband package available at this postcode. The average speed displayed is based on the download speeds of at least 50% of customers at peak time (8pm to 10pm). Fibre/cable services at the postcode are subject to availability and may differ between properties within a postcode. Speeds can be affected by a range of technical and environmental factors. The speed at the property may be lower than that listed above. You can check the estimated speed and confirm availability to a property prior to purchasing on the broadband provider's website. Providers may increase charges. The information is provided and maintained by Decision Technologies Limited. **This is indicative only and based on a 2-person household with multiple devices and simultaneous usage. Broadband performance is affected by multiple factors including number of occupants and devices, simultaneous usage, router range etc. For more information speak to your broadband provider.