Lincoln Road, Boothby Graffoe, LN5

- PROPERTY TYPE
Detached
- BEDROOMS
4
- BATHROOMS
3
- SIZE
2,799 sq ft
260 sq m
- TENUREDescribes how you own a property. There are different types of tenure - freehold, leasehold, and commonhold.Read more about tenure in our glossary page.
Freehold
Key features
- Established detached family home set within grounds of over 3 acres STS
- Four large bedrooms, including a principal bedroom with en-suite
- Multiple reception rooms offering flexible family living
- 32ft living room overlooking the beautifully established rear garden
- Generous driveway parking and garage
- Impressive gardens with mature planting, no immediate neighbours affording the owners a high degree of privacy
- Scope to modernise and extend, subject to the relevant consents
- Equestrian property, with stables, yard and paddock totalling 2.5 acres STS
Description
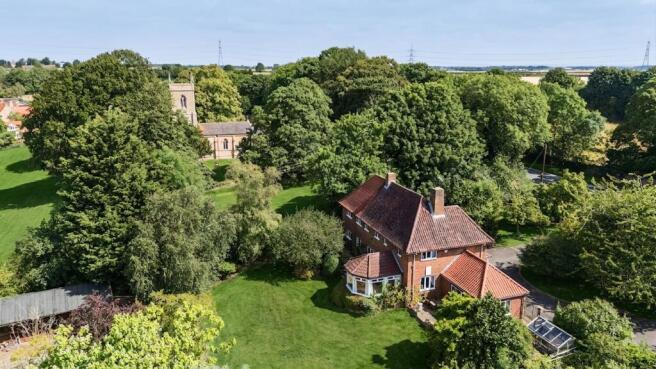
The Old Rectory is an exceptionally presented four-bedroom detached family home that has been owned by the same family for over forty years. Positioned in the sought after Cliff Village of Boothby Graffoe, it enjoys a peaceful village setting, direct access to the Viking Way and the amenities of neighbouring Navenby close at hand.
The property occupies grounds extending to over three acres (STS), offering a combination of space, versatility and potential. Approached via a carriage driveway, it provides extensive off-road parking and a spacious garage, creating an inviting first impression while offering the practicality that family life requires.
Inside, the accommodation is arranged to provide flexible living space, with multiple reception rooms that adapt to formal entertaining, relaxed family living or working from home. At the heart of the property is a 32ft living room, enjoying views across the established rear gardens, a natural gathering point for family life.
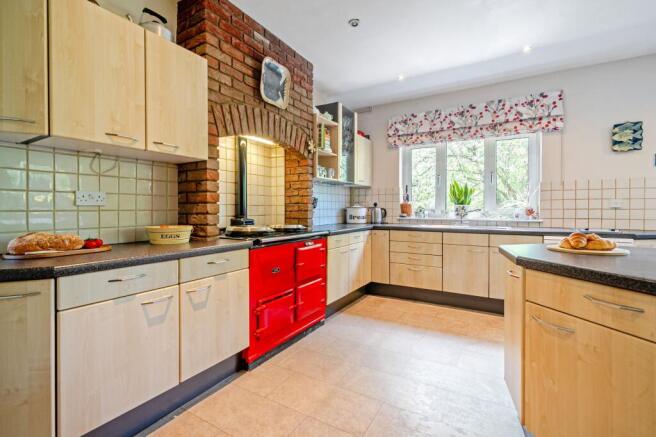
The kitchen diner is complemented by a traditional Aga, while a separate utility room and ground floor shower room add everyday convenience. Upstairs, a generous landing leads to the principal bedroom with its own en-suite, three further well-proportioned bedrooms and a family bathroom, with a large loft offering further potential.
The Old Rectory also offers scope for sympathetic modernisation or extension, subject to the necessary planning permissions, allowing future owners to create a home tailored to their own tastes and needs.
Externally, the home is set within its own extensive grounds, with beautifully maintained lawns, patio and seating areas, raised flowerbeds, wildlife pond, mature trees and a greenhouse. For equestrian enthusiasts or those seeking generous outdoor space, there is stabling for two horses, a barn, tack room and further store, with a yard and paddock extending to approximately 2.5 acres (STS). With established planting throughout and no immediate neighbours, the grounds enjoy a welcome degree of privacy.
The current owner shares:
"This has been an exceptional family home for us. From summer days spent in the gardens to the convenience of having the paddocks, stables and barn, we've loved the balance of peaceful countryside living and practical space. It's a very special place that has given us many happy memories."
Rich in character and brimming with potential, The Old Rectory is a rare opportunity to acquire a substantial countryside home offering space, character and an enviable rural setting.
Location, Schooling & Commuting
Boothby Graffoe is a picturesque Cliff Village known for its period properties, stone walls, welcoming community and access to the Viking Way. Neighbouring Navenby provides independent shops, cafés, public houses, a florist, doctors' surgery, pharmacy and a well-regarded primary school, while the Cathedral City of Lincoln lies only a short distance to the north.
The property falls within the catchment for primary schools in Coleby and Navenby, with secondary options nearby including The Robert Pattinson Academy in North Hykeham, Carre's Grammar School and Kesteven & Sleaford High School in Sleaford. Lincoln offers strong independent education alongside The Priory Academy LSST, rated Good by Ofsted.
For commuters, Lincoln and Sleaford are each around 20 minutes, with Newark North Gate and Grantham approximately 30 minutes. From Newark North Gate, high-speed services reach London King's Cross in around 80 minutes.
EPC Rating: D
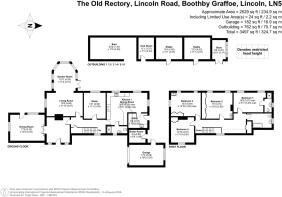
Entrance Hall
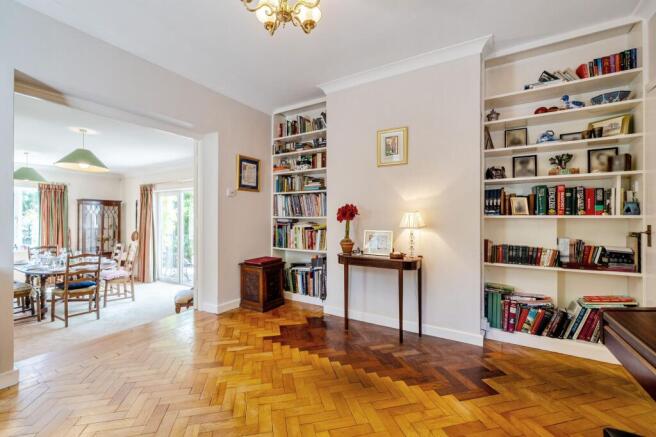
A spacious and welcoming entrance hall filled with natural light from two windows, featuring library-style book-shelving that adds both character and practical storage.
Dining Room
5.33m x 4.03m
A spacious dining room with plenty of room for a family dining table and additional furniture. Patio doors open directly onto a secluded patio area, while a side window fills the room with natural light, creating a bright and welcoming space.
Living Room
5.6m x 3.61m
A welcoming living room centred around an open fire, flowing seamlessly into the adjoining garden room, which enjoys delightful views across the mature garden. Together, these rooms create a superb living and entertaining space, with the garden room providing direct access to the side patio.
Garden Room
4.24m x 3.41m
A bright and spacious garden room enjoying panoramic views across the mature garden. With direct access to the side patio, it provides a peaceful space to relax while seamlessly connecting the home with the outdoors.
Study
4m x 3.39m
A versatile study that could also be used as a playroom or fifth bedroom, benefiting from easy access to the ground floor shower room.
Kitchen / Dining Room
6.3m x 4.89m
A spacious kitchen dining room fitted with an Aga, offering ample space for family dining. Conveniently positioned with direct access to the utility room and adjoining shower room.
Utility Room
2.97m x 2.25m
A practical utility room with space for a washing machine or tumble dryer, a large range of storage cupboards, and a double sink.
Shower Room
A well-appointed shower room fitted with a shower, basin and toilet.
Landing
A spacious open landing with ample room for occasional furniture, providing access to the large boarded loft. Subject to the necessary planning permissions and building regulations, the loft offers potential to create two additional bedrooms.
Bedroom One
5.07m x 3.03m
Large principal bedroom, with dual aspect windows. This bedroom further benefits from access to an en-suite.
Bedroom One En-Suite
En-suite with toilet, basin and shower.
Bedroom Two
4.74m x 3.92m
Large double bedroom, with dual aspect windows. This bedroom further benefits from built-in wardrobes and hand basin.
Family Bathroom
Large family bathroom fitted with a bath featuring a shower over, basin and toilet.
Bedroom Three
4.64m x 3.92m
Large double bedroom, with dual aspect windows. This bedroom further benefits from built-in wardrobes and hand basin.
Bedroom Four
3.91m x 3.61m
Large double bedroom, with built-in wardrobe and shelving.
Boiler Room
2.54m x 1.99m
A useful boiler room providing handy additional storage, housing a boiler that is less than 18 months old.
Garage
5.29m x 3.2m
A large garage featuring the original side-sliding door, a side access door, high ceilings and a rear window, offering excellent storage or workshop potential.
Stables - Store
2.97m x 2.11m
A useful store room, ideal for keeping garden equipment, tools and outdoor essentials neatly organised.
Stables - Stable One
4.03m x 3.37m
A well-sized stable providing excellent space for housing horses or additional storage for equestrian equipment and supplies.
Stables - Stables Two
4.06m x 3.37m
A well-sized stable providing excellent space for housing horses or additional storage for equestrian equipment and supplies.
Stables - Tack Room
3.37m x 2.42m
A practical tack room providing useful storage for saddles, bridles, riding equipment and other equestrian essentials.
Stables - Barn
7.16m x 3.5m
A substantial barn offering excellent storage space with potential for a variety of uses, subject to any necessary consents.
Garden
The property is set within extensive wraparound gardens, with a generous front lawn featuring an orchard and mature trees. The beautifully maintained rear gardens include a wildlife pond and extend around the property to the stable yard and paddock, with convenient access to the paddock from the driveway, rear garden and stable yard.
Parking - Driveway
A large carriage driveway provides extensive off-road parking and easy access to the property, garage and paddock.
Disclaimer
These particulars are intended as a general guide only and do not constitute any part of an offer or contract. All information, measurements and descriptions are provided in good faith but should not be relied upon as statements of fact. Taylor Ross has not tested any services, appliances or equipment. Buyers and tenants are advised to carry out their own inspections and seek independent legal advice before proceeding.
Brochures
Property Brochure- COUNCIL TAXA payment made to your local authority in order to pay for local services like schools, libraries, and refuse collection. The amount you pay depends on the value of the property.Read more about council Tax in our glossary page.
- Band: F
- PARKINGDetails of how and where vehicles can be parked, and any associated costs.Read more about parking in our glossary page.
- Driveway
- GARDENA property has access to an outdoor space, which could be private or shared.
- Private garden
- ACCESSIBILITYHow a property has been adapted to meet the needs of vulnerable or disabled individuals.Read more about accessibility in our glossary page.
- Ask agent
Lincoln Road, Boothby Graffoe, LN5

Add an important place to see how long it'd take to get there from our property listings.
__mins driving to your place


Notes
Staying secure when looking for property
Ensure you're up to date with our latest advice on how to avoid fraud or scams when looking for property online.
Visit our security centre to find out moreDisclaimer - Property reference 9b2bc663-40d4-4690-a9af-4a244000b8cd. The information displayed about this property comprises a property advertisement. Rightmove.co.uk makes no warranty as to the accuracy or completeness of the advertisement or any linked or associated information, and Rightmove has no control over the content. This property advertisement does not constitute property particulars. The information is provided and maintained by Taylor Ross, Lincoln. Please contact the selling agent or developer directly to obtain any information which may be available under the terms of The Energy Performance of Buildings (Certificates and Inspections) (England and Wales) Regulations 2007 or the Home Report if in relation to a residential property in Scotland.
*This is the average speed from the provider with the fastest broadband package available at this postcode. The average speed displayed is based on the download speeds of at least 50% of customers at peak time (8pm to 10pm). Fibre/cable services at the postcode are subject to availability and may differ between properties within a postcode. Speeds can be affected by a range of technical and environmental factors. The speed at the property may be lower than that listed above. You can check the estimated speed and confirm availability to a property prior to purchasing on the broadband provider's website. Providers may increase charges. The information is provided and maintained by Decision Technologies Limited. **This is indicative only and based on a 2-person household with multiple devices and simultaneous usage. Broadband performance is affected by multiple factors including number of occupants and devices, simultaneous usage, router range etc. For more information speak to your broadband provider.