
Roby Mill, Roby Mill WN8

- PROPERTY TYPE
Detached
- BEDROOMS
3
- BATHROOMS
2
- SIZE
1,830 sq ft
170 sq m
- TENUREDescribes how you own a property. There are different types of tenure - freehold, leasehold, and commonhold.Read more about tenure in our glossary page.
Freehold
Key features
- Stone-built detached family home, comprehensively remodelled and extended by the current owner
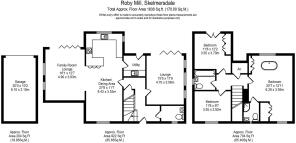
- Approximately 1,830 sq ft of beautifully finished accommodation plus detached stone garage
- Outstanding open countryside views across farmland to the rear
- Stunning vaulted family room with exposed oak trusses, log burner and bifold doors to the terrace
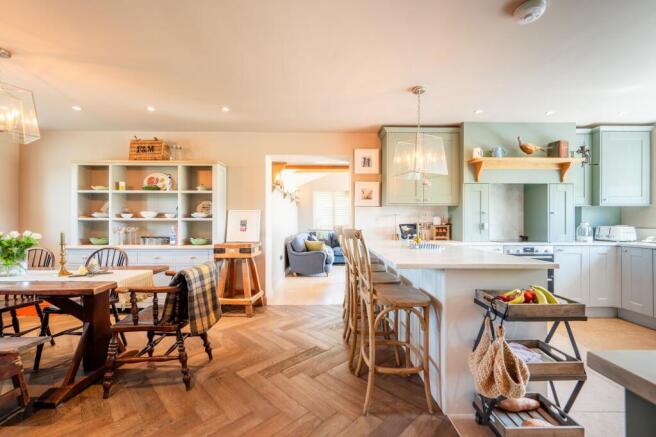
- Kitchen and dining area with two-tone shaker cabinetry, stone worktops and picture window over the fields
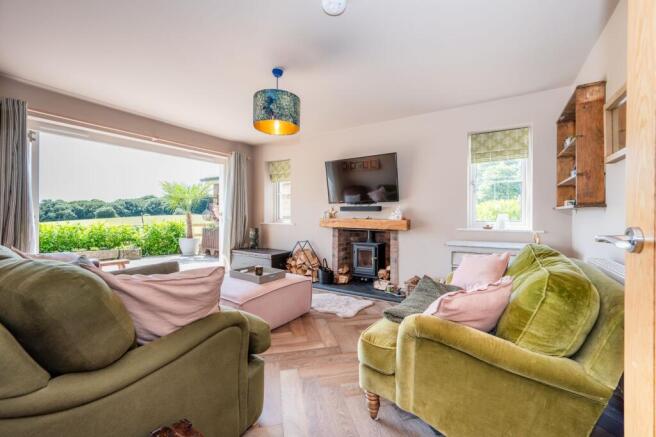
- Separate sitting room with second log-burning stove and glazed doors to the garden
- Principal bedroom with freestanding bath set beneath the dormer window and en suite shower room
- Two further double bedrooms, one with Juliet balcony overlooking open fields
- Professionally landscaped gardens with sandstone terrace, gravel garden and thatched gazebo
- Sought-after conservation village of Roby Mill, with the Star Inn, Ashurst Beacon and M58 close by
Description
A remodelled and extended stone home standing at the edge of Roby Mill, where the village gives way to open farmland, 2/3 reception rooms, 3/4 bedrooms, finished throughout to an exceptional standard and enjoying uninterrupted countryside views.
The accommodation briefly comprises: entrance hall, kitchen and dining area with picture window over the fields, vaulted family room with log-burning stove and bifold doors to the terrace, sitting room with second log burner, utility room and cloakroom WC. To the first floor, a principal bedroom with adjoining shower room and freestanding bath set before the dormer window, second bedroom with Juliet balcony, a further double bedroom and family bathroom. Outside, landscaped gardens to every side, a sandstone terrace, gravel garden with thatched gazebo, block-paved driveway and detached stone-built garage.
An Introduction
There are villages that resist the passage of time, and Roby Mill is one of them. A scatter of stone houses, a well-regarded country pub, and beyond the hedgerows, farmland rolling away toward the West Lancashire plain. It is here, at the edge of the village where the houses give way to open fields, that this home stands - extended, enhanced throughout in recent years by its current owner, and finished to a standard that rewards close attention.
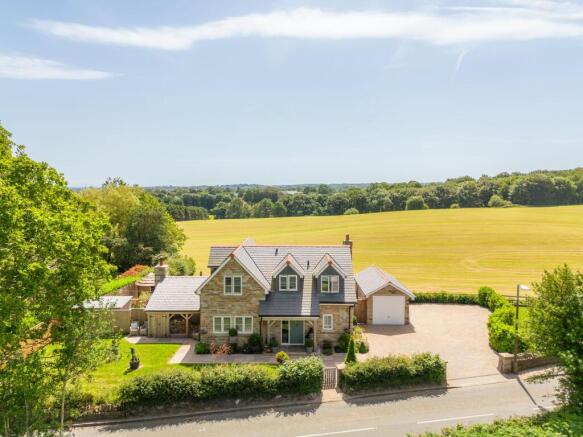
The result is a house that belongs entirely to its setting. Coursed natural stone elevations rise to a slate roof punctuated by lead-clad dormers, each capped in terracotta. An oak-framed porch shelters the entrance, its timbers left to silver naturally. Nothing about it announces itself; everything about it endures.
The Approach
Stone walls, clipped hedging and a sweeping block-paved drive.
The house is set behind a low stone boundary wall and mature hedging, with a gated flagged pathway leading through the front garden to the porch.
To the side, a generous block-paved driveway provides parking for several vehicles and continues to the detached stone-built garage, its design matched carefully to the main house. The front garden is beautifully landscaped, with a level lawn, established planting and flagged pathways linking the entrances, while an oak-framed log store and covered seating area stands to the far side - a considered touch that speaks to the care running through the whole property.
Walk to the gate on a clear morning and the view does the rest: open farmland stretching away behind the house, the field boundaries traced in hedgerow, and beyond, the views.
Entrance Hall
Herringbone flooring and a painted spindle staircase.
The front door, solid timber with a glazed panel and matching side light, opens to a welcoming entrance hall laid with herringbone flooring that runs on through the ground floor. A painted spindle staircase rises ahead, turning as it climbs, and the hallway connects naturally to the principal living spaces on either side. It is a composed, light-filled introduction to the house - and an early indication of the quality of finish that continues throughout.
From the first step inside, the standard is set.
Kitchen and Dining Area
Two-tone shaker cabinetry, stone worktops and a picture window over the fields.
Running the full depth of the house, the kitchen and dining area is the room around which everything else is arranged. The kitchen is fitted with shaker cabinetry in two complementary tones, soft sage green above and pale grey below, beneath stone worktops. A mantel-style surround frames the induction hob, finished with an antiqued mirror splashback and a solid oak shelf, while integrated appliances include a double oven and fitted wine storage. Limestone flags run underfoot, and a peninsula breakfast bar divides the working kitchen from the dining space without ever closing one off from the other.
The window is the masterstroke. A wide expanse of glass runs above the sink, framing the fields behind the house so completely that the view becomes part of the room. Standing there with the kettle filling on a bright morning, the field rising away beyond the glass, it is hard to imagine a kitchen window anywhere with a better outlook.
At the dining end, the limestone gives way to herringbone oak and the room opens comfortably around the table, with shuttered windows to the front and space for a proper gathering. Positioned between the kitchen, the family room and the sitting room, it is the natural crossroads of the house - breakfast at the peninsula, supper at the table, everything within reach. One room, morning to night.
Family Room
A vaulted ceiling, exposed oak trusses and bifold doors to the terrace.
Off the kitchen, the family room is the space around which daily life will naturally settle. The ceiling rises to the full height of the roofline, crossed by exposed oak trusses, while underfoot the room is laid with limestone flags that carry warmth and texture in equal measure. At one end, a brick chimney breast with a solid oak lintel houses a log-burning stove; at the other, bespoke joinery follows the pitch of the gable, a run of oak-trimmed shelving with concealed lighting built neatly into the wall above panelled wainscoting. Plantation shutters dress the window, and wall lanterns lend the room a low evening glow.
The defining gesture, though, is the wall of bifold doors opening the room directly to the terrace, with the garden and open farmland running away beyond. On a warm evening in late June, with the doors folded fully back, the boundary between inside and out simply disappears - the smell of cut hay drifting in from the field, the stove laid but unlit, and the last of the light falling long across the limestone.
A room built for every season, and at its best in all of them.
Sitting Room
Herringbone flooring, a second log burner and doors opening to the view.
Across the hall, the sitting room offers a more intimate register. The herringbone flooring flows in from the hallway, and at the heart of the room a brick fireplace with a solid oak mantel houses a second log-burning stove, set on a slate hearth. Windows to two aspects keep the room bright through the day, while glazed doors fold open to the terrace, framing the garden and the countryside beyond as effectively as any picture on the wall.
It is the room for the other end of the day - a Sunday afternoon in November, the stove ticking as it warms, rain moving across the fields beyond the glass, and nowhere else to be.
The quieter of the two sitting rooms, and no less rewarding for it.
Utility Room
Fitted storage, a second sink and an external door.
Off the kitchen, the utility room takes on the practical work of the house, with fitted cabinetry, stone worktops, an inset sink and space and plumbing for laundry appliances. An external door leads directly outside, making this the natural route in from the garden - boots, coats and dog leads all dealt with before they reach the kitchen. The room that keeps the rest of the house looking its best.
Cloakroom WC
A fitted suite off the hallway.
Completing the ground floor, the cloakroom is finished to the same standard as the rest of the house, with a fitted vanity unit housing an inset basin and concealed cistern WC, stone-effect tiling to half height, herringbone flooring underfoot and a shuttered window. No corner of the house left unconsidered.
Principal Bedroom
A freestanding bath beneath the dormer window, and the fields beyond.
The principal bedroom occupies the full depth of the house, a generous room shaped by the pitch of the roofline, with dormer windows drawing light in from two aspects. A run of fitted wardrobes is built neatly into the eaves along one side, making elegant use of every inch the roof allows, while a column radiator with a traditional towel rail adds a quietly luxurious touch.
The room’s defining gesture is a freestanding double-ended bath set on its own timber plinth within the dormer recess, taps rising at its centre, positioned squarely before the window. It is an arrangement usually reserved for country house hotels - drawn deep on a Saturday morning, steam drifting toward the glass, the fields running away to the treeline beyond the sill, and no reason at all to hurry.
An adjoining shower room serves the suite, completing a principal bedroom of genuine character.
The kind of room that decides a viewing.
Further Bedrooms
Glazed doors and a Juliet balcony over the fields.
The second bedroom holds the same view the principal enjoys, and gives it a flourish of its own: full-height glazed doors opening to a Juliet balcony with a glass balustrade, so the room can be thrown open to the countryside on a warm day. A run of fitted wardrobes lines one wall, with a bank of fitted drawers making clever use of the eaves, and the room is finished in soft, light tones under the pitch of the roof.
Lying in on a Sunday with the doors open, the field beyond the balustrade freshly cut and the swifts working the hedge line, it would be easy to forget the school run ever existed.
A second bedroom with a view most principals would envy.
Bedroom Three
A shuttered double under the eaves.
The third bedroom is a comfortable double set beneath the slope of the roof, with a shuttered window framing the trees and a second window to the side aspect keeping the room bright. Plantation shutters and made-to-measure curtains dress the glazing, and there is generous space for freestanding storage within the eaves. A bright, restful room for family or guests.
Family Bathroom
A fitted suite with bath and overhead shower.
The family bathroom is fitted with a combined vanity unit housing an inset basin and concealed cistern WC, with storage beneath and a stone-effect worktop above. A bath with a glazed screen and shower over completes the suite, with tiling to full height around the bathing area and a shuttered window to the rear. Simple, well finished and easy to live with.
Gardens and Garage
Landscaped on every side, with the fields as the fourth wall.
The gardens have been landscaped with the same care as the house itself, and they make the most of a position most gardens can only borrow from. To the rear, a generous sandstone terrace runs the width of the house, bounded by a low laurel hedge over which the farmland rolls away uninterrupted - a boundary planted precisely low enough to keep the view and precisely high enough to keep the shelter. The terrace connects directly to both the family room and the sitting room through their folding doors, so that in summer the ground floor and garden operate as one continuous space.
Beyond the terrace, a gravel garden takes an unexpectedly Mediterranean turn: hardy palms, phormiums, olive and lavender set through cobble-edged pathways, with a thatched gazebo tucked into the corner - a sheltered spot with power and light, made for long evenings that outlast the sun. It is the kind of garden that earns its keep in every season, structural enough to look composed in January and generous enough to feel abundant in July.
To the front, a level striped lawn sits behind the stone boundary wall and hedging, with flagged pathways connecting the gated entrance, the porch and the drive. An oak-framed log store with a covered seating area stands to the side - morning coffee facing the lane, logs stacked for the winter.
The detached garage, stone-built and slate-roofed to match the house, stands beside the block-paved driveway with parking for several vehicles. Stand on the terrace at eight on a July evening, the fire pit lit and the field beyond the hedge turning gold, and the case for the house makes itself.
A garden that holds its own against the view - which is saying something.
Roby Mill and Beyond
A conservation village on the edge of everywhere.
Roby Mill is one of West Lancashire’s quiet triumphs - a small conservation village of stone houses gathered along a lane on the western slopes of the Douglas Valley, surrounded by farmland and woodland yet remarkably well connected to everything a family needs. At its heart stands the Star Inn, a proper village pub of the old school, close enough to walk to for Sunday lunch and back again without ever reaching for the car keys.
For walkers, the village is generously placed. Footpaths lead directly from the lanes into the surrounding countryside, with Ashurst Beacon standing on the hill above - a landmark climb rewarded with views across the Lancashire plain to the Welsh hills and the sea on a clear day. Fairy Glen and the wooded paths of the Douglas Valley offer gentler wandering, and Beacon Country Park lies within easy reach for weekend mornings.
Practically, the position is hard to fault. The M58 is minutes away, connecting to the M6 and the wider motorway network for Liverpool, Manchester and Preston, while rail services from Appley Bridge and Gathurst run into Wigan and onward to the main West Coast line. Ormskirk and Wigan provide the full range of sh shopping, supermarkets and services, and the area is well served for schooling, with respected primaries nearby and the grammar and independent schools of Ormskirk within comfortable reach.
It is a rare combination: a genuine rural village setting, open fields at the garden hedge, and the practical world within fifteen minutes. Roby Mill asks for no compromise - which is precisely why so few houses here ever reach the market.
The village keeps its secrets well. This is one of them.
Disclaimer
Every care has been taken with the preparation of these property details but they are for general guidance only and complete accuracy cannot be guaranteed. If there is any point, which is of particular importance professional verification should be sought. These property details do not constitute a contract or part of a contract. We are not qualified to verify tenure of property. Prospective purchasers should seek to obtain verification of tenure from their solicitor. The mention of any appliances, fixtures or fittings does not imply they are in working order. Photographs are reproduced for general information and it cannot be inferred that any item shown is included in the sale. All dimensions are approximate.
Brochures
brochure- COUNCIL TAXA payment made to your local authority in order to pay for local services like schools, libraries, and refuse collection. The amount you pay depends on the value of the property.Read more about council Tax in our glossary page.
- Band: E
- PARKINGDetails of how and where vehicles can be parked, and any associated costs.Read more about parking in our glossary page.
- Yes
- GARDENA property has access to an outdoor space, which could be private or shared.
- Yes
- ACCESSIBILITYHow a property has been adapted to meet the needs of vulnerable or disabled individuals.Read more about accessibility in our glossary page.
- Ask agent
Energy performance certificate - ask agent

Add an important place to see how long it'd take to get there from our property listings.
__mins driving to your place
Affordability

About House & Heritage, Lancashire
4a Scarisbrick House The Common, Parbold, WN8 7DA

Notes
Staying secure when looking for property
Ensure you're up to date with our latest advice on how to avoid fraud or scams when looking for property online.
Visit our security centre to find out moreDisclaimer - Property reference de806e49-ed3a-4157-9894-22c994fa7d32. The information displayed about this property comprises a property advertisement. Rightmove.co.uk makes no warranty as to the accuracy or completeness of the advertisement or any linked or associated information, and Rightmove has no control over the content. This property advertisement does not constitute property particulars. The information is provided and maintained by House & Heritage, Lancashire. Please contact the selling agent or developer directly to obtain any information which may be available under the terms of The Energy Performance of Buildings (Certificates and Inspections) (England and Wales) Regulations 2007 or the Home Report if in relation to a residential property in Scotland.
*This is the average speed from the provider with the fastest broadband package available at this postcode. The average speed displayed is based on the download speeds of at least 50% of customers at peak time (8pm to 10pm). Fibre/cable services at the postcode are subject to availability and may differ between properties within a postcode. Speeds can be affected by a range of technical and environmental factors. The speed at the property may be lower than that listed above. You can check the estimated speed and confirm availability to a property prior to purchasing on the broadband provider's website. Providers may increase charges. The information is provided and maintained by Decision Technologies Limited. **This is indicative only and based on a 2-person household with multiple devices and simultaneous usage. Broadband performance is affected by multiple factors including number of occupants and devices, simultaneous usage, router range etc. For more information speak to your broadband provider.