
Highthorne Lane, Husthwaite

- PROPERTY TYPE
Detached
- BEDROOMS
4
- BATHROOMS
2
- SIZE
2,142 sq ft
199 sq m
- TENUREDescribes how you own a property. There are different types of tenure - freehold, leasehold, and commonhold.Read more about tenure in our glossary page.
Freehold
Key features
- First Viewings From Saturday 19th September
- Rural Views
Description
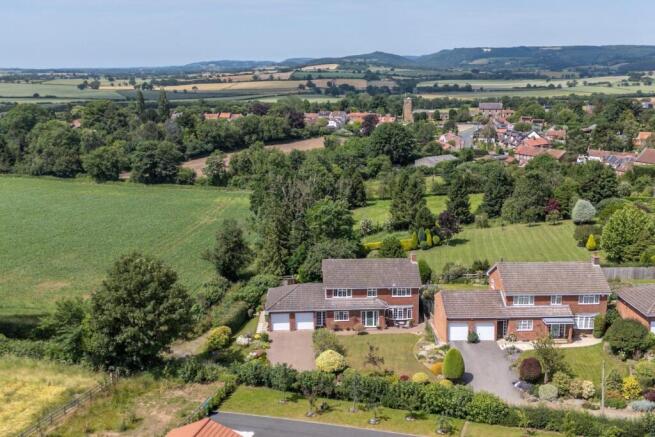
Offered to the open market for the first time in 52 years, this fabulous family home enjoys an enviable elevated position, bordered by rolling countryside and framed by the iconic White Horse of High Kilburn to the rear.
Cherished and thoughtfully enhanced by the current owners since the property was built in 1974, this property combines space and comfort in equal measures with its expansive ground floor living space in a wonderful semi-rural setting. Ideally located less than 2 miles from the A19, Meadow Rise provides the perfect balance of countryside tranquillity and excellent connectivity to York and the surrounding market towns.
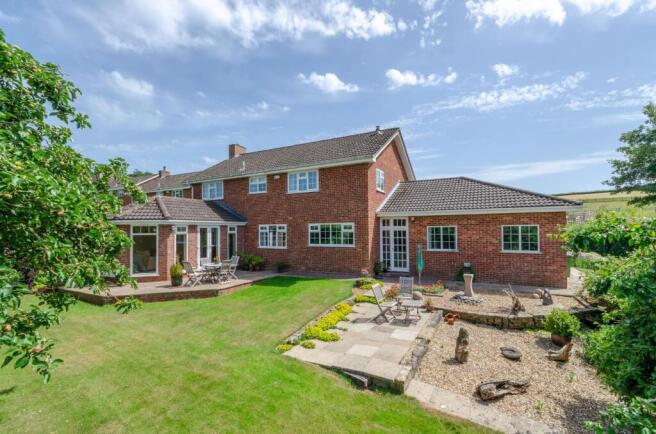
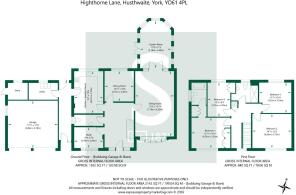
A welcoming reception hall with a striking bespoke oak staircase and cloakroom/WC sets the tone for the accommodation beyond. The ground floor flows beautifully, leading to a study with charming rural glimpses, a formal dining room with rear garden views and an impressive 23'6" (6.3m) long sitting room centred around the original sandstone open fireplace. Double doors open into a wonderful garden room, affectionately known by the current owners as the "Sunset Lounge", where delightful garden views and direct access to a paved terrace create the perfect space for relaxation and entertaining.
At the heart of the home lies a beautifully crafted Treske kitchen/breakfast room, enhanced in 2002 with bespoke handmade cabinetry, granite worktops generous storage and a comprehensive range of integrated appliances, combining timeless design with everyday practicality.
Beyond the kitchen, a highly useful covered passage links the front and rear gardens while providing access to the double garage and utility room, which retains the property's original kitchen units, now offering a distinctive retro charm.
The first-floor landing enjoys attractive countryside glimpses and leads to a superb principal suite featuring fitted wardrobes, a dressing area and a stylish en-suite bathroom. Three further bedrooms, all enjoying rural outlooks and two benefiting from fitted wardrobes, are served by an equally impressive contemporary and luxuriously appointed shower room.
The property is further complemented by oil fired central heating system and double glazing throughout.
Outside, the front garden is laid mainly to lawn, while a block-paved driveway provides generous parking and access to the attached double garage which benefits from a remote control door.
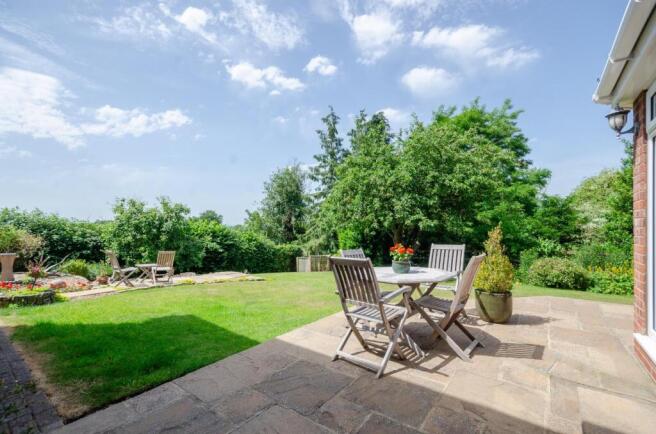
The beautifully landscaped garden enjoys a high degree of privacy and uninterrupted views across adjoining fields. Established borders, a well-kept lawn and a paved seating terrace combine to create a delightful outdoor sanctuary, perfectly positioned to enjoy the peace and beauty of this spectacular setting.
AGENTS NOTE
Imagery Disclaimer: Some photographs and videos within these sales particulars may have been digitally enhanced or edited for marketing purposes. They are intended to provide a general representation of the property and should not be relied upon as an exact depiction.
In accordance with Anti-Money Laundering Regulations, we are required to carry out identity and anti-money laundering checks on all purchasers. A non-refundable fee of £30 + VAT (£36 including VAT) per purchaser is payable for these checks. The fee must be paid before we can issue a Memorandum of Sale to the solicitors and is non-refundable should the purchase subsequently not proceed
DON'T MISS OUT ON YOUR NEXT HOME
Last year, our social media content reached over 6.7 million views. By following Stephensons, you’ll get exclusive video content, pre-market property teasers, off-market opportunities and early access to new listings before they appear online. Follow us today and stay one step ahead of other house hunters. Simply search @stephensons1871 on your favourite social media platform and start exploring.
Tenure: Freehold
Services/Utilities: Electricity, Water and Sewerage are understood to be connected
Broadband: Up to 76 Mbps* download speed
EPC Rating: D - 61
Council Tax: G - North Yorkshire Council
Current Planning Permission: No current valid planning permissions
*Download speeds vary by broadband providers so please check with them before purchasing.
Brochures
Highthorne Lane, Husthwaite- COUNCIL TAXA payment made to your local authority in order to pay for local services like schools, libraries, and refuse collection. The amount you pay depends on the value of the property.Read more about council Tax in our glossary page.
- Band: G
- PARKINGDetails of how and where vehicles can be parked, and any associated costs.Read more about parking in our glossary page.
- Yes
- GARDENA property has access to an outdoor space, which could be private or shared.
- Yes
- ACCESSIBILITYHow a property has been adapted to meet the needs of vulnerable or disabled individuals.Read more about accessibility in our glossary page.
- Ask agent

Add an important place to see how long it'd take to get there from our property listings.
__mins driving to your place
Affordability



Notes
Staying secure when looking for property
Ensure you're up to date with our latest advice on how to avoid fraud or scams when looking for property online.
Visit our security centre to find out moreDisclaimer - Property reference 34777733. The information displayed about this property comprises a property advertisement. Rightmove.co.uk makes no warranty as to the accuracy or completeness of the advertisement or any linked or associated information, and Rightmove has no control over the content. This property advertisement does not constitute property particulars. The information is provided and maintained by Stephensons, Easingwold. Please contact the selling agent or developer directly to obtain any information which may be available under the terms of The Energy Performance of Buildings (Certificates and Inspections) (England and Wales) Regulations 2007 or the Home Report if in relation to a residential property in Scotland.
*This is the average speed from the provider with the fastest broadband package available at this postcode. The average speed displayed is based on the download speeds of at least 50% of customers at peak time (8pm to 10pm). Fibre/cable services at the postcode are subject to availability and may differ between properties within a postcode. Speeds can be affected by a range of technical and environmental factors. The speed at the property may be lower than that listed above. You can check the estimated speed and confirm availability to a property prior to purchasing on the broadband provider's website. Providers may increase charges. The information is provided and maintained by Decision Technologies Limited. **This is indicative only and based on a 2-person household with multiple devices and simultaneous usage. Broadband performance is affected by multiple factors including number of occupants and devices, simultaneous usage, router range etc. For more information speak to your broadband provider.