Woofferton, Ludlow, SY8

- PROPERTY TYPE
Detached
- BEDROOMS
4
- BATHROOMS
4
- SIZE
2,748 sq ft
255 sq m
- TENUREDescribes how you own a property. There are different types of tenure - freehold, leasehold, and commonhold.Read more about tenure in our glossary page.
Freehold
Key features
- Detached barn conversion in a sought-after village location
- Spacious open-plan kitchen, dining and living area
- Flexible reception rooms for modern family living
- Flexible accommodation for multi-generational living
- Generous wrap-around gardens with patio
Description
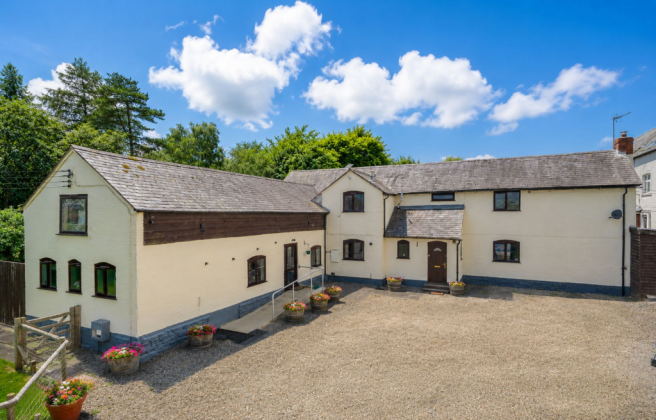
Approached via a generous driveway providing ample parking, The Barn immediately impresses with its attractive white-rendered elevations and converted barn character.Step inside and the welcoming reception hall leads through to the heart of the home, where the generous open-plan kitchen, dining and living area creates a superb space for everyday family life and entertaining alike.
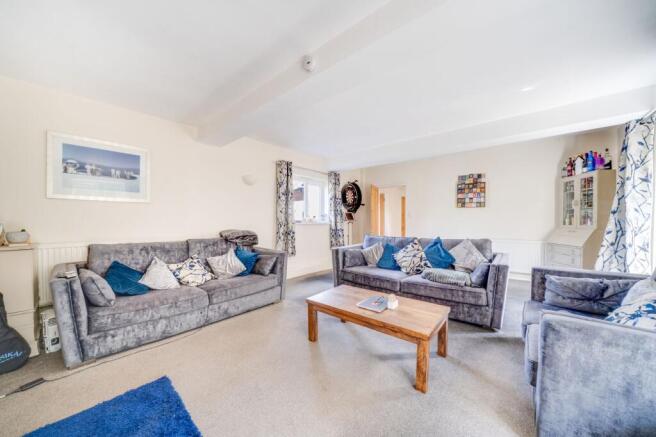
Exposed ceiling beams add warmth and character throughout, while large windows and glazed doors flood the room with natural light and provide pleasant views across the gardens. The kitchen is thoughtfully arranged with an excellent range of fitted units and integrated appliances, flowing seamlessly into the dining and seating areas to create a sociable and versatile living environment.
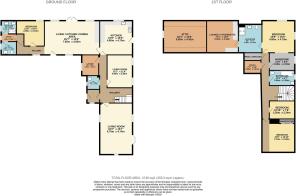
Beyond the impressive open-plan living space, the accommodation continues with two further reception rooms, providing excellent flexibility for modern family life. Whether utilised as formal sitting rooms, a family room, home office or playroom, these versatile spaces can easily adapt to a purchaser's individual requirements. The main kitchen is complemented by a separate laundry room, providing useful additional storage and space for household appliances, whilst two cloakrooms add further practicality for everyday living. The ground floor also benefits from a generous double bedroom served by its own bathroom, making this area ideal for guests, independent family members or those seeking single-level accommodation. A particular feature of the property is the self-contained annexe, which offers its own open-plan lounge with kitchenette, a spacious double bedroom and separate bathroom. Perfectly suited to multi-generational living, guest accommodation or potential holiday letting, subject to any necessary consents, the annexe provides an excellent level of independence whilst remaining connected to the main house.
The first floor continues to showcase the character of the property, with vaulted ceilings and exposed timber trusses creating an impressive sense of space throughout. The principal bedroom is a superb room with exposed timbers and generous proportions. A dedicated dressing room provides extensive wardrobe space before leading through to the contemporary en-suite bathroom, creating an excellent principal suite. Two further double bedrooms and an additional single bedroom provide flexible accommodation for family members, guests or those working from home. A separate study offers further versatility and could equally serve as a hobby room or home office. A well-appointed family bathroom serves the remaining bedrooms .A particular feature of the first floor is the separate lounge/kitchenette area, offering useful additional living space. A substantial attic provides excellent additional storage.
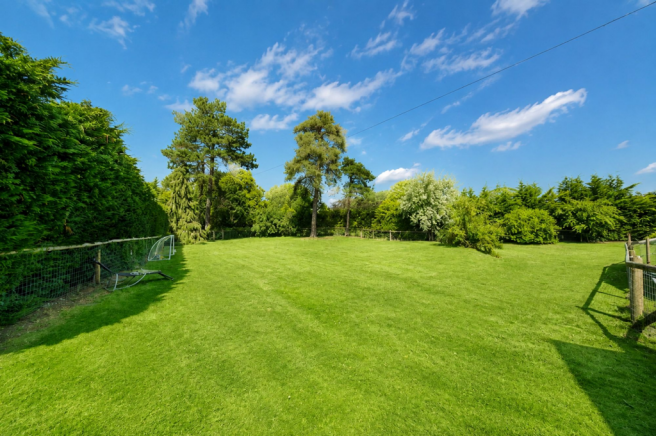
Outside, The Barn occupies a generous plot with wrap around gardens, providing excellent space for families and outdoor entertaining. The gardens are predominantly laid to lawn with mature trees, established hedging and well stocked borders creating privacy throughout the year. A paved terrace adjoins the property, providing an ideal space for outdoor dining and relaxing, whilst the extensive gravelled driveway offers parking for numerous vehicles and leads to a useful covered carport.
Council Tax band: E / EPC: F / Tenure: Freehold
Services: Mains Electricity, Water and Gas. Gas Central Heating. Septic Tank Drainage.
Disclaimer
Buyer and Seller Protection Available
Buyers Compliance Administration Fee: In accordance with
Money Laundering Regulations, Agents are required to carry
out due diligence on all Clients to confirm their identity, including
eventual buyers of a property. The Agents use electronic verification
system to verify Clients’ identity. This is not a credit check so will
have no effect on credit history though may check details you supply
against any particulars on any database to which they have access.
By placing an offer on a property you agree that if your offer is
accepted, subject to contract, we as Agents for the seller can
complete this check for a fee of £75 inc VAT (£62.50 + VAT) per
property transaction, non-refundable under any circumstance. A
record of the search will be retained by the Agents. This is only applicable to properties sold via private treaty, please call us if you have any questions.
- COUNCIL TAXA payment made to your local authority in order to pay for local services like schools, libraries, and refuse collection. The amount you pay depends on the value of the property.Read more about council Tax in our glossary page.
- Band: E
- PARKINGDetails of how and where vehicles can be parked, and any associated costs.Read more about parking in our glossary page.
- Yes
- GARDENA property has access to an outdoor space, which could be private or shared.
- Yes
- ACCESSIBILITYHow a property has been adapted to meet the needs of vulnerable or disabled individuals.Read more about accessibility in our glossary page.
- Ask agent
Energy performance certificate - ask agent

Add an important place to see how long it'd take to get there from our property listings.
__mins driving to your place
Affordability



Notes
Staying secure when looking for property
Ensure you're up to date with our latest advice on how to avoid fraud or scams when looking for property online.
Visit our security centre to find out moreDisclaimer - Property reference 7aa490f9-cebc-4dd9-816c-24a1bdb88e73. The information displayed about this property comprises a property advertisement. Rightmove.co.uk makes no warranty as to the accuracy or completeness of the advertisement or any linked or associated information, and Rightmove has no control over the content. This property advertisement does not constitute property particulars. The information is provided and maintained by Nock Deighton, Ludlow. Please contact the selling agent or developer directly to obtain any information which may be available under the terms of The Energy Performance of Buildings (Certificates and Inspections) (England and Wales) Regulations 2007 or the Home Report if in relation to a residential property in Scotland.
*This is the average speed from the provider with the fastest broadband package available at this postcode. The average speed displayed is based on the download speeds of at least 50% of customers at peak time (8pm to 10pm). Fibre/cable services at the postcode are subject to availability and may differ between properties within a postcode. Speeds can be affected by a range of technical and environmental factors. The speed at the property may be lower than that listed above. You can check the estimated speed and confirm availability to a property prior to purchasing on the broadband provider's website. Providers may increase charges. The information is provided and maintained by Decision Technologies Limited. **This is indicative only and based on a 2-person household with multiple devices and simultaneous usage. Broadband performance is affected by multiple factors including number of occupants and devices, simultaneous usage, router range etc. For more information speak to your broadband provider.