Summerland Lane, Newton, Swansea, SA3 4UJ

- PROPERTY TYPE
Detached
- BEDROOMS
3
- BATHROOMS
1
- SIZE
1,025 sq ft
95 sq m
- TENUREDescribes how you own a property. There are different types of tenure - freehold, leasehold, and commonhold.Read more about tenure in our glossary page.
Freehold
Key features
- Extended Detached Family Home
- Open-plan Kitchen/Diner with Access to Garden
- Flexible Accommodation with 3/4 Bedrooms
- Two Reception Rooms
- Potential for Loft Conversion
- Dedicated Home Office & Separate Utility Room
- Garage & Driveway Parking
- Enclosed Rear Garden with Artificial Lawn & Patio
- Sought-after Coastal Village of Newton
- Moments from Langland and Newton Beaches
Description
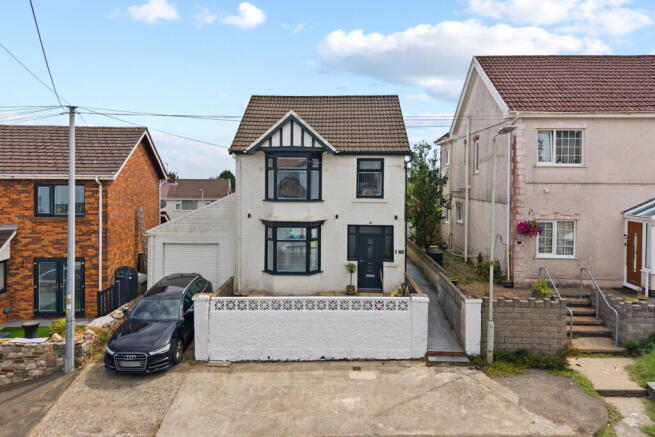
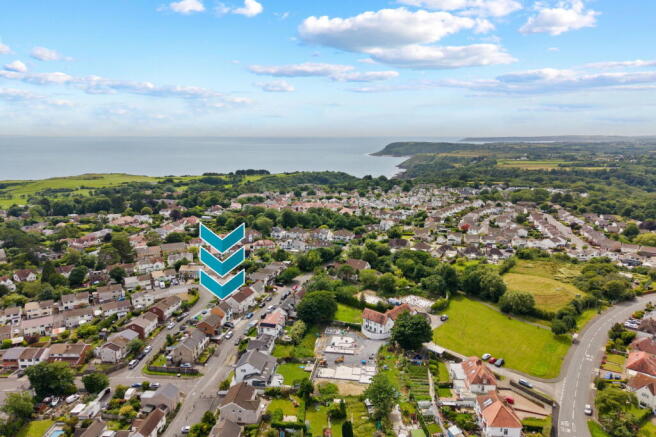
Beautifully presented and thoughtfully extended, this three-bedroom home occupies a popular spot in the sought-after coastal village of Newton, moments from Langland and Caswell beaches and the wider Gower coastline. A traditional bay-fronted exterior with Tudor-style gable gives way to a stylish, modern interior, where a striking open-plan kitchen/diner with navy shaker units and bi-fold access to the garden forms the heart of the home, complemented by a separate lounge, versatile sitting room, dedicated home office and utility room. Upstairs, three comfortable bedrooms are served by a smart, fully-tiled family bathroom. Outside, an enclosed rear garden with artificial lawn and patio offers a low-maintenance space for family life and entertaining. Ideally placed for Newton's village amenities, coastal walks and Swansea's wider commuter links.
Entrance Hall
Entrance gained via uPVC double glazed door to front. Wood effect laminate flooring. Stairs to first floor. Open to;
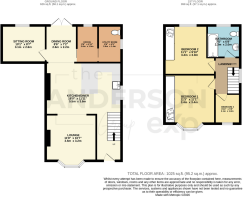
Kitchen/Diner (18'0 x 11'11)
Modernised open-plan kitchen and dining space forming the heart of this extended home. Fitted with a comprehensive range of navy shaker-style wall, base and drawer units with marble-effect quartz worktops and matching splashback. Appliances include a freestanding range cooker with gas hob and extractor hood over, integrated Bosch microwave and dishwasher, and space for a full-height American-style fridge/freezer, together with a Belfast-style sink with mixer tap. A generous breakfast bar with seating for four provides a sociable spot for casual dining, with a further dining area to rear, with French doors opening onto the rear garden. Wood-effect flooring runs throughout, and the space flows seamlessly through to the lounge, creating a fantastic open-plan family and entertaining area. Radiator. uPVC double glazed window to side.
Dining Room (8'6 x 7'2)
A useful additional reception space with French doors to the rear garden.
Office (8'6 x 4'11)
A dedicated home office, with a uPVC double glazed window to the rear. Ideal for remote working.
Utility Room/WC (8'6 x 4'5)
Fitted with plumbing and space for a stacked washer and dryer, plus additional storage. A practical addition tucked away from the main living space. A handy ground-floor cloakroom comprising low-flush WC and wash hand basin, with an obscure-glazed window to side.
Sitting Room (10'1 x 8'7)
A versatile reception room, currently used as a playroom. Radiator. uPVC double glazed window to rear.
Lounge (11'8 x 10'7)
uPVC double glazed bay window to the front allows plenty of natural light, and there is a designer vertical radiator.
First Floor Landing (5'11 x 8'7)
uPVC double glazed window to side. Loft access. Doors to all rooms and bathrom.
Bedroom One (11'3 (14'0 into bay) x 11'1)
A well-proportioned principal bedroom with fitted sliding wardrobes and a uPVC double glazed bay window to front. Radiator.
Bedroom Two (11'1 x 9'10)
A further double bedroom fitted with full-height sliding wardrobes and a uPVC double glazed window to rear. Radiator.
Bedroom Three (6'10 x 5'9)
A single bedroom currently arranged as a nursery. Radiator. uPVC double glazed window to the front.
Bathroom (7'5 x 6'8)
A smart, fully-tiled family bathroom comprising a panelled bath with shower screen and rainfall shower over, low-flush WC, and a wash hand basin set into a vanity unit. Part-tiled in marble-effect tiles with tiled flooring, a wall-mounted black heated towel rail and an obscure-glazed window to rear complete the room.
Garden
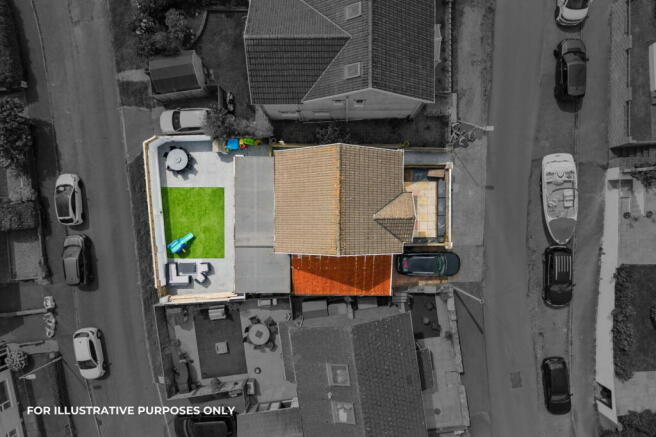
An enclosed rear garden combining an artificial lawn with a paved patio seating area, ideal for outdoor dining and entertaining, with space for children's play equipment. French doors from the kitchen extension provide seamless indoor-outdoor living.
General Information
Tenure: Freehold
Council Tax Band: F
Disclaimer
All measurements provided are approximate. Details relating to electrical, plumbing, heating, and drainage systems are based solely on visual observation and have not been tested. No guarantee is given regarding their condition or suitability for use. Prospective buyers are advised to carry out their own checks and seek professional advice regarding the property's structure, services, and installations.
Anti-Money Laundering (AML)
In accordance with current legislation, we are legally required to undertake Anti-Money Laundering (AML) checks on anyone involved in a property transaction. We are committed to complying with HMRC regulations and take this responsibility seriously. If your offer is accepted, a non-refundable fee of £30 (including VAT) per purchaser will apply to cover the cost of these checks. This includes identity verification, data processing, and ongoing compliance monitoring. All AML checks must be completed before an offer can be formally accepted. Payment will be made directly to our verification partner, Movebutler.
Brochures
Full Details- COUNCIL TAXA payment made to your local authority in order to pay for local services like schools, libraries, and refuse collection. The amount you pay depends on the value of the property.Read more about council Tax in our glossary page.
- Band: F
- PARKINGDetails of how and where vehicles can be parked, and any associated costs.Read more about parking in our glossary page.
- Garage,Driveway
- GARDENA property has access to an outdoor space, which could be private or shared.
- Private garden
- ACCESSIBILITYHow a property has been adapted to meet the needs of vulnerable or disabled individuals.Read more about accessibility in our glossary page.
- Ask agent
Summerland Lane, Newton, Swansea, SA3 4UJ

Add an important place to see how long it'd take to get there from our property listings.
__mins driving to your place
Affordability

Notes
Staying secure when looking for property
Ensure you're up to date with our latest advice on how to avoid fraud or scams when looking for property online.
Visit our security centre to find out moreDisclaimer - Property reference S1783444. The information displayed about this property comprises a property advertisement. Rightmove.co.uk makes no warranty as to the accuracy or completeness of the advertisement or any linked or associated information, and Rightmove has no control over the content. This property advertisement does not constitute property particulars. The information is provided and maintained by The Anderson Group, powered by eXp, Covering Swansea, Mumbles & Gower. Please contact the selling agent or developer directly to obtain any information which may be available under the terms of The Energy Performance of Buildings (Certificates and Inspections) (England and Wales) Regulations 2007 or the Home Report if in relation to a residential property in Scotland.
*This is the average speed from the provider with the fastest broadband package available at this postcode. The average speed displayed is based on the download speeds of at least 50% of customers at peak time (8pm to 10pm). Fibre/cable services at the postcode are subject to availability and may differ between properties within a postcode. Speeds can be affected by a range of technical and environmental factors. The speed at the property may be lower than that listed above. You can check the estimated speed and confirm availability to a property prior to purchasing on the broadband provider's website. Providers may increase charges. The information is provided and maintained by Decision Technologies Limited. **This is indicative only and based on a 2-person household with multiple devices and simultaneous usage. Broadband performance is affected by multiple factors including number of occupants and devices, simultaneous usage, router range etc. For more information speak to your broadband provider.