Leeds & Bradford Road, Leeds

- PROPERTY TYPE
Semi-Detached
- BEDROOMS
3
- BATHROOMS
1
- SIZE
Ask agent
- TENUREDescribes how you own a property. There are different types of tenure - freehold, leasehold, and commonhold.Read more about tenure in our glossary page.
Freehold
Key features
- FABULOUS SPACIOUS SEMI DETACHED FAMILY HOME - FREEHOLD
- BENEFITING FROM A CHAIN FREE POSITION
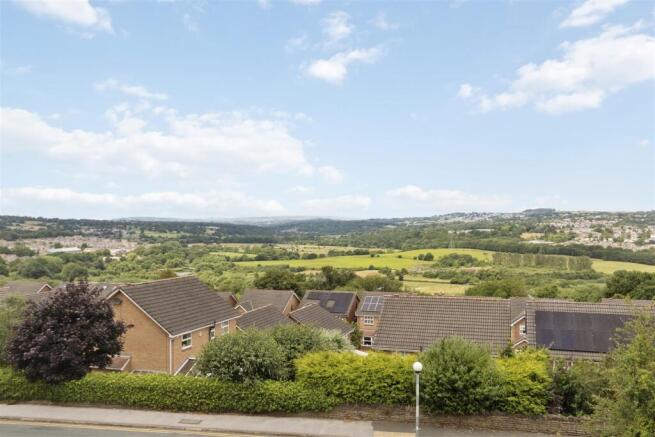
- BOASTNG BREATH TAKING VIEWS
- SPACIOUS ENTRANCE HALL, FAMILY LOUNGE, FAMILY DINING ROOM
- MODERN FITTED KITCHEN WITH INTEGRAL APPLIANCES
- THREE BEDROOMS, HOUSE SHOWER ROOM
- OFF STREET PARKING - ENCLOSED GARDENS TO REAR
- EARLY VIEWING ESSENTIAL
- EPC RATING : D
- COUNCIL TAX BAND: B
Description
Introduction - A Wonderful Opportunity to Acquire a Much-Loved Family Home with Stunning Far-Reaching Views
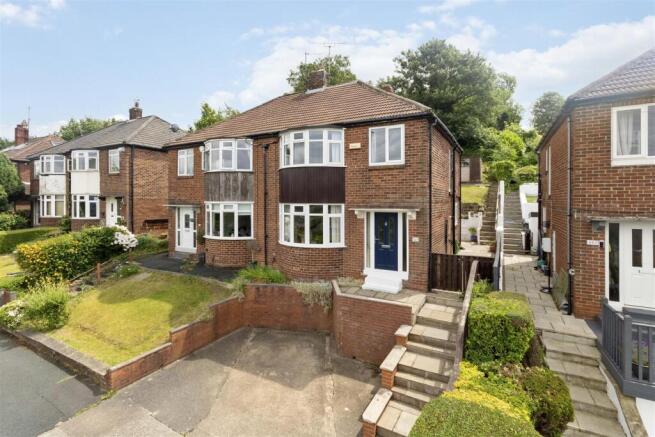
Occupying an elevated position and enjoying breathtaking views, this charming and much-loved family home is offered to the market chain free, presenting an exciting opportunity for its next owners to create lasting memories.
Ideally situated on Leeds & Bradford Road, the property benefits from excellent transport links, highly regarded schools, and a wide range of local amenities, making it perfectly suited to family life. Despite its elevated setting, convenient access can easily be gained via the rear of the property.
From the moment you step inside, you'll be welcomed by a warm and inviting atmosphere, enhanced by an abundance of natural light throughout. The accommodation briefly comprises a spacious entrance hallway, a generous family lounge perfect for relaxing and entertaining, a delightful dining room ideal for family gatherings, and a modern fitted kitchen complete with integrated appliances.
To the first floor, there are three well-proportioned bedrooms and a stylish house shower room, offering comfortable and practical living space for growing families or those looking to downsize without compromise.
Externally, the property continues to impress. To the front, there is off-street parking and access to the main entrance via a small number of steps. The rear boasts a beautifully private, enclosed tiered garden that provides a wonderful outdoor retreat. Featuring a paved patio seating area, ideal for al fresco dining and summer entertaining, the garden is predominantly laid to lawn and is enhanced by mature flowers, trees, and established shrubbery, creating a peaceful and picturesque setting.
Homes that combine such warmth, character, convenience, and outstanding views are rarely available. Early viewing is highly recommended to fully appreciate everything this delightful home has to offer.
What Our Vendors Say -
Location - Ideally situated on the ever-popular Leeds & Bradford Road, this property enjoys a highly convenient location with excellent access to the neighbouring communities of Rodley, Farsley, Bramley and Pudsey, all offering an excellent range of shops, cafés, restaurants and local amenities. Families are well served by a selection of nurseries, primary and secondary schools nearby, whilst everyday shopping is catered for by Tesco, Aldi, Lidl, Morrisons and Asda, together with the nearby Owlcotes Shopping Centre and Pudsey town centre. For commuters, the property benefits from superb transport links to both Leeds and Bradford, with easy access to New Pudsey, Bramley and Kirkstall Forge railway stations, as well as the Ring Road and motorway network. Outdoor enthusiasts can enjoy the nearby Rodley Nature Reserve, Pudsey Park, Bramley Fall Park, Canal Gardens and the scenic Leeds & Liverpool Canal, providing wonderful opportunities for walking, cycling and recreation. Combining excellent amenities, highly regarded schools, green spaces and superb connectivity, this is a fantastic location for families and professionals alike.
How To Find The Property - SAT NAV LS13 2AG
Approach - Leeds & Bradford Road is a popular location. You are able to drive upto the property and park your car on the driveway, which is a great benefit, as most of the properties have on street parking with steps leading to the house. Comprising:
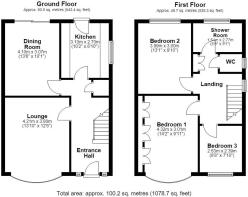
Spacious Entrance Hallway - As you enter this light and airy hallway, you get a lovely warm feeling about the house. Comprising composite entrance door to the front elevation. Upvc double glazed floor to ceiling windows allowing ample natural light. Solid wood flooring. Stairs to first floor. Understairs storage cupboard housing boiler. Single radiator. Doors leading to:
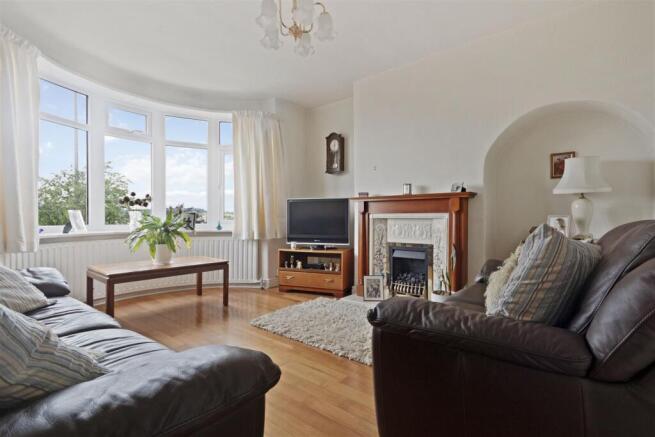
Family Lounge - 4.287 into bay x 3.840 into recess (14'0" into bay - A beautiful welcoming room comprising Upvc double glazed bay windows boasting breath taking views. Wood flooring. TV point. Single radiator. Gas fire with tiled back and base, solid wood mantelpiece.
Family Dining Room - 3.924 x 3.049 (12'10" x 10'0") - Great for entertaining family and friends. Comprising Patio doors leading to the rear elevation with views over the garden. Double radiator.
Modern Fitted Kitchen - 2.709 x 2.593 (8'10" x 8'6") - A beautiful modern kitchen with a wide range of wall and base units, with laminate worktops over. Integral dishwasher. Integral fridge freezer. Point for cooker. Stainless steel extractor fan over. Stainless steel sink one and a half bowl single drainer. Tiled wood effect flooring. Part tiled walls. Composite door leading to the rear elevation into garden. Upvc double glazed window to the rear elevation.
First Floor -
Landing Area - Comprising Upvc double glazed window to the side elevation. Access to loft. Storage cupboard. Doors leading to:
House Shower Room - 2.653 into recess x 1.582 (8'8" into recess x 5'2" - A lovely shower room comprising Upvc double glazed window to the rear elevation. Walk in double shower. Fully tiled walls. Vanity unit with built in wash hand basin and granite top. Mirror with built in lighting. Inset spot lights. Radiator.
Seperate W.C. - Comprising low level w.c. Fully tiled walls. Upvc double glazed window to the side elevation.
Bedroom.1. - 4.55m x 2.77m fitted wardrobe (14'11" x 9'1" fitte - A great double bedroom comprising Upvc double glazed windows to the front elevation boasting breath taking views. Single radiator. Fitted wardrobes.
Bedroom.2. - 3.932 x 3.021 (12'10" x 9'10") - Another great double bedroom comprising Upvc double glazed windows to the rear elevation overlooking the garden. Double radiator. Laminate flooring.
Bedroom.3. - 2.391 x 2.382 (7'10" x 7'9") - Again this is a good size 3rd bedroom. Comprising Upvc double glazed windows to the front elevation boasting breath taking views. Radiator.
Outside -
Driveway - This has the added bonus of a driveway. Stairs leading to the front door.
Tiered Rear Garden - The rear boasts a beautifully private, enclosed tiered garden that provides a wonderful outdoor retreat. Featuring a paved patio seating area, ideal for al fresco dining and summer entertaining, the garden is predominantly laid to lawn and is enhanced by mature flowers, trees, and established shrubbery, creating a peaceful and picturesque setting.
Estate Agency Services Declaration - Ornella's Estates would normally offer all clients, applicants and prospective purchasers a full range of Estate Agents Services, including valuations, sales services, in house mortgage services and solicitors. We would normally be entitled to commission or fees for such services. The reason we do this is so that the transaction runs smooth and causes less stress for all our clients. You have the option to opt out.
Property Ombudsman - ORNELLA'S ESTATES IS A MEMBER OF THE PROPERTY OMBUDSMAN SCHEME
Mortgages - DO YOU NEED A MORTGAGE? OUR MORTGAGE ADVISORS CAN SEARCH THE WHOLE OF THE MARKET FOR YOU, MAKING IT EASY AND A ONE STOP SHOP. WE WOUD LOVE TO HELP YOU. IF YOU WOULD LIKE ASSISTANCE WITH YOUR MORTGAGE REQUIREMENTS, PLEASE DO NOT HESITATE TO ASK A MEMBER OF THE TEAM.
Brochures
Leeds & Bradford Road, Leeds- COUNCIL TAXA payment made to your local authority in order to pay for local services like schools, libraries, and refuse collection. The amount you pay depends on the value of the property.Read more about council Tax in our glossary page.
- Band: B
- PARKINGDetails of how and where vehicles can be parked, and any associated costs.Read more about parking in our glossary page.
- Yes
- GARDENA property has access to an outdoor space, which could be private or shared.
- Yes
- ACCESSIBILITYHow a property has been adapted to meet the needs of vulnerable or disabled individuals.Read more about accessibility in our glossary page.
- Ask agent
Leeds & Bradford Road, Leeds

Add an important place to see how long it'd take to get there from our property listings.
__mins driving to your place
Affordability

Notes
Staying secure when looking for property
Ensure you're up to date with our latest advice on how to avoid fraud or scams when looking for property online.
Visit our security centre to find out moreDisclaimer - Property reference 34787795. The information displayed about this property comprises a property advertisement. Rightmove.co.uk makes no warranty as to the accuracy or completeness of the advertisement or any linked or associated information, and Rightmove has no control over the content. This property advertisement does not constitute property particulars. The information is provided and maintained by Ornella's Estates, Leeds. Please contact the selling agent or developer directly to obtain any information which may be available under the terms of The Energy Performance of Buildings (Certificates and Inspections) (England and Wales) Regulations 2007 or the Home Report if in relation to a residential property in Scotland.
*This is the average speed from the provider with the fastest broadband package available at this postcode. The average speed displayed is based on the download speeds of at least 50% of customers at peak time (8pm to 10pm). Fibre/cable services at the postcode are subject to availability and may differ between properties within a postcode. Speeds can be affected by a range of technical and environmental factors. The speed at the property may be lower than that listed above. You can check the estimated speed and confirm availability to a property prior to purchasing on the broadband provider's website. Providers may increase charges. The information is provided and maintained by Decision Technologies Limited. **This is indicative only and based on a 2-person household with multiple devices and simultaneous usage. Broadband performance is affected by multiple factors including number of occupants and devices, simultaneous usage, router range etc. For more information speak to your broadband provider.