St. Annes Road East, Lytham St. Annes, FY8

- PROPERTY TYPE
Detached
- BEDROOMS
4
- BATHROOMS
2
- SIZE
2,465 sq ft
229 sq m
- TENUREDescribes how you own a property. There are different types of tenure - freehold, leasehold, and commonhold.Read more about tenure in our glossary page.
Freehold
Key features
- Beautiful Arts and Crafts detached residence, thoughtfully refurbished with respect for its original character.
- Prime Lytham St Annes setting, close to St Annes Square, the coastline and within easy reach of Lytham.
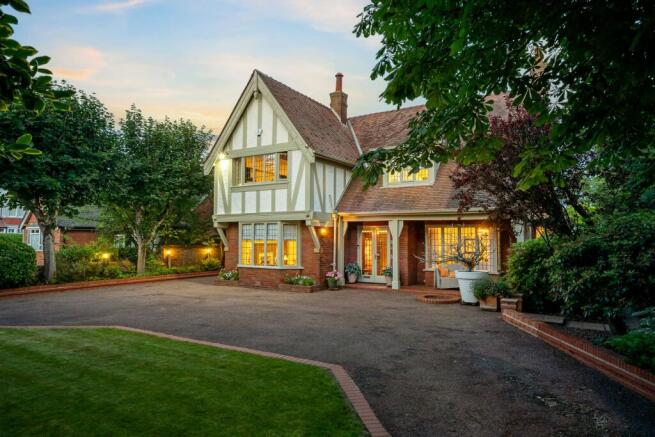
- Set back from the road behind mature trees, established borders and a sweeping in-and-out driveway.
- Striking original entrance hall with oak panelling, stained glass detailing and a beautiful staircase.
- Three elegant reception rooms, offering excellent flexibility for family living, entertaining and working from home.
- Impressive open-plan kitchen and dining space with quartz worktops, integrated appliances and direct access to the garden.
- Principal bedroom suite with walk-in wardrobe and stylish en-suite shower room.
- Three further bedrooms, all well proportioned and versatile for family, guests or home working.
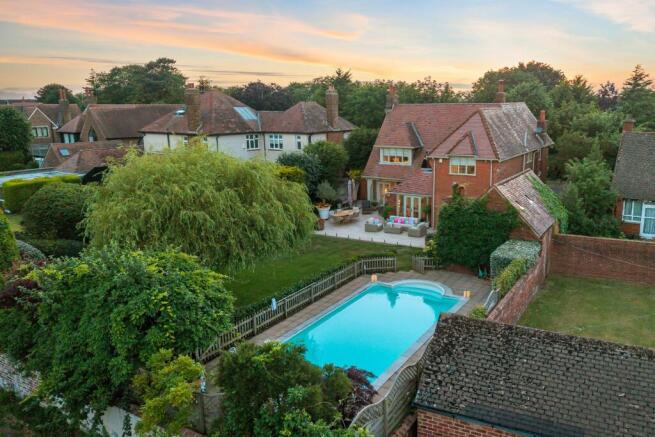
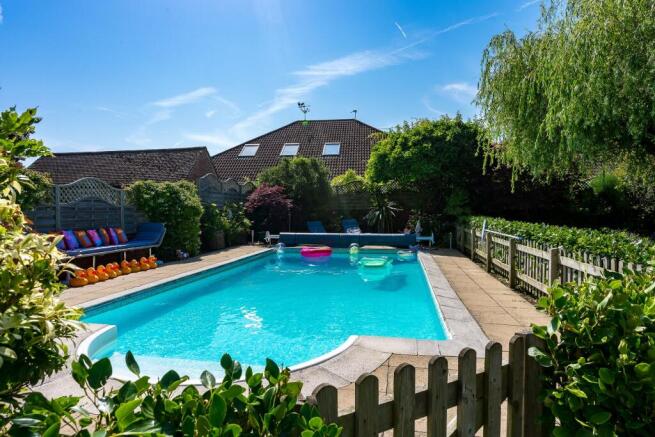
- Landscaped rear gardens with porcelain-tiled terrace, mature planting, lawn and a private outdoor swimming pool.
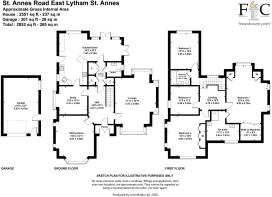
- Brick-built garage currently used as a gym, complete with bi-fold doors, shower, storage and pool plant facilities.
Description
Hebe House, Lytham St Annes
Hebe House is a beautifully restored Arts and Crafts detached residence, positioned close to St Annes Square and within easy reach of Lytham. Set back from the road and framed by mature trees, established borders and generous gardens, the home has a wonderful sense of privacy while remaining perfectly placed for everything this part of the Fylde Coast has to offer.
Lytham St Annes continues to be one of the most desirable coastal locations in the North West, loved for its blend of elegant period architecture, independent shops, cafés, restaurants, schools, golf courses and coastal walks. From the charm of St Annes Square and the seafront to the restaurants, boutiques and village atmosphere of Lytham, this is a location that offers an exceptional lifestyle as well as everyday convenience.
Carefully refurbished with great respect for its original character, Hebe House balances period craftsmanship with relaxed modern living. Decorative timber elevations, original leaded windows, oak panelling, stained glass and elegant reception rooms give the house its personality, while the open-plan kitchen, landscaped gardens, extensive terrace and outdoor pool make it a home designed to be enjoyed.
Porch
The entrance begins with a welcoming porch, finished with attractive tiled flooring and offering a calm arrival into the house. It creates a natural pause before stepping through into the main hallway.
Entrance Hall
The hallway is one of the defining features of the home. Original panelled walls, a beautiful staircase and a wonderful sense of proportion set the tone immediately. It is bright, elegant and full of character, giving a true first impression of the craftsmanship found throughout the house.
Lounge
The principal lounge is a superb reception room, filled with natural light from the leaded bay window to the front and further coloured glass leaded windows. Double doors open directly onto the rear garden, creating an easy connection between the house and the outside space. A handsome stone fireplace, picture rails and retained period detailing make this a refined yet comfortable room for everyday living and entertaining.
Sitting Room
A second generous reception room sits to the front of the house, offering a slightly more intimate setting. The impressive leaded bay window, original side windows, decorative ceiling and tiled-inset fireplace all add to the charm. It is a room that could work beautifully as a formal sitting room, music room or evening lounge.
Study
The study is a lovely, quieter space with a leaded box window to the side. It would make an excellent home office, library or reading room, positioned away from the main living areas while still feeling very much connected to the house.
Inner Hallway
The inner hallway is practical and well planned, with built-in storage that supports the day-to-day running of the home without interrupting the period feel of the main entrance spaces.
Guest Cloaks
The ground floor cloakroom is finished in a period-inspired style, with a wash hand basin and WC, tiled flooring and a side window. It is neatly positioned for guests and everyday use.
Kitchen/Diner
The kitchen and dining space is a major feature of the home. Contemporary cabinetry, quartz worktops and integrated appliances sit comfortably within a bright, open-plan layout designed for family life and entertaining. There is room to cook, dine and gather, with windows to the side and rear bringing in plenty of natural light.
Two sets of double doors open straight out onto the rear garden and porcelain-tiled terrace, making this space feel particularly connected to the outdoors. In the warmer months, it becomes an effortless extension of the garden, perfect for relaxed lunches, evening drinks and family occasions.
First Floor Landing
The landing continues the sense of character, with an original stained glass leaded window overlooking the rear. It is a bright and attractive space that links the bedrooms beautifully.
Principal Bedroom Suite
The principal bedroom is an impressive private suite, enjoying views over the rear garden and additional light from side windows. It is a calm and generous room with lovely period detailing, including picture rails and leaded windows.
A concealed walk-in wardrobe adds a sense of luxury and practicality, while the en-suite shower room completes the suite.
Principal En-suite
The en-suite is stylishly appointed with a walk-in shower, wash hand basin and WC. Fully tiled walls, a heated towel rail and a front leaded window give the room a clean, polished finish while remaining in keeping with the quality of the house.
Bedroom Two
The second bedroom is another excellent double room, positioned to the front of the property. Lead-effect glazing, side leaded windows, fitted wardrobes and period detailing make this a particularly attractive guest or family bedroom.
Bedroom Three
Bedroom three is a well-proportioned double bedroom overlooking the rear. It offers flexibility as a child’s bedroom, guest room or additional working space, depending on the needs of the next owner.
Bedroom Four
The fourth bedroom is also a comfortable double, with a side-facing window and a pleasant sense of light. Its proportions make it suitable for family use, guests or a dedicated dressing room if required.
Family Bathroom
The family bathroom has been finished to an excellent standard, with a bath, wash hand basin and WC. Fully tiled walls, feature lighting, tiled flooring and a heated towel rail give it a smart and contemporary feel.
Gardens, Terrace & Outdoor Pool
The outside space is one of the great strengths of Hebe House. To the front, mature planting, established borders and a sweeping in-and-out driveway create an impressive and private approach, with ample off-road parking and access to the garage.
The rear garden is beautifully landscaped, with a large porcelain-tiled terrace leading from the kitchen and dining space. This area has been designed for outdoor living, with space to lounge, dine and entertain in comfort.
Beyond the terrace, the garden softens into lawn, framed by mature trees and well-stocked borders. The outdoor swimming pool adds something genuinely special, creating a private leisure setting that feels ideal for family summers, entertaining and relaxed coastal living.
Garage / Gym
The brick-built garage is currently used as a gym, with bi-fold doors opening the space up beautifully. It also includes a shower, overhead storage, the central heating boiler and swimming pool pump heater, making it a highly practical addition to the home.
Hebe House is a home that feels both established and beautifully renewed; a rare Arts and Crafts residence that offers character, privacy and genuine lifestyle appeal in equal measure. From its elegant interiors and mature gardens to the outdoor pool and close proximity to St Annes, Lytham and the coastline, this is a property that delivers far more than a place to live. It offers a way of life.
EPC Rating: D
- COUNCIL TAXA payment made to your local authority in order to pay for local services like schools, libraries, and refuse collection. The amount you pay depends on the value of the property.Read more about council Tax in our glossary page.
- Band: G
- PARKINGDetails of how and where vehicles can be parked, and any associated costs.Read more about parking in our glossary page.
- Yes
- GARDENA property has access to an outdoor space, which could be private or shared.
- Private garden
- ACCESSIBILITYHow a property has been adapted to meet the needs of vulnerable or disabled individuals.Read more about accessibility in our glossary page.
- Ask agent

Add an important place to see how long it'd take to get there from our property listings.
__mins driving to your place
Affordability

Notes
Staying secure when looking for property
Ensure you're up to date with our latest advice on how to avoid fraud or scams when looking for property online.
Visit our security centre to find out moreDisclaimer - Property reference a78f3417-2862-4d70-b03e-cb3c8eb9b8c7. The information displayed about this property comprises a property advertisement. Rightmove.co.uk makes no warranty as to the accuracy or completeness of the advertisement or any linked or associated information, and Rightmove has no control over the content. This property advertisement does not constitute property particulars. The information is provided and maintained by Fine & Country, Covering Manchester and Fylde. Please contact the selling agent or developer directly to obtain any information which may be available under the terms of The Energy Performance of Buildings (Certificates and Inspections) (England and Wales) Regulations 2007 or the Home Report if in relation to a residential property in Scotland.
*This is the average speed from the provider with the fastest broadband package available at this postcode. The average speed displayed is based on the download speeds of at least 50% of customers at peak time (8pm to 10pm). Fibre/cable services at the postcode are subject to availability and may differ between properties within a postcode. Speeds can be affected by a range of technical and environmental factors. The speed at the property may be lower than that listed above. You can check the estimated speed and confirm availability to a property prior to purchasing on the broadband provider's website. Providers may increase charges. The information is provided and maintained by Decision Technologies Limited. **This is indicative only and based on a 2-person household with multiple devices and simultaneous usage. Broadband performance is affected by multiple factors including number of occupants and devices, simultaneous usage, router range etc. For more information speak to your broadband provider.