De Montfort Drive, Sellindge, TN25

- PROPERTY TYPE
Terraced
- BEDROOMS
3
- BATHROOMS
2
- SIZE
915 sq ft
85 sq m
- TENUREDescribes how you own a property. There are different types of tenure - freehold, leasehold, and commonhold.Read more about tenure in our glossary page.
Freehold
Key features
- A 3 bedroom home in a popular village location
- Allocated off road parking for 2 vehicles
- Downstairs cloakroom
- Beautifully presented throughout
- Rear garden extending to approximately 65ft in length
- Surrounded by countryside walks, and close to shops, a school and playparks
Description
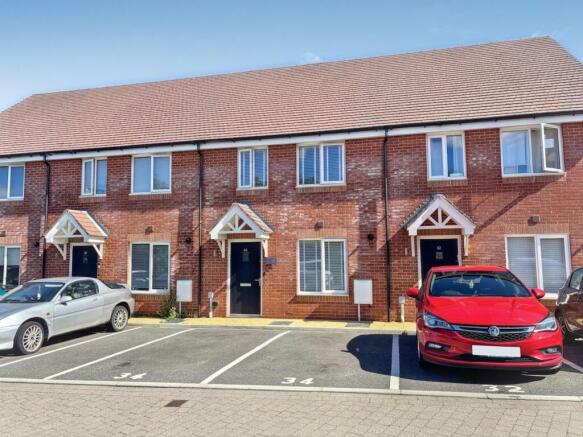
Some homes tell you everything from the kerb. Others prefer to keep their best features to themselves. This beautifully presented three-bedroom family home is definitely one of the latter. From the outside, it blends seamlessly with its neighbours, but once you step inside you'll quickly discover that this is a home that quietly exceeds expectations at every turn.
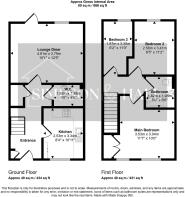
The sense of space is immediate. An exceptionally generous entrance hall welcomes you in and sets the tone for everything that follows. Every principal room is accessed from here, creating a layout that feels open, practical and designed with everyday family life in mind.
The kitchen breakfast room offers an abundance of storage and worktop space, making it a room that's every bit as practical as it is sociable. Whether it's rushed weekday breakfasts before the school run, children tackling homework while dinner is cooking or simply enjoying a quiet coffee before the day begins, it's a space you'll use far more than you might expect.
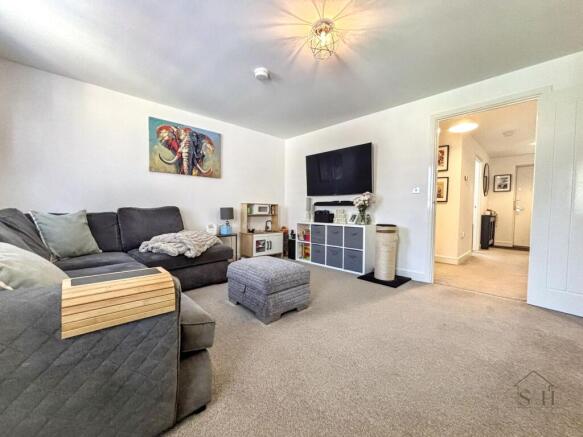
Alongside it sits a spacious lounge diner with plenty of room for comfortable seating as well as a large dining table for family meals and entertaining. Having both a breakfast area and a separate dining space gives you options, allowing the house to adapt naturally to the rhythm of family life. Sometimes it's the simple things that make the biggest difference.
Then you step outside... and the surprises continue.
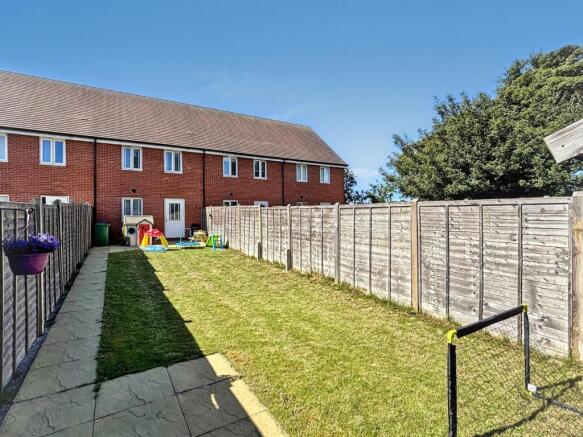
The rear garden stretches to approximately 65ft, providing the sort of outdoor space that's becoming increasingly difficult to find. There's room for children to play, family barbecues, summer entertaining or simply somewhere to enjoy a quiet afternoon in the sunshine.
Just as importantly, the size of the plot offers exciting possibilities for the future. Subject to the necessary planning permissions, there is scope to extend the property to the rear, while the generous loft also presents further potential should your needs ever change. Nobody knows exactly what the future holds, but it's reassuring to know this is a home with the flexibility to evolve alongside you.
Upstairs you'll find three well-proportioned bedrooms together with an immaculate family bathroom.
Practicality continues outside. The property benefits from two allocated parking spaces together with an abundance of visitor parking — one of those thoughtful details that's often overlooked on modern developments but makes everyday life considerably easier for both you and your guests. Wide roads, attractive surroundings and a well-maintained environment all add to the appeal of the development.
The location is equally impressive. Schools, shops, cafés, a doctor's surgery and a sports and social club are all close by, making day-to-day life wonderfully convenient. Whether you're walking the children to school, popping out for a pint of milk or meeting friends for coffee, everything feels comfortably within reach.
This is one of those homes that reveals itself gradually. Every room offers something you weren't expecting, every space gives you another option, and by the time you've reached the end of the garden you'll probably be wondering why it looked so modest from the front. Sometimes the best homes don't shout for attention. They simply reward those curious enough to step inside.
EPC Rating: B
- COUNCIL TAXA payment made to your local authority in order to pay for local services like schools, libraries, and refuse collection. The amount you pay depends on the value of the property.Read more about council Tax in our glossary page.
- Band: C
- PARKINGDetails of how and where vehicles can be parked, and any associated costs.Read more about parking in our glossary page.
- Yes
- GARDENA property has access to an outdoor space, which could be private or shared.
- Private garden
- ACCESSIBILITYHow a property has been adapted to meet the needs of vulnerable or disabled individuals.Read more about accessibility in our glossary page.
- Ask agent

Add an important place to see how long it'd take to get there from our property listings.
__mins driving to your place
Affordability
About Simpson & Hall, Ashford
Evegate Business Park Station Road, Smeeth, Ashford, TN25 6SX

Notes
Staying secure when looking for property
Ensure you're up to date with our latest advice on how to avoid fraud or scams when looking for property online.
Visit our security centre to find out moreDisclaimer - Property reference 7cec1eb5-cfff-43d7-b4fe-938e2525a19e. The information displayed about this property comprises a property advertisement. Rightmove.co.uk makes no warranty as to the accuracy or completeness of the advertisement or any linked or associated information, and Rightmove has no control over the content. This property advertisement does not constitute property particulars. The information is provided and maintained by Simpson & Hall, Ashford. Please contact the selling agent or developer directly to obtain any information which may be available under the terms of The Energy Performance of Buildings (Certificates and Inspections) (England and Wales) Regulations 2007 or the Home Report if in relation to a residential property in Scotland.
*This is the average speed from the provider with the fastest broadband package available at this postcode. The average speed displayed is based on the download speeds of at least 50% of customers at peak time (8pm to 10pm). Fibre/cable services at the postcode are subject to availability and may differ between properties within a postcode. Speeds can be affected by a range of technical and environmental factors. The speed at the property may be lower than that listed above. You can check the estimated speed and confirm availability to a property prior to purchasing on the broadband provider's website. Providers may increase charges. The information is provided and maintained by Decision Technologies Limited. **This is indicative only and based on a 2-person household with multiple devices and simultaneous usage. Broadband performance is affected by multiple factors including number of occupants and devices, simultaneous usage, router range etc. For more information speak to your broadband provider.