Lower Denbigh Road, St. Asaph

- PROPERTY TYPE
Detached
- BEDROOMS
3
- BATHROOMS
2
- SIZE
Ask agent
- TENUREDescribes how you own a property. There are different types of tenure - freehold, leasehold, and commonhold.Read more about tenure in our glossary page.
Freehold
Key features
- Beautifully presented three-bedroom semi-detached home
- Quiet residential location just outside St Asaph
- Spacious open-plan lounge and dining room
- Stylishly modernised while retaining character features
- Modern fitted kitchen with separate utility room
- Principal bedroom with fitted wardrobes and en-suite
- Energy-efficient air source heat pump and solar panels (installed 2023)
- Two allocated parking spaces
- Low-maintenance rear garden.
- Ready to move into
Description
Tenure - Freehold
Council Tax Band - Band - D - Average from 01-04-2026 £2,252.78
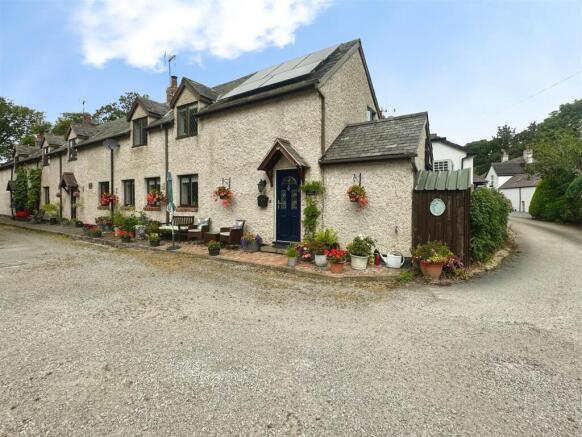
Property Description - A brick-paved pathway leads to a contemporary composite front door, opening into a welcoming entrance hall where wood-effect laminate flooring is complemented by a tasteful blend of smooth plastered walls and exposed brick feature detailing, creating an immediate sense of warmth and character.
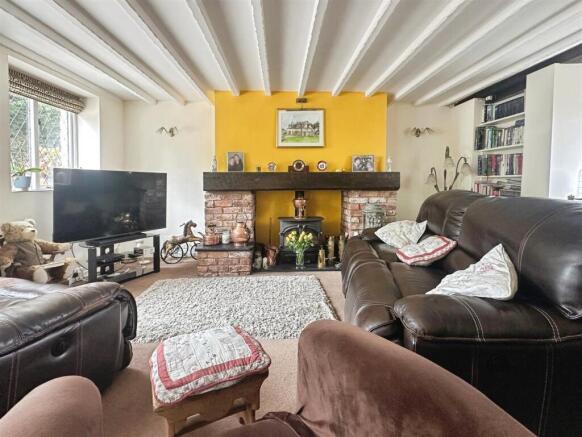
The heart of the home is the impressive open-plan lounge and dining area, offering a wonderfully sociable space ideal for both everyday family life and entertaining. Multiple deep-set windows flood the room with natural light, while there is ample room for a large dining table and generous lounge furniture. A striking feature fireplace, complete with an electric log-effect stove set upon a slate hearth with brick and slate surround, creates a cosy focal point. Painted feature beams add further charm, beautifully combining traditional character with contemporary styling.
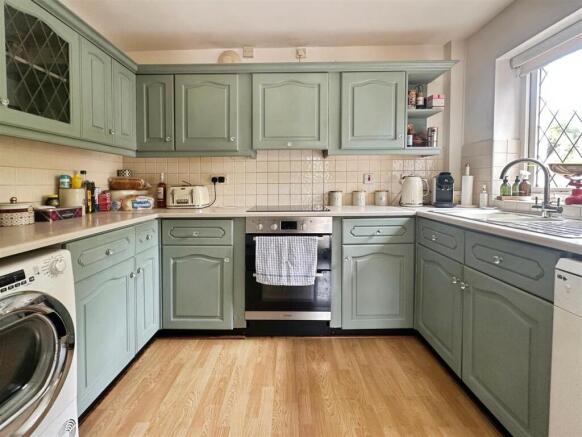
The kitchen is thoughtfully designed with wood-effect flooring, tiled splashbacks, and a range of wooden wall and base units providing ample storage. Integrated appliances include an electric oven and hob, while there is additional space for a freestanding fridge freezer, washing machine, and dishwasher. Adjacent to the kitchen, the utility room offers further storage with additional cabinetry, space for a tumble dryer and other appliances, and a composite door leading directly to the rear garden.
Upstairs, a bright and spacious landing is enhanced by a large window that fills the area with natural light. A generous airing cupboard provides excellent storage while housing the hot water cylinder.
The principal bedroom is a spacious and relaxing retreat, comfortably accommodating a king-size bed while benefiting from fitted wardrobes and a stylish en-suite shower room. Finished with laminate flooring and tiled walls, the en-suite comprises an electric shower, WC, and wash hand basin. The second bedroom is another generous double, offering ample room for a king-size bed and featuring deep built-in storage together with loft access. The third bedroom is currently arranged as a home office but would equally serve as a comfortable single bedroom or nursery.
Completing the first floor is the modern family bathroom, fitted with a full-sized bath, WC, and wash hand basin with useful storage beneath. A combination of wood-effect flooring and partially tiled walls creates a fresh and practical finish.
Outside, the low-maintenance rear garden has been designed for easy enjoyment, featuring a combination of paved and decorative pebbled areas enclosed by low timber fencing. A rear gate provides convenient access to the allocated parking, while the recently installed air source heat pump is discreetly positioned within the garden. The property benefits from two allocated parking spaces and a designated bin storage area.
The property has also benefited from significant improvements in recent years, including the installation of solar panels, an air source heat pump, updated pipework, replacement internal doors, and attractive slate window sills, all contributing to a stylish, energy-efficient home that is ready to be enjoyed from day one.
Services - It is believed the property is connected to mains electric, water and sewage services although we recommend you confirm this with your solicitor.
Full fibre broadband is available to the property. Source - - as of 2-7-26
PLEASE NOTE THAT NO APPLIANCES ARE TESTED BY THE SELLING AGENT.
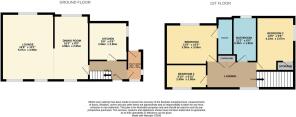
Lounge - 3.99m x 5.07m (13'1" x 16'7") -
Dining Room - 2.65m x 4.96m (8'8" x 16'3") -
Kitchen - 2.96m x 2.96m (9'8" x 9'8") -
Utility Room - 1.87m x 2.73m (6'1" x 8'11") -
Bedroom 1 - 3.95m max x 3.06m (12'11" max x 10'0") -
Bedroom 2 - 2.87m x 4.18m (9'4" x 13'8" ) -
Bedroom 3 - 2.99m x 2.08m (9'9" x 6'9") -
Bathroom - 1.82m x 3.40m (5'11" x 11'1") -
Prys Jones & Booth - Prys Jones and Booth, Chartered Surveyors and Estate Agents are an independent company in Abergele offering considerable experience in all aspects of Residential and Commercial Property. Whilst based principally in Abergele, we operate throughout North Wales, including the towns of Rhyl, Colwyn Bay, Llanddulas, Llanfair TH, Prestatyn, St Asaph, Towyn, Kinmel Bay, Llandudno and other surrounding areas.
Prys Jones & Booth, Chartered Surveyors and Estate Agents were founded in 1974 and have been a mainstay on the Abergele high street ever since.
Professional Services - Iwan Prys Jones Bsc. PGDM, MRICS is a full member of the RICS with specialist expertise in professional home surveys, commercial property surveys / valuations. Please contact us today to discuss our competitive fees.
Brochures
Lower Denbigh Road, St. AsaphBrochure- COUNCIL TAXA payment made to your local authority in order to pay for local services like schools, libraries, and refuse collection. The amount you pay depends on the value of the property.Read more about council Tax in our glossary page.
- Band: D
- PARKINGDetails of how and where vehicles can be parked, and any associated costs.Read more about parking in our glossary page.
- Yes
- GARDENA property has access to an outdoor space, which could be private or shared.
- Yes
- ACCESSIBILITYHow a property has been adapted to meet the needs of vulnerable or disabled individuals.Read more about accessibility in our glossary page.
- Ask agent
Lower Denbigh Road, St. Asaph

Add an important place to see how long it'd take to get there from our property listings.
__mins driving to your place
Affordability
About Prys Jones & Booth, Abergele
Nelson House Water Street, Abergele, LL22 7SH

Notes
Staying secure when looking for property
Ensure you're up to date with our latest advice on how to avoid fraud or scams when looking for property online.
Visit our security centre to find out moreDisclaimer - Property reference 34787912. The information displayed about this property comprises a property advertisement. Rightmove.co.uk makes no warranty as to the accuracy or completeness of the advertisement or any linked or associated information, and Rightmove has no control over the content. This property advertisement does not constitute property particulars. The information is provided and maintained by Prys Jones & Booth, Abergele. Please contact the selling agent or developer directly to obtain any information which may be available under the terms of The Energy Performance of Buildings (Certificates and Inspections) (England and Wales) Regulations 2007 or the Home Report if in relation to a residential property in Scotland.
*This is the average speed from the provider with the fastest broadband package available at this postcode. The average speed displayed is based on the download speeds of at least 50% of customers at peak time (8pm to 10pm). Fibre/cable services at the postcode are subject to availability and may differ between properties within a postcode. Speeds can be affected by a range of technical and environmental factors. The speed at the property may be lower than that listed above. You can check the estimated speed and confirm availability to a property prior to purchasing on the broadband provider's website. Providers may increase charges. The information is provided and maintained by Decision Technologies Limited. **This is indicative only and based on a 2-person household with multiple devices and simultaneous usage. Broadband performance is affected by multiple factors including number of occupants and devices, simultaneous usage, router range etc. For more information speak to your broadband provider.