Chester Road, Branksome Park, Poole, Dorset BH13

- PROPERTY TYPE
Flat
- BEDROOMS
3
- BATHROOMS
2
- SIZE
Ask agent
Key features
- Duplex apartment
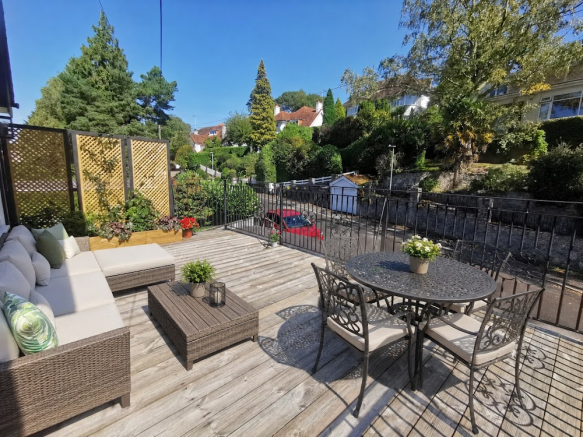
- Private balcony/terrace
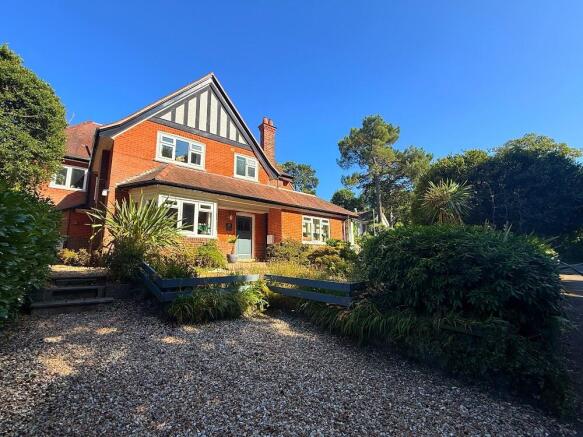
- Character building
- Desirable location of Branksome Park
- Close proximity to the beach and Westbourne
- New extended lease with potential to purchase share of freehold
- 3 Double bedrooms
- Allocated off-road parking
Description
The apartment is accessed via the 1st floor and is split over two floors (first & second).
Property Description:
First floor level:
Entrance hall provides access to the shower/wet room, kitchen/living room, bedroom 1 and stairwell to the upper floor level. Carpet flooring. Spotlighting. White painted nautical wooden panelled doors. Intercom phone system.
Living room and terrace/balcony:
Spacious living room providing access via double doors to a generously sized terrace with wooden decking, black ornate railing surround and newly fitted plant bed and trellis (providing additional privacy on the left side). The current owner advises this is the perfect place to enjoy a cup of coffee in the morning and midday sun.
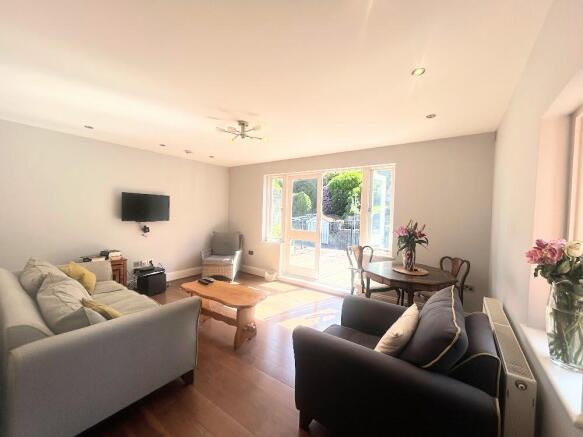
The living room is fitted with polished wood flooring. Smooth-painted white ceilings. Window overlooking side aspect and double glass doors onto the balcony/terrace. Central light fitment in addition to spotlighting. Wiring is already in place for surround sound speakers.
Kitchen:
The living room also leads to the kitchen area. Fitted with cream high-gloss base and wall-mounted units with chrome fittings and some underlighting. Fitted appliances such us as Bosch cooker, Gas Gorenjie hob, extractor fan, Bosch fridge/freezer, Bosch dishwasher, Gorenjie washing machine. Window overlooking rear aspect. Hard grey coloured wood effect flooring. Partially tiled splashback behind hob. Double sink with drainer and hot and cold mixer tap. Spotlighting.
Wet room:
Wet room with modern tiling, and chrome fittings. White toilet and basin and central rain shower.
Bedroom 1:
Step leads down to double bedroom. Carpet flooring. Smooth-painted walls and ceiling. Central light fitment. Single-glazed window overlooking the front aspect. Small cupboard housing electric consumer unit. The vendor explained that this room was part of the original house that was built in 1912, before it was converted into flats a number of years ago.
Stairs leading to the second floor level:
Light and spacious landing provides access to a useful storage area and two bedrooms.
Bedroom 2:
Double L-shaped bedroom with character eaves and roof windows. Carpet flooring, smooth painted walls. spotlighting. Radiator. Access to ensuite bathroom.
Ensuite:
White bathroom suite comprising of a large bathtub with centralized chrome taps (situated under roof window providing a cosy and relaxing feel), pedestal toilet with push flush system and vanity basin with mirror light above. Heated chrome contemporary towel rail. Tiled flooring and partially tiled walls.
Bedroom 3:
This unique room is accessed via a separate section of the landing with seated storage and a window, entering into a double bedroom with ample light, including roof windows and a nautical feel, round, central eye-level window. Carpet flooring. Smooth-painted walls. Eaves storage. Spotlighting.
Allocated off-road parking space for 1 car in addition to the on-road parking in the surrounding area.
EPC grade: D
Gas Central heating with combi boiler
Predominantly double-glazed apart from a single-glazed window in lower level bedroom window.
Council tax Band: C
Location:
Situated in the heart of Branksome park woods. Surrounded by tall trees. The property is in close proximity to the next road leading to the Branksome woodland walk which leads you to Branksome Chine beach.
Branksome Chine Beach offers a plethora of facilities. Drinks and food station. Toilets and Rockwater Beachfront Restaurant. These sandy beaches are part of the 7-mile stretch of awarding winning beaches offering stunning views that reach over to the Purbecks and Old Harry rocks. They have activities such as freshwater sea swimming groups, water sports training, beach yoga and a designated dog-friendly beach.
The current occupier advises us they love the location, due to its convenient access to walk into Westbourne; Westbourne is a local modern village full of trendy independent and major chain coffee shops (such as Petite Prince, Big Wigs and Starbucks), restaurants, cheese and wine bars, boutiques, galleries, book and gift shops and the famous Chez Fred Fish and Chips shop (open since 1989!). Local amenities such as the post office, medical centres, Library, dentists, opticians, butchers, salons and many more.
You are also within close proximity to Canford Cliffs village, also offering a similar variety of amenities and high-end eateries and coffee shops.
Branksome Park is centrally located between Bournemouth and Poole. This location is also convenient for access to Branksome Railway station with trains to London Waterloo and the A338 accessible from the Wessex Way.
0.17 mile walk to Branksome Chine beach through Branksome woodland walk and gardens
0.9 mile walk to Westbourne Village
1.1 mile walk to Branksome Railway station
1.0 mile walk to Canford Cliffs village
1.2 miles to Parkstone Golf Club
2.7 miles to Parkstone Yacht Club
(All distances obtained from Google Maps, please do your own investigations.)
Lease details:
Tenure: Currently Leasehold
New 199 year lease granted upon completion
Current Ground rent: £150 per annum
Opportunity to purchase FREEHOLD: The vendor has advised that they are also currently the head freeholder of the building and, therefore, would be willing to sell the whole of the freehold or a share of freehold, dependent on other current leaseholders' interests; should the new buyer wish to pursue this, please enquire for further details.
Current Service charge: Maintenance as and when, shared on a 20% basis. The vendor advises us the roof and external decoration have been recently upgraded. Share of building insurance 20% of the overall - approx. £150 - £200 per annum
Pets: The Vendor has advised they are happy to make an amendment in the lease to accept a small dog or cat.
Summary and measurements:
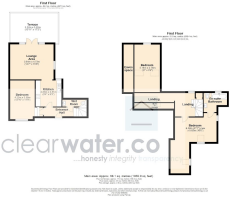
First Floor:
Entrance Hall
Stairs, door to:
Bedroom 4.22m (13'10") x 3.58m (11'9")
Kitchen 2.85m (9'4") x 2.81m (9'3")
open plan to:
Lounge Area 4.73m (15'6") x 3.84m (12'7")
Double doors to:
Terrace 5.22m (17'2") x 3.32m (10'11")
Separate Wet Room
Top Floor:
Landing
Storage cupboard, open plan to:
Landing
Bedroom 5.18m (17') x 2.78m (9'2") with Eaves space
Bedroom 6.58m (21'7") max x 5.02m (16'6") with door to:
En-suite Bathroom
Viewings:
Viewings are highly recommended to appreciate this unique property. Please contact Clearwater Sole agents and book your private appointment.
PLEASE NOTE: Certain photographs have been virtually staged to demonstrate possible room layouts and furnishings. The property is provided unfurnished
These property details are set out as a general outline only and do not constitute any part of an Offer or Contract. Any services, equipment, fittings or central heating systems have not been tested and no warranty is given or implied that these are in working order. Buyers are advised to obtain verification from their solicitor or surveyor. Fixtures, fittings and other items are not included unless specifically described. All measurements, distances and areas are approximate and for guidance only. Room measurements are taken to be the nearest 10cm and prospective buyers are advised to check these for any particular purpose, e.g. Fitted carpets and furniture.
- COUNCIL TAXA payment made to your local authority in order to pay for local services like schools, libraries, and refuse collection. The amount you pay depends on the value of the property.Read more about council Tax in our glossary page.
- Ask agent
- PARKINGDetails of how and where vehicles can be parked, and any associated costs.Read more about parking in our glossary page.
- Driveway,Off street,Allocated,Private,Residents
- GARDENA property has access to an outdoor space, which could be private or shared.
- Private garden,Enclosed garden,Communal garden,Rear garden,Terrace
- ACCESSIBILITYHow a property has been adapted to meet the needs of vulnerable or disabled individuals.Read more about accessibility in our glossary page.
- 1st floor
Chester Road, Branksome Park, Poole, Dorset BH13

Add an important place to see how long it'd take to get there from our property listings.
__mins driving to your place
Affordability
About Clearwater Sales and Lettings, Poole
133 Penn Hill Avenue, Parkstone, Poole, BH14 9LY

Notes
Staying secure when looking for property
Ensure you're up to date with our latest advice on how to avoid fraud or scams when looking for property online.
Visit our security centre to find out moreDisclaimer - Property reference 1001173. The information displayed about this property comprises a property advertisement. Rightmove.co.uk makes no warranty as to the accuracy or completeness of the advertisement or any linked or associated information, and Rightmove has no control over the content. This property advertisement does not constitute property particulars. The information is provided and maintained by Clearwater Sales and Lettings, Poole. Please contact the selling agent or developer directly to obtain any information which may be available under the terms of The Energy Performance of Buildings (Certificates and Inspections) (England and Wales) Regulations 2007 or the Home Report if in relation to a residential property in Scotland.
*This is the average speed from the provider with the fastest broadband package available at this postcode. The average speed displayed is based on the download speeds of at least 50% of customers at peak time (8pm to 10pm). Fibre/cable services at the postcode are subject to availability and may differ between properties within a postcode. Speeds can be affected by a range of technical and environmental factors. The speed at the property may be lower than that listed above. You can check the estimated speed and confirm availability to a property prior to purchasing on the broadband provider's website. Providers may increase charges. The information is provided and maintained by Decision Technologies Limited. **This is indicative only and based on a 2-person household with multiple devices and simultaneous usage. Broadband performance is affected by multiple factors including number of occupants and devices, simultaneous usage, router range etc. For more information speak to your broadband provider.