
Abbots Way, Botesdale, Diss

- PROPERTY TYPE
Semi-Detached
- BEDROOMS
2
- BATHROOMS
1
- SIZE
717 sq ft
67 sq m
- TENUREDescribes how you own a property. There are different types of tenure - freehold, leasehold, and commonhold.Read more about tenure in our glossary page.
Freehold
Key features
- Semi-Detached Newly Built Home
- Presented In Excellent Order Throughout
- Open Plan Main Reception Room
- Separate Well Fitted Kitchen/Breakfast Room
- Two Double Bedrooms Both With Fitted Wardrobes
- Stylish Main Bathroom & Separate Ground Floor W/C
- Private, Sunny & Fully Landscaped Rear Garden
- Ample Driveway Parking & Large Detached Single Garage
Description
IN SUMMARY
Guide Price £270,000-£280,000. Welcome to this STYLISH AND CONTEMPORARY TWO BEDROOM SEMI-DETACHED HOME built by the reputable ‘Burgess Homes’. Newly built and presented in EXCELLENT ORDER THROUGHOUT, this home offers an ideal blend of modern comfort and practical living perfect for FIRST TIME BUYERS. Step through the front door into a welcoming ENTRANCE HALLWAY, which flows seamlessly into the OPEN PLAN MAIN RECEPTION ROOM (perfect for entertaining or relaxing with family). The separate, WELL FITTED KITCHEN/BREAKFAST ROOM features sleek cabinetry, quality appliances, and ample space for informal dining. There is also a GROUND FLOOR W/C. Upstairs, discover TWO GENEROUS DOUBLE BEDROOMS, both boasting FITTED WARDROBES for convenient storage, alongside a beautifully appointed MAIN BATHROOM. Every room benefits from a bright and airy feel, thanks to thoughtful design and large windows throughout. The property also offers AMPLE DRIVEWAY PARKING and a LARGE DETACHED SINGLE GARAGE (ideal for secure parking or additional storage or even a home gym). The rear garden is stunning having been expertly LANDSCAPED to make the most of the space on offer ideal for outside dining and entertaining. With its CONTEMPORARY FINISHES and VERSATILE LAYOUT, this home is ready for you to move in and make your own. The home is also fitted with modern and efficient AIR SOUCE central heating.
SETTING THE SCENE
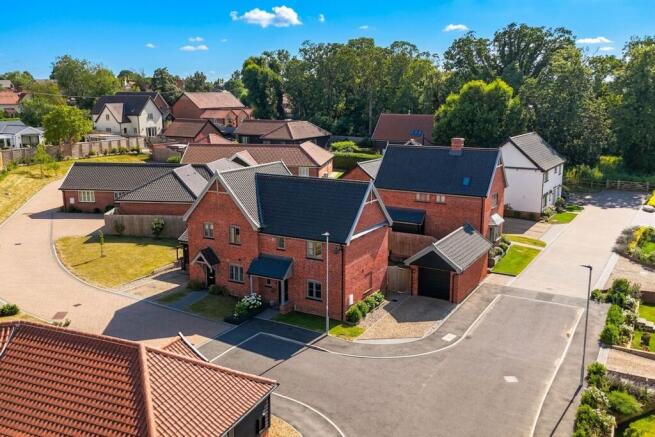
Approached using the quiet no through road, there is shingled driveway parking to the side providing parking for multiple vehicles with access to the detached single garage in front with an electric single roller door. There is a small lawned front garden with an attractive covered entrance to the main front door. Secure gated access can also be found to the side leading from the driveway into the rear garden.
THE GRAND TOUR
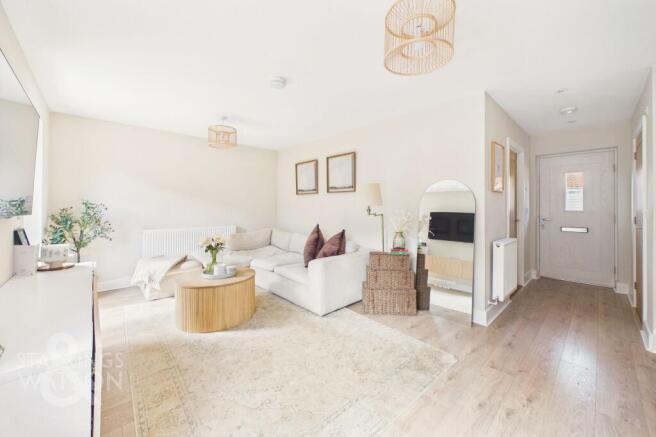
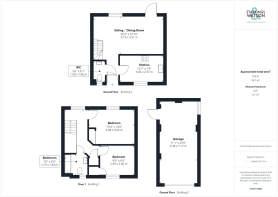
Entering the house via the main entrance door to the front there is a welcoming hallway with a wood effect flooring and semi-open plan access into the main reception room ahead. To the left is the very useful ground floor w/c and to the right is the separate kitchen/breakfast room. The kitchen is well fitted with a range of wall and base level units and quartz worktops over. Within the upgraded kitchen there is an integrated wine fridge, deep Butler style sink, fridge/freezer, dishwasher, electric eye level oven and induction hob. The reception to the rear provides space for sitting and dining with a continuation of the same wood effect flooring. Double doors lead straight out onto the landscaped rear garden also.
Stairs from the reception lead up to the first floor landing with access to two bedrooms and a bathroom as well as fitted storage. The main bedroom is found to the rear with attractive panelling and fitted storage. The second bedroom is found to the front again with fitted storage. The main bathroom is well fitted with modern tiling, w/c, hand wash basin and a bath with shower over.
FIND US
Postcode : IP22 1FF
What3Words : ///tint.plump.grad
VIRTUAL TOUR
View our virtual tour for a full 360 degree of the interior of the property.
AGENTS NOTES
There is a service charge in place for the upkeep of the development believed to be in the region of £200PA.
EPC Rating: C
Garden
THE GREAT OUTDOORS
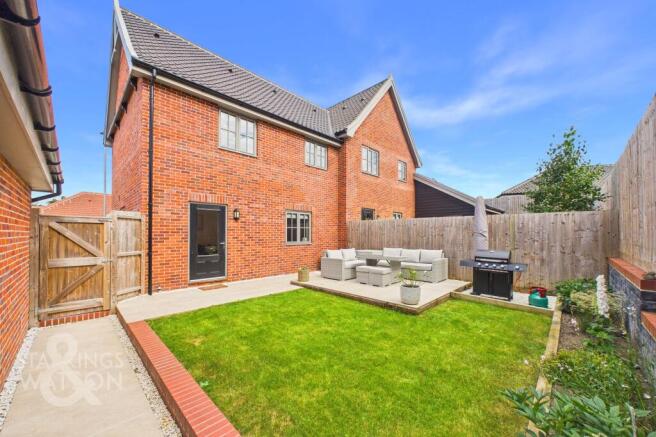
The rear gardens are fully landscaped with a sunny aspect as well as being fully enclosed. There is a large extended paved patio area providing the perfect spot for outside dining and entertaining. There is a lawned area as well as planting borders with shrubs. A gated access leads to the driveway as well as a rear door into the excellent garage which has water, ventilation, power and light, currently used as a home gym.
Disclaimer
Anti-Money Laundering (AML) Fee Statement:
To comply with HMRC's regulations on Anti-Money Laundering (AML), we are legally required to conduct AML checks on every purchaser once a sale is agreed. We use a government-approved electronic identity verification service to ensure compliance, accuracy, and security. This is approved by the Government as part of the Digital Identity and Attributes Trust Framework (DIATF). The cost of anti-money laundering (AML) checks are £50 including VAT per person, payable in advance after an offer has been accepted. This fee is mandatory to comply with HMRC regulations and must be paid before a memorandum of sale can be issued. Please note that the fee is non-refundable.
General Disclaimer:
Whilst every care has been taken to prepare these sales particulars, they are for guidance purposes only. All measurements are approximate are for general guidance purposes only.
Brochures
Property Brochure- COUNCIL TAXA payment made to your local authority in order to pay for local services like schools, libraries, and refuse collection. The amount you pay depends on the value of the property.Read more about council Tax in our glossary page.
- Band: B
- PARKINGDetails of how and where vehicles can be parked, and any associated costs.Read more about parking in our glossary page.
- Yes
- GARDENA property has access to an outdoor space, which could be private or shared.
- Private garden
- ACCESSIBILITYHow a property has been adapted to meet the needs of vulnerable or disabled individuals.Read more about accessibility in our glossary page.
- Ask agent
Abbots Way, Botesdale, Diss

Add an important place to see how long it'd take to get there from our property listings.
__mins driving to your place
Affordability


Notes
Staying secure when looking for property
Ensure you're up to date with our latest advice on how to avoid fraud or scams when looking for property online.
Visit our security centre to find out moreDisclaimer - Property reference 927b7c3f-b90c-404b-9fa8-50c1a8a92d2f. The information displayed about this property comprises a property advertisement. Rightmove.co.uk makes no warranty as to the accuracy or completeness of the advertisement or any linked or associated information, and Rightmove has no control over the content. This property advertisement does not constitute property particulars. The information is provided and maintained by Starkings & Watson, Diss. Please contact the selling agent or developer directly to obtain any information which may be available under the terms of The Energy Performance of Buildings (Certificates and Inspections) (England and Wales) Regulations 2007 or the Home Report if in relation to a residential property in Scotland.
*This is the average speed from the provider with the fastest broadband package available at this postcode. The average speed displayed is based on the download speeds of at least 50% of customers at peak time (8pm to 10pm). Fibre/cable services at the postcode are subject to availability and may differ between properties within a postcode. Speeds can be affected by a range of technical and environmental factors. The speed at the property may be lower than that listed above. You can check the estimated speed and confirm availability to a property prior to purchasing on the broadband provider's website. Providers may increase charges. The information is provided and maintained by Decision Technologies Limited. **This is indicative only and based on a 2-person household with multiple devices and simultaneous usage. Broadband performance is affected by multiple factors including number of occupants and devices, simultaneous usage, router range etc. For more information speak to your broadband provider.