
Bungalow, Manor Farm, Drakelow Road, Walton-On-Trent

- PROPERTY TYPE
Barn Conversion
- BEDROOMS
2
- BATHROOMS
1
- SIZE
Ask agent
- TENUREDescribes how you own a property. There are different types of tenure - freehold, leasehold, and commonhold.Read more about tenure in our glossary page.
Freehold
Description
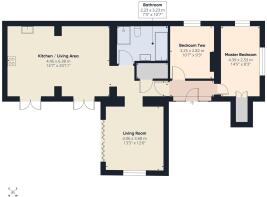
Accommodation - The principal living space is a truly impressive room, enjoying a vaulted ceiling with skylights and exposed timber features that enhance the property’s character and sense of space. A window overlooks the front aspect, whilst bi-folding doors open directly onto the patio, creating a seamless connection between the indoor and outdoor living areas.
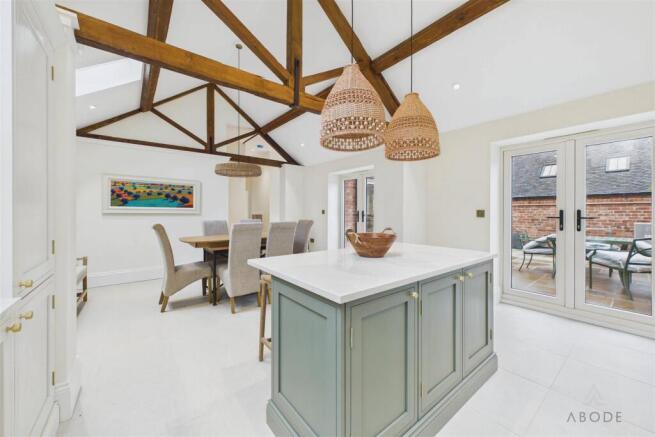
An opening from the living room leads into the magnificent kitchen, where striking exposed A-frame beams and skylights create a unique focal point. The bespoke kitchen is fitted with quality units complemented by quartz worktops, integrated appliances and ample preparation space. Two sets of French doors provide direct access to the patio and garden, making the room ideal for both entertaining and everyday living.
The accommodation includes two well-proportioned bedrooms and a beautifully appointed bathroom. The principal bedroom benefits from windows to the side and rear elevations together with a built-in wardrobe, whilst the second bedroom enjoys views over the rear aspect. The luxurious bathroom is fitted with a contemporary four-piece suite comprising a freestanding bath, walk-in shower, wash hand basin and WC.
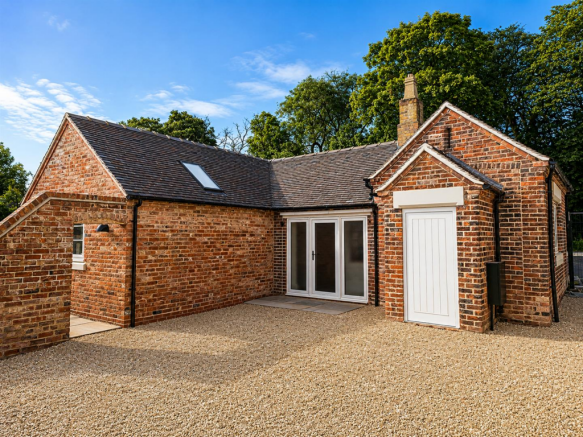
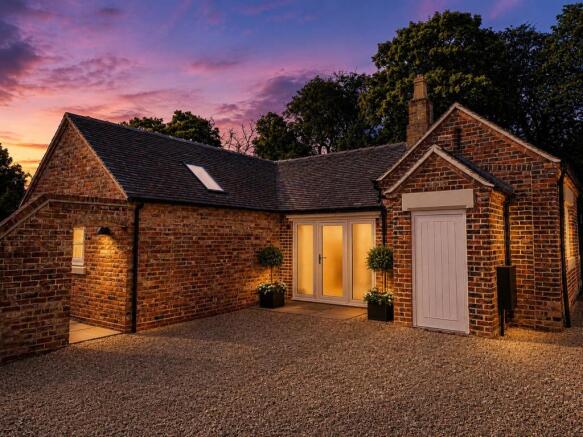
Externally, Sycamore House enjoys private landscaped gardens and two allocated parking, all set within the exclusive gated Manor Farm development.
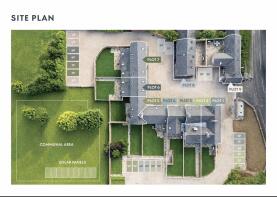
The Development - Manor Farm is an exclusive gated development comprising just nine bespoke homes, thoughtfully designed to combine character, craftsmanship and modern living. Offering a unique collection of two, three and four-bedroom residences, including eight two-storey homes and one single-storey dwelling, each property has been finished to an exceptional standard with carefully selected materials and high-quality specifications throughout.
Set within a private courtyard setting behind a electric sliding gate, the development enjoys a sense of privacy and exclusivity whilst benefiting from the charm and convenience of village life. The homes have been individually designed to complement their surroundings, creating a distinctive collection of properties unlike a traditional new-build
development.
Private parking, landscaped surroundings and a carefully considered layout combine to create a development that offers both practicality and an exceptional place to call home.
Alongside the character and craftsmanship on offer, each home has been designed with modern energy efficiency in mind, benefiting from air source heat pump technology and
infrastructure already in place for future solar energy integration.
Specification - Each home at Manor Farm has been thoughtfully designed to combine character and craftsmanship with modern comfort, featuring a carefully selected specification throughout.
* Bespoke designed kitchens individually tailored to each home.
* Ground floor under floor heating.
* Air source heat pump for each home
* Premium quartz worktops.
* Quality bathroom suites featuring fittings from the Bristan Heritage range.
* Residence R9 double glazed windows, combining traditional character with modern energy efficiency.
* Bespoke custom-made solid timber front entrance doors.
* Private parking provided to each property (please refer to the site layout plan for individual plot allocations).
* Visitor parking available within the development.
* Built using traditional construction methods.
* Planning permission has already been granted for a communal solar array within the walled garden, allowing homeowners the opportunity to further enhance energy efficiency in the future.
* 10-year ABC+ insurance-backed structural warranty for added peace of mind.
Location - Walton-on-Trent is a highly regarded South Derbyshire village, offering a desirable balance of rural surroundings and everyday convenience. Surrounded by open countryside, the village enjoys a strong community atmosphere whilst remaining well positioned for access to a range of nearby amenities and transport links.
Within the village, residents benefit from a number of local amenities including the well-regarded Swan Inn, a traditional village pub, together with St Mary’s Church, a village hall and recreational facilities. A wider range of shopping, leisure and day-to-day amenities can be found in nearby Burton upon Trent and Ashby-de-la-Zouch.
The village is particularly popular with families, falling within the catchment area for the highly regarded John Taylor High School, whilst a selection of primary schools are available within the surrounding villages.
For commuters, Walton-on-Trent enjoys excellent connectivity, with the A38 providing straightforward access to Burton upon Trent, Derby, Lichfield and Birmingham. The A50 is also within easy reach, linking to the wider motorway network including the M1 and M6. Rail services are available from Burton upon Trent and nearby stations, providing connections to major regional and national destinations.
The village is also set to benefit from the new Walton Bridge replacement scheme, currently under construction and expected to open in the near future. Once complete, the bridge will further enhance connectivity and accessibility for residents, improving journeys to surrounding towns, villages and major transport routes.
Combining village charm, countryside surroundings and excellent accessibility, Walton-on-Trent remains a sought-after location.
Brochures
Bungalow, Manor Farm, Drakelow Road, Walton-On-TreBrochure- COUNCIL TAXA payment made to your local authority in order to pay for local services like schools, libraries, and refuse collection. The amount you pay depends on the value of the property.Read more about council Tax in our glossary page.
- Ask agent
- PARKINGDetails of how and where vehicles can be parked, and any associated costs.Read more about parking in our glossary page.
- Yes
- GARDENA property has access to an outdoor space, which could be private or shared.
- Yes
- ACCESSIBILITYHow a property has been adapted to meet the needs of vulnerable or disabled individuals.Read more about accessibility in our glossary page.
- Ask agent
Energy performance certificate - ask agent
Bungalow, Manor Farm, Drakelow Road, Walton-On-Trent

Add an important place to see how long it'd take to get there from our property listings.
__mins driving to your place
Affordability

About Abode, Staffordshire & Derbyshire
Racecourse Chambers Town Meadows way Uttoxeter Staffordshire ST14 8EW


Notes
Staying secure when looking for property
Ensure you're up to date with our latest advice on how to avoid fraud or scams when looking for property online.
Visit our security centre to find out moreDisclaimer - Property reference 34788025. The information displayed about this property comprises a property advertisement. Rightmove.co.uk makes no warranty as to the accuracy or completeness of the advertisement or any linked or associated information, and Rightmove has no control over the content. This property advertisement does not constitute property particulars. The information is provided and maintained by Abode, Staffordshire & Derbyshire. Please contact the selling agent or developer directly to obtain any information which may be available under the terms of The Energy Performance of Buildings (Certificates and Inspections) (England and Wales) Regulations 2007 or the Home Report if in relation to a residential property in Scotland.
*This is the average speed from the provider with the fastest broadband package available at this postcode. The average speed displayed is based on the download speeds of at least 50% of customers at peak time (8pm to 10pm). Fibre/cable services at the postcode are subject to availability and may differ between properties within a postcode. Speeds can be affected by a range of technical and environmental factors. The speed at the property may be lower than that listed above. You can check the estimated speed and confirm availability to a property prior to purchasing on the broadband provider's website. Providers may increase charges. The information is provided and maintained by Decision Technologies Limited. **This is indicative only and based on a 2-person household with multiple devices and simultaneous usage. Broadband performance is affected by multiple factors including number of occupants and devices, simultaneous usage, router range etc. For more information speak to your broadband provider.