
Harpford, Sidmouth

- PROPERTY TYPE
Detached
- BEDROOMS
5
- BATHROOMS
2
- SIZE
3,268 sq ft
304 sq m
- TENUREDescribes how you own a property. There are different types of tenure - freehold, leasehold, and commonhold.Read more about tenure in our glossary page.
Freehold
Key features
- Beautiful grounds
- 2 Bed holiday let
- Stables and tractor barn
- Stunning views
- Heating swimming pool
- Open plan kitchen/ living room
- Large outside terrace
- 5 bedrooms and 4 bathrooms
- Current council tax band G
- Freehold
Description
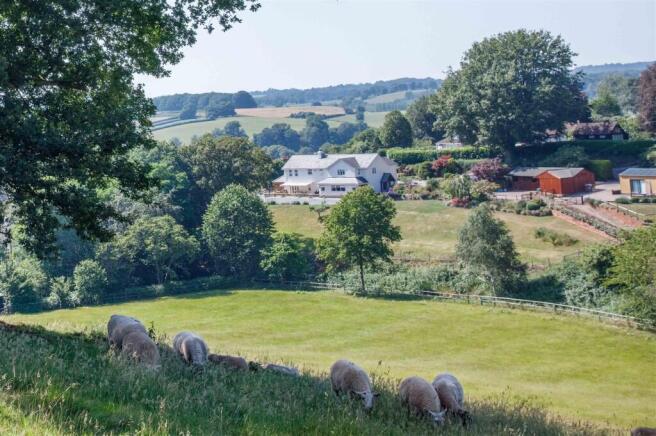
Situation - Situated in the highly sought-after village of Harpford, this appealing setting enjoys a peaceful rural environment surrounded by the rolling countryside of the East Devon National Landscape. The village features the historic 14th Century St Gregory’s Church and is crossed by the East Devon Way, offering excellent walking through Harpford Woods and the surrounding landscape. Harpford occupies an enviable position on the eastern bank of the River Otter, approximately one mile from Newton Poppleford and under four miles from Sidmouth.
Sidmouth is one of East Devon’s most desirable seaside towns, forming part of the Jurassic Coast World Heritage Site. Renowned Regency architecture and attractive seafront, the town provides a good selection of independent shops, cafés, restaurants and public houses.
The area is well served by schooling, including Sidmouth College and St John’s School, with Colyton Grammar School accessible by local transport. Exeter lies approximately 14 miles to the west, offering an extensive range of shopping, leisure and cultural facilities, along with excellent independent schools. It also provides access to the M5, mainline rail services to London Paddington and Waterloo, and Exeter Airport. Honiton, about 10 miles away, offers further rail links to London Waterloo.
Accommodation - The light and airy accommodation has been thoughtfully extended and enhanced by the current owners over time, creating a well-balanced home that takes full advantage of the delightful views.
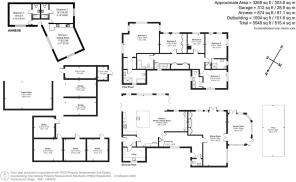
A front door opens into a spacious L-shaped reception hall with stairs to the first floor and a cloakroom/WC.
The sitting room is an attractive space with a wood-burning stove and French doors to the terrace, opening through to a bright garden room overlooking the pool and gardens, with further French doors to the outside.
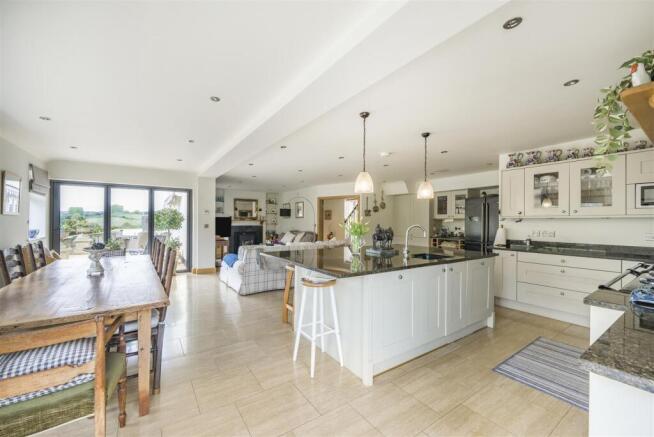
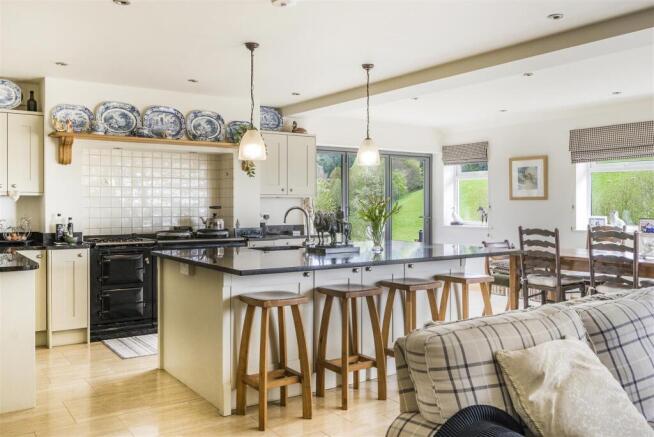
The kitchen/breakfast/family room forms the heart of the house, extending to approximately 35ft and enjoying countryside views. It is fitted with a comprehensive range of units beneath granite work surfaces, with a central island and integrated appliances including a mains gas-fired AGA with companion electric oven and gas hob. There is ample space for dining and informal seating, with a snug area centred on a wood-burning stove and patio doors opening onto the terrace. A utility room adjoins.
On the first floor are five bedrooms, all with countryside views. The principal bedroom includes a dressing room and en suite, with two further en suite bedrooms and a family bathroom.
Outside - The property is approached from a quiet Devon lane, leading to an extensive parking and turning area suitable for a number of vehicles. The driveway continues beyond the house to an open-fronted two-bay garage with adjoining workshop.
The house stands within attractive, well-maintained landscaped gardens, laid principally to lawn and interspersed with mature trees, shrubs and well-stocked borders. Immediately adjoining the southern elevation is a generous paved terrace, ideally positioned to take full advantage of the far-reaching countryside views and providing an excellent space for outdoor entertaining and al fresco dining.
A particular feature is the heated outdoor swimming pool, served by an air source heat pump and set within a private, sheltered part of the garden.
The Cider Barn - Within the grounds lies The Cider Barn, a detached two-bedroom holiday cottage.
Enjoying a private setting separate from the main house, it benefits from its own access, parking and garden. A south-facing decked terrace takes full advantage of the views across the surrounding valley and countryside.
The well-presented accommodation comprises an open-plan kitchen/living space and two double bedrooms, both with en suite facilities, together with underfloor heating.
Currently operated as a successful holiday let, The Cider Barn generates a useful supplementary income but would equally suit a variety of ancillary uses, including accommodation for family or guests, subject to any necessary consents.
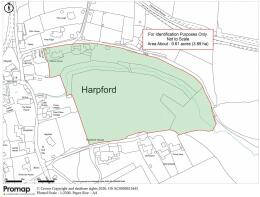
Land, Stables & Barn - Beyond the formal gardens lie adjoining pastureland, occupying a sheltered valley setting bordered by woodland, with a stream running along the lower boundary, creating an attractive and tranquil natural environment.
The property is well suited to equestrian use, with a substantial timber stable block and tractor barn, together with direct access to grazing and excellent riding in the surrounding countryside. In all the property extends to about 9.61 acres (3.89 ha).
Services - Mains gas, electricity, water and drainage for the house. Gas fired central heating in the house. Private drainage and electric heating for The Cider Barn. Standard and ultrafast broadband available. EE, O2, Three and Vodafone mobile networks available outside (Ofcom).
Directions - What Three Words: ///friday.areas.spared
Agents Note - The vendors advise that there is a Holding number 10/251/0095.
Two Wayleave Agreements for electricity and telephone cabling—with annual payments of £36.80 and £18.37 respectively.
Brochures
Harpford, Sidmouth- COUNCIL TAXA payment made to your local authority in order to pay for local services like schools, libraries, and refuse collection. The amount you pay depends on the value of the property.Read more about council Tax in our glossary page.
- Band: G
- PARKINGDetails of how and where vehicles can be parked, and any associated costs.Read more about parking in our glossary page.
- Yes
- GARDENA property has access to an outdoor space, which could be private or shared.
- Yes
- ACCESSIBILITYHow a property has been adapted to meet the needs of vulnerable or disabled individuals.Read more about accessibility in our glossary page.
- Ask agent
Harpford, Sidmouth

Add an important place to see how long it'd take to get there from our property listings.
__mins driving to your place
Affordability




Notes
Staying secure when looking for property
Ensure you're up to date with our latest advice on how to avoid fraud or scams when looking for property online.
Visit our security centre to find out moreDisclaimer - Property reference 34783735. The information displayed about this property comprises a property advertisement. Rightmove.co.uk makes no warranty as to the accuracy or completeness of the advertisement or any linked or associated information, and Rightmove has no control over the content. This property advertisement does not constitute property particulars. The information is provided and maintained by Stags, Honiton. Please contact the selling agent or developer directly to obtain any information which may be available under the terms of The Energy Performance of Buildings (Certificates and Inspections) (England and Wales) Regulations 2007 or the Home Report if in relation to a residential property in Scotland.
*This is the average speed from the provider with the fastest broadband package available at this postcode. The average speed displayed is based on the download speeds of at least 50% of customers at peak time (8pm to 10pm). Fibre/cable services at the postcode are subject to availability and may differ between properties within a postcode. Speeds can be affected by a range of technical and environmental factors. The speed at the property may be lower than that listed above. You can check the estimated speed and confirm availability to a property prior to purchasing on the broadband provider's website. Providers may increase charges. The information is provided and maintained by Decision Technologies Limited. **This is indicative only and based on a 2-person household with multiple devices and simultaneous usage. Broadband performance is affected by multiple factors including number of occupants and devices, simultaneous usage, router range etc. For more information speak to your broadband provider.