Hillside Close, Whitwell, Derbyshire

- PROPERTY TYPE
Detached Bungalow
- BEDROOMS
3
- BATHROOMS
2
- SIZE
Ask agent
- TENUREDescribes how you own a property. There are different types of tenure - freehold, leasehold, and commonhold.Read more about tenure in our glossary page.
Ask agent

Key features
- Detached Bungalow
- Multiple Reception Rooms
- Set On A Spacious Plot
- Beautiful Rural Views
- Three Bedrooms
- Great Transport Links
- No Upward Chain
Description
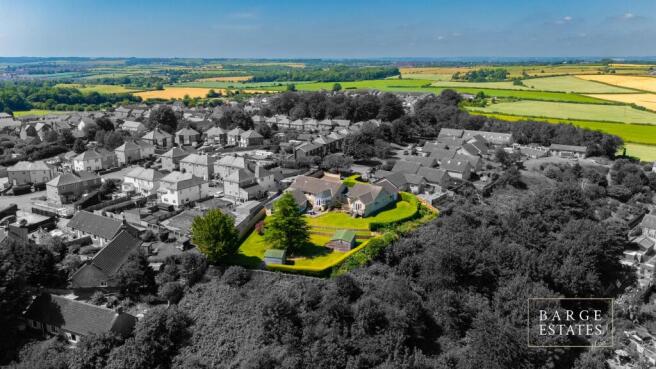
Barge Estates is proud to present this exceptional three bedroom detached bungalow, occupying a magnificent, elevated position on a generous private plot of approximately 1.5 acres. The gardens have been thoughtfully designed for low maintenance living, with expansive lawned areas providing an attractive and versatile outdoor space.
Beyond the formal gardens, the property is enveloped by mature woodland, included within the sale, creating a natural sanctuary rich in wildlife. This private woodland forms a beautiful, secluded border around the property, enhancing both its sense of tranquillity and exclusivity while offering an exceptional connection to nature.
Standing proudly above the picturesque village of Whitwell, this remarkable home enjoys breathtaking far-reaching views across the village, rolling countryside beyond.
Offering an outstanding blend of elegant living, versatile accommodation and extensive grounds, this is a truly unique residence designed for those who appreciate space, privacy and an exceptional lifestyle.
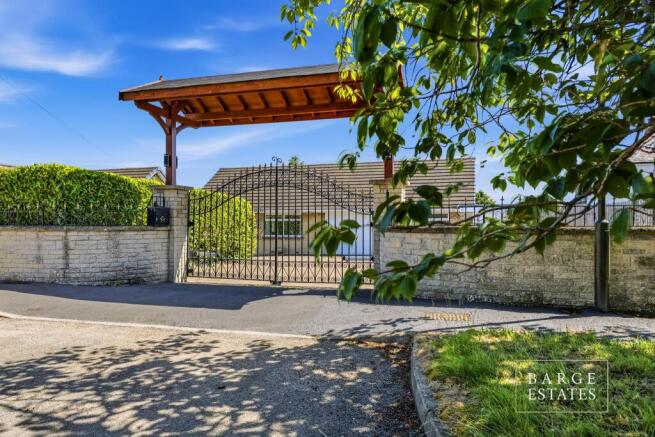
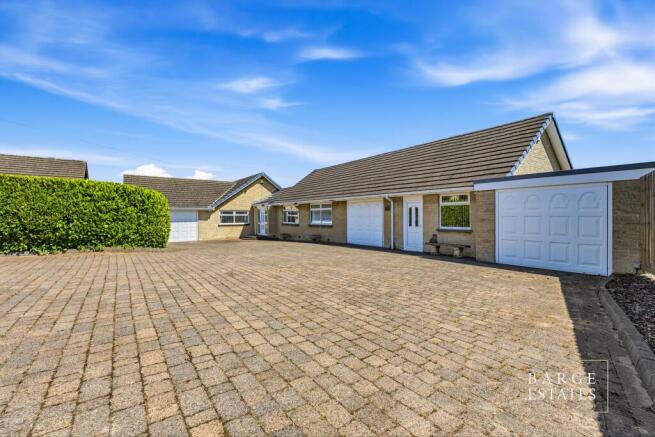
Approached through an impressive electric wrought iron lychgate the property immediately commands attention. A substantial block-paved driveway provides parking for numerous vehicles, complemented by two oversized garages, creating a grand arrival befitting such an impressive home.
Stepping into the ‘elegant entrance hall, the sense of scale and quality is immediately apparent. The home has been thoughtfully designed to provide generous reception spaces, ideal for both everyday family life and sophisticated entertaining.
The magnificent lounge flows effortlessly into the dining area, creating a wonderfully sociable space filled with character. A striking stone fireplace provides an attractive focal point, while an ornamental stone archway enhances the open-plan layout, adding both charm and architectural interest.
Beyond, the delightful summer room is undoubtedly one of the home's most captivating features. Bathed in natural light and perfectly positioned to frame the spectacular views across Whitwell and the surrounding countryside, it offers the perfect setting to enjoy morning coffee, relaxed afternoons or memorable gatherings with family and friends while watching the seasons unfold.
The beautifully appointed kitchen features integrated appliances alongside an extensive range of oak-finished wall and base units, combining practicality with timeless style. Windows overlook the landscaped rear gardens, while internal access leads directly into one of the garages, fitted with an electric door for added convenience.
A particularly versatile section of the property currently serves as a gym but could equally become a spacious home office, fourth bedroom, guest suite or self-contained annexe. Complete with its own entrance porch and cloakroom with WC and wash hand basin, the flexibility of this space lends itself perfectly to modern multi-generational living or those working from home.
Designed with entertaining firmly in mind, the dedicated bar area creates an inviting social hub, complemented by a feature arched window overlooking the impressive games room below. This remarkable space benefits from dramatic floor-to-ceiling glazing, allowing uninterrupted views across the well maintained grounds. Originally constructed to accommodate an indoor swimming pool, the original foundations remain beneath, presenting exciting possibilities for reinstatement should a purchaser wish. Equally, this substantial room offers outstanding potential as a luxury home office, fitness studio, business premises, cinema room or extensive self-contained annexe.
The sleeping accommodation continues the theme of generous proportions throughout. The principal suite enjoys a luxurious dressing area with extensive fitted wardrobes, whilst elegant patio doors open directly onto the gardens, allowing the beautiful surroundings to become part of everyday living. A side aspect window perfectly captures views towards the historic church and Whitwell Wood, while the spacious en-suite bathroom features a luxurious corner Jacuzzi bath.
Two further double bedrooms are equally well-proportioned, each benefiting from fitted storage and attractive views across the front and side aspects of the property.
Outside, the grounds are every bit as impressive as the home itself. Mature hedging creates privacy, with expansive lawns, paved walkways and two timber stables adding further appeal.
Occupying an enviable elevated setting, the property enjoys some of the finest views in the area—an increasingly rare feature that simply cannot be replicated. Looking out across the rooftops of Whitwell towards the surrounding countryside, this is a home where every window offers a changing landscape throughout the seasons.
Further enhancing its appeal, the property benefits from solar panels which currently generate an income of approximately £10,000 per annum, providing an attractive financial and environmental advantage.
Lifestyle
Whitwell is one of Derbyshire's most desirable villages, celebrated for its welcoming community, excellent local amenities and beautiful rural surroundings. Offering a wonderful balance between village life and everyday convenience, residents enjoy highly regarded schools, independent shops, cafés, traditional pubs and scenic countryside walks right on the doorstep, including the nearby Whitwell Wood. Excellent road and rail links provide easy access to Worksop and Nottingham and the wider motorway network, making it an ideal location for commuters seeking a peaceful country lifestyle without compromising connectivity.
Standing proudly above the village with commanding views stretching for miles, this exceptional residence represents a rare opportunity to acquire a truly individual home where privacy, versatility, breathtaking scenery and timeless elegance combine to create an extraordinary place to live.
Reception Hall
A spacious entrance hall creates an impressive first impression, forming the central spine of the home and effortlessly linking the principal reception rooms with the private bedroom accommodation. The generous proportions immediately establish the sense of space that continues throughout the property.
Lounge
The principal reception room is an elegant and beautifully proportioned living space, flooded with natural light from windows positioned to three aspects. The elevated setting allows uninterrupted views across the village and open countryside beyond, while full-height glazing and French doors create a seamless connection with the garden room. A striking stone fireplace provides a focal point, with an open archway naturally leading through into the adjoining dining room, creating an ideal arrangement for both everyday family life and entertaining.
Dining Room
Positioned alongside the lounge, the dining room offers an inviting setting for formal occasions whilst remaining connected to the principal living space. Generous in scale and enjoying pleasant natural light, it complements the overall flow of the accommodation.
Garden Room
Perfectly positioned to embrace the property's outstanding setting, the garden room provides a tranquil space from which to enjoy the changing seasons. Surrounded by glazing on three elevations, the room captures panoramic views across the gardens and surrounding countryside, whilst French doors open directly onto the stone terrace, extending the living space outdoors.
Breakfast Kitchen
The breakfast kitchen has been designed as both a practical workspace and a welcoming family hub. Fitted with an extensive range of oak cabinetry complemented by generous work surfaces, the room enjoys attractive views across the rear gardens. A comprehensive selection of integrated appliances includes an oven, five-ring gas hob with extractor, combination microwave, dishwasher and refrigerator, ensuring the kitchen is equally suited to everyday living and larger gatherings.
Utility Room
Located directly off the kitchen, the utility room provides additional storage and preparation space together with laundry facilities. A second sink, space for larger appliances and direct access to the rear garden enhance practicality, whilst an internal door leads through to both the garage and the leisure accommodation.
Gym and Flexible Living Space
Currently arranged as a gym, this versatile room lends itself to a wide variety of alternative uses including a home office, studio, guest bedroom or annexe accommodation, subject to individual requirements. Independent access from the front of the property further enhances its flexibility.
Cloakroom
Conveniently positioned to serve the reception accommodation, the cloakroom is fitted with a modern two-piece suite.
Leisure Suite/Snooker Room
A unique feature of the property, the leisure suite has been thoughtfully designed as an impressive entertainment space. A fully fitted bar creates an inviting setting for social occasions, while an internal feature window overlooks the substantial games room below. Bathed in natural light from windows on three sides, the games room enjoys delightful views across the gardens towards the village church and surrounding countryside. Originally constructed as an indoor swimming pool, the original foundations remain beneath the current floor, presenting exciting opportunities for future reinstatement if desired.
Principal Bedroom Suite
The principal bedroom occupies a peaceful position within the home and enjoys delightful elevated views across the village. Exceptionally generous in size, the room flows naturally into an impressive dressing area fitted with an extensive range of wardrobes and bespoke furniture. French doors framed by full-height glazing open onto a private decked terrace overlooking the gardens, creating a wonderful connection with the outdoor space.
The en-suite bathroom is comprehensively appointed with a Jacuzzi bath, separate shower enclosure, vanity wash basin, WC and bidet, all complemented by quality tiling and views over the rear gardens.
Bedroom Two
The second bedroom is another generous double room enjoying picturesque views across the gardens towards the church and surrounding countryside. A range of fitted bedroom furniture provides excellent storage whilst maintaining the room's spacious feel.
Bedroom Three
Positioned to the front of the property, the third bedroom is a comfortable double room complete with fitted wardrobes and pleasant natural light.
Family Bathroom
Serving the remaining bedrooms, the family bathroom is well appointed with a four-piece suite comprising a large shower enclosure, vanity wash basin, WC and bidet. Fully tiled walls and a chrome heated towel rail complete the room.
Gardens and Grounds
The grounds are a defining feature of the property, extending to approximately 1.5 acres and providing an exceptional degree of privacy. Beautifully landscaped lawns wrap around the home, complemented by stone terraces and winding pathways that create a variety of seating and entertaining areas. Two timber stables are positioned within the gardens, while beyond the formal landscaping the grounds extend into an area of mature private woodland, creating an idyllic natural setting that further enhances the property's sense of seclusion. Throughout the gardens, the elevated position affords magnificent south-easterly views across the village and the rolling countryside beyond.
Garaging and Parking
Electric entrance gates open onto an expansive block-paved driveway providing parking for numerous vehicles. Two oversized garages, both equipped with electric doors, power, lighting and useful loft storage, offer excellent versatility, with one providing direct internal access into the property. A further detached garage or garden store also benefits from an electric door together with pedestrian access to the rear.
Additional Information
The property also benefits from a sixteen-panel solar installation which, according to the current owners, generates an annual income in the region of £10,000, providing a valuable contribution towards ongoing running costs.
A truly distinctive village residence, combining extensive single storey accommodation with outstanding leisure facilities, versatile ancillary space and exceptional grounds, all enjoying one of the area's finest panoramic settings.
Agents Note
To be able to purchase a property in the United Kingdom all agents have a legal requirement to conduct Identity checks on all customers involved in the transaction to fulfil their obligations under Anti Money Laundering regulations.
Services
Please note, we have not tested the services or appliances in this property, accordingly we strongly advise prospective buyers to commission their own survey or service reports before finalising their offer to purchase.
Floorplans
The floorplans within these particulars are for identification purposes only, they are representational and are not to scale. Accuracy and proportions should be checked by prospective purchasers at the property.
General
Whilst every care has been taken with the preparation of these particulars, they are only a general guide to the property. These particulars do not constitute a contract or part of a contract.
Barge Estates use all reasonable endeavours to supply accurate property information in line with the Consumer Protection from Unfair trading Regulations 2008. The matters in these particulars should be independently verified by prospective buyers. It should not be assumed that this property has all the necessary planning, building regulation or other consents. Barge Estates does not have any authority to make or give any representations or warranty whatever in relation to this property or these particulars or enter into any contract relating to this property on behalf of the vendor.
- COUNCIL TAXA payment made to your local authority in order to pay for local services like schools, libraries, and refuse collection. The amount you pay depends on the value of the property.Read more about council Tax in our glossary page.
- Ask agent
- PARKINGDetails of how and where vehicles can be parked, and any associated costs.Read more about parking in our glossary page.
- Yes
- GARDENA property has access to an outdoor space, which could be private or shared.
- Yes
- ACCESSIBILITYHow a property has been adapted to meet the needs of vulnerable or disabled individuals.Read more about accessibility in our glossary page.
- Ask agent
Hillside Close, Whitwell, Derbyshire

Add an important place to see how long it'd take to get there from our property listings.
__mins driving to your place
About Barge Estates, Covering Nottinghamshire & South Yorkshire
Covering Nottinghamshire & South Yorkshire
Notes
Staying secure when looking for property
Ensure you're up to date with our latest advice on how to avoid fraud or scams when looking for property online.
Visit our security centre to find out moreDisclaimer - Property reference 000000000110. The information displayed about this property comprises a property advertisement. Rightmove.co.uk makes no warranty as to the accuracy or completeness of the advertisement or any linked or associated information, and Rightmove has no control over the content. This property advertisement does not constitute property particulars. The information is provided and maintained by Barge Estates, Covering Nottinghamshire & South Yorkshire. Please contact the selling agent or developer directly to obtain any information which may be available under the terms of The Energy Performance of Buildings (Certificates and Inspections) (England and Wales) Regulations 2007 or the Home Report if in relation to a residential property in Scotland.
*This is the average speed from the provider with the fastest broadband package available at this postcode. The average speed displayed is based on the download speeds of at least 50% of customers at peak time (8pm to 10pm). Fibre/cable services at the postcode are subject to availability and may differ between properties within a postcode. Speeds can be affected by a range of technical and environmental factors. The speed at the property may be lower than that listed above. You can check the estimated speed and confirm availability to a property prior to purchasing on the broadband provider's website. Providers may increase charges. The information is provided and maintained by Decision Technologies Limited. **This is indicative only and based on a 2-person household with multiple devices and simultaneous usage. Broadband performance is affected by multiple factors including number of occupants and devices, simultaneous usage, router range etc. For more information speak to your broadband provider.