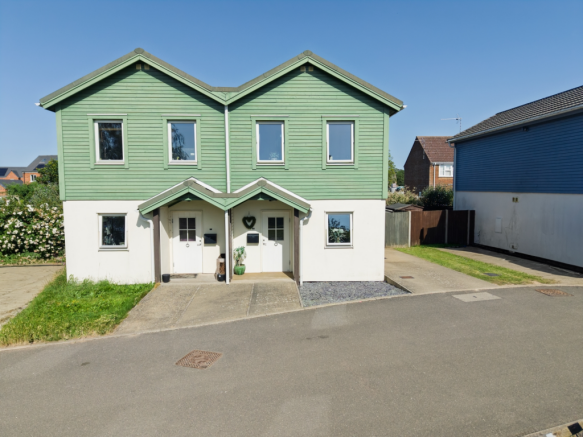
Bishop Way, Bicker, Boston, Lincolnshire, PE20

- PROPERTY TYPE
Semi-Detached
- BEDROOMS
2
- BATHROOMS
1
- SIZE
753 sq ft
70 sq m
Key features
- 2 Bedroom Semi Detached Home
- Open Plan Lounge Diner
- Off Road Parking
- 50% Shared Ownership - Great Opportunity
- Energy-efficient living solution
- Solar Panels
- No Chain
- Book your own viewing online or call now!
Description
Great opportunity to step onto the property ladder with this charming two-bedroom shared ownership property. Nestled in the heart of the serene countryside, Bicker is a popular village offering peaceful living with village amenities such as public house, post office and shop.
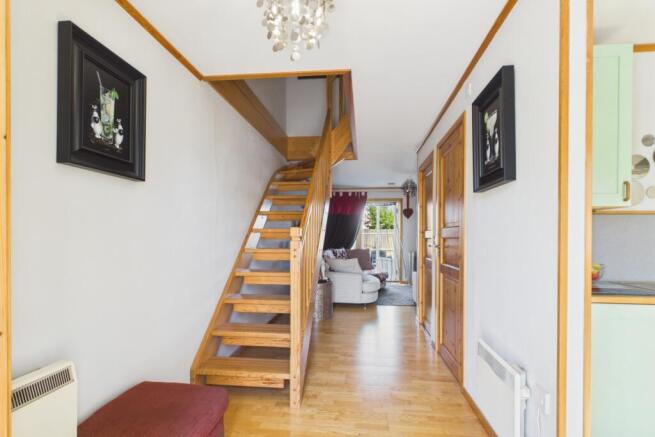
The front door opens into an open hallway which leads to the kitchen and the cosy lounge diner with large windows providing stunning views of the rolling countryside beyond. Downstairs, you also have a cloakroom and utility room. Then, up the wooden staircase, you will find two good-sized double bedrooms and a bathroom between.
The good-sized garden has plenty of lawn and decking, making it a wonderful, ready-made place to sit back and relax.
The property has a driveway with space for 2 cars.
The property has triple-glazed windows and Solar Panels, which help power the hot water system.
The timber-framed design offers an energy-efficient living solution. (Non-construction)
This home is available on a 50% Shared Ownership scheme (Part Rent/Part Buy) with Lincs Rural Housing Association, and the lease will be 99 years on the day of completion of sale.
The 50% rent is £269.22 per month.
Interested in this great opportunity? Visit our website to book your viewing or call anytime, we're 24/7!
Get ready for speedier, smoother and more successful sales with Premium Conveyancing properties!
The vendors have opted to provide a legal pack for the sale of their property which includes a set of searches. The legal pack provides upfront the essential documentation that tends to cause or create delays in the transactional process.
The legal pack includes:
Evidence of title
Standard searches (regulated local authority, water & drainage & environmental)
Protocol forms and answers to standard conveyancing enquiries
The legal pack is available to view in the branch prior to agreeing to purchase the property. The vendor requests that the buyer purchases the searches provided in the pack which will be billed at £360 (inc. VAT) upon completion.
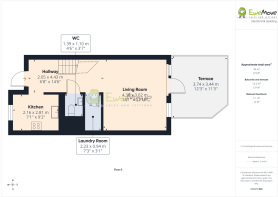
Hallway
4.43m x 2.05m - 14'6" x 6'9"
This open plan hallway gives you access to all the downstairs rooms and gives you lots of light making the room feel big and bright.
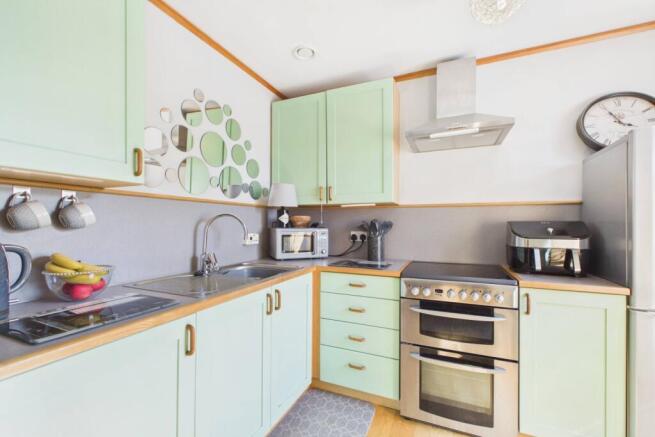
Kitchen
2.81m x 2.16m - 9'3" x 7'1"
Start your mornings wrapped in the calm, inviting energy of this beautifully finished kitchen. Sporting a stylish pastel sage-green finish and natural wood trim, it strikes the perfect balance between character and functionality. Equipped with a high-quality freestanding range cooker, cooker hood, and generous fridge-freezer space, it's a highly functional cooking space whether you're whipping up a quick mid-week meal or prepping for weekend entertaining.
Guest WC
1.39m x 1.1m - 4'7" x 3'7"
How handy is it having a downstairs toilet and wash basin.
Utility
2.23m x 0.94m - 7'4" x 3'1"
You will find in this utility room your plumbing for your washing machine.
Living Room
4.3m x 3.62m - 14'1" x 11'11"
The beautifully presented lounge is fitted with wood effect laminate flooring and decorated tastefully. There's plenty of space for essential furniture and space under the stairs for a dining table for 4. Door and windows look out the rear garden beyond creating and lovely light and sociable space!
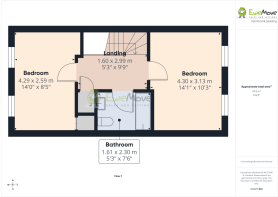
Bedroom
4.29m x 2.59m - 14'1" x 8'6"
Forget the standard "box room"—this second bedroom is an incredibly generous double. Dual windows frame lovely open views, making it a bright and inspiring space. Whether utilised as a premium guest room, a spacious nursery, or a light-filled work-from-home office studio, it adapts effortlessly to your lifestyle.
Bathroom
2.3m x 1.61m - 7'7" x 5'3"
Located on the first floor, the main bathroom offers a bright, fully tiled environment perfect for a refreshing morning shower or a long evening soak. Complete with a full-size bath, sleek white sanitaryware, and a classic contrast accent tile, it's as low-maintenance as it is stylish.
Bedroom
4.3m x 3.13m - 14'1" x 10'3"
Retreat upstairs to a master bedroom designed with ultimate comfort in mind. Featuring space for a luxurious statement bed and framed by crisp, natural light from the wide window view, it's a peaceful haven to unwind at the end of a busy day. Elegant wood trim accentuates the clean lines of the room, offering a cosy yet sophisticated atmosphere.
Terrace/Garden
Step outside and straight into your own slice of the good life. The beautifully styled timber decking serves as a natural extension of the indoor living space, offering the perfect spot for an outdoor lounge set. Whether you're hosting lively summer BBQs with friends, enjoying an alfresco dinner under the stars, or simply relaxing with a book on a sunny afternoon, this area is built for making memories.
- COUNCIL TAXA payment made to your local authority in order to pay for local services like schools, libraries, and refuse collection. The amount you pay depends on the value of the property.Read more about council Tax in our glossary page.
- Band: A
- PARKINGDetails of how and where vehicles can be parked, and any associated costs.Read more about parking in our glossary page.
- Yes
- GARDENA property has access to an outdoor space, which could be private or shared.
- Yes
- ACCESSIBILITYHow a property has been adapted to meet the needs of vulnerable or disabled individuals.Read more about accessibility in our glossary page.
- Ask agent
Bishop Way, Bicker, Boston, Lincolnshire, PE20

Add an important place to see how long it'd take to get there from our property listings.
__mins driving to your place
Affordability
About EweMove, Covering East Midlands
Cavendish House Littlewood Drive, West 26 Industrial Estate, Cleckheaton, BD19 4TE
Notes
Staying secure when looking for property
Ensure you're up to date with our latest advice on how to avoid fraud or scams when looking for property online.
Visit our security centre to find out moreDisclaimer - Property reference 10808699. The information displayed about this property comprises a property advertisement. Rightmove.co.uk makes no warranty as to the accuracy or completeness of the advertisement or any linked or associated information, and Rightmove has no control over the content. This property advertisement does not constitute property particulars. The information is provided and maintained by EweMove, Covering East Midlands. Please contact the selling agent or developer directly to obtain any information which may be available under the terms of The Energy Performance of Buildings (Certificates and Inspections) (England and Wales) Regulations 2007 or the Home Report if in relation to a residential property in Scotland.
*This is the average speed from the provider with the fastest broadband package available at this postcode. The average speed displayed is based on the download speeds of at least 50% of customers at peak time (8pm to 10pm). Fibre/cable services at the postcode are subject to availability and may differ between properties within a postcode. Speeds can be affected by a range of technical and environmental factors. The speed at the property may be lower than that listed above. You can check the estimated speed and confirm availability to a property prior to purchasing on the broadband provider's website. Providers may increase charges. The information is provided and maintained by Decision Technologies Limited. **This is indicative only and based on a 2-person household with multiple devices and simultaneous usage. Broadband performance is affected by multiple factors including number of occupants and devices, simultaneous usage, router range etc. For more information speak to your broadband provider.