
Leconfield Road, Loughborough, LE11

- PROPERTY TYPE
Detached
- BEDROOMS
4
- BATHROOMS
2
- SIZE
1,238 sq ft
115 sq m
- TENUREDescribes how you own a property. There are different types of tenure - freehold, leasehold, and commonhold.Read more about tenure in our glossary page.
Freehold
Key features
- DETACHED HOME
- FOUR GOOD SIZED BEDROOMS
- HEART OF FOREST SIDE
- HOLYWELL SCHOOL CATCHMENT
- COUNTRYSIDE ADJACENT
- SUPER SOUGHT-AFTER LOCATION
- LARGE BLOCK PAVED DRIVEWAY/CAR PORT/GARAGE STORAGE
- WELL PRESENTED THROUGHOUT
- THROUGH LOUNGE
- GENEROUS MATURE PLOT
Description
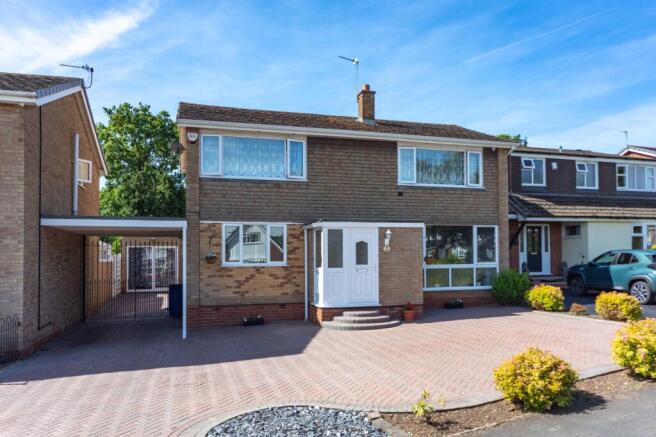
Situated in the heart of Loughborough's sought-after Forest Side, this impressive four bedroom detached house offers spacious, well-presented accommodation. The property is located within the popular Holywell School catchment. Internally, the home features a through lounge that creates a flexible living space, perfect for relaxing or entertaining guests. Each of the four bedrooms is generously sized. The kitchen and dining area is thoughtfully designed to maximise both practicality and comfort. The property benefits from ample parking, car port and storage garage as well as a mature plot, offering a sense of privacy and tranquillity, while the adjacent countryside provides opportunity for scenic walks. This home combines a peaceful residential setting with the convenience of local amenities and transport links, making it an exceptional choice for families seeking both comfort and connectivity. Early viewing is highly recommended to fully appreciate the quality and location.
EPC Rating: D
LOUGHBOROUGH
Loughborough is a thriving Market/University town and offers convenient access to East Midlands International Airport at Castle Donington, the adjoining Charnwood Forest and the M1/M42 motorways as well as travel throughout the midlands by road. The town offers a good range of major shopping brands and a wide spread of employers plus offers a fine range of amenities including excellent day-to-day shopping, private and state schooling for all ages, a wide variety of recreational amenities and regular public transport services by both road and rail to Nottingham, Derby, Leicester, London and beyond.
COUNCIL TAX BAND
The property is rated at council tax band 'E' via Charnwood Borough Council.
EPC RATING
The property has an EPC rating of D; for further information and to see the full report please visit: and use the postcode when prompted.
PORCH
1.47m x 0.69m
With Upvc glazing to two sides, Upvc access door and internal door leading to:
HALL
4.97m x 2.26m
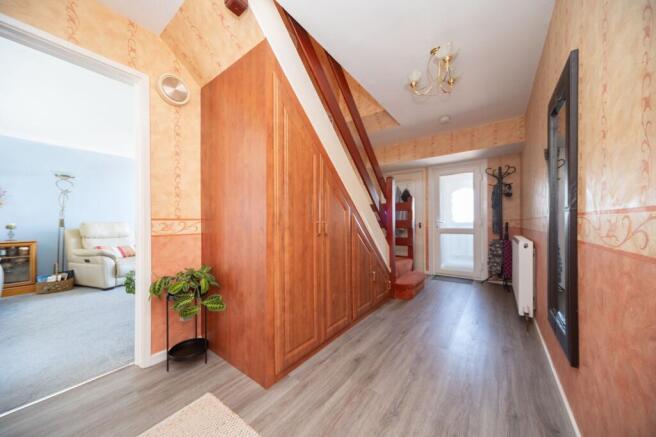
With useful under-stairs storage, additional built in cloaks cupboard, ceiling lighting, radiator and staircase up to ther first floor. Doors lead off to the ground floor shower room, lounge and kitchen/diner
THROUGH LOUNGE
6.46m x 3.73m
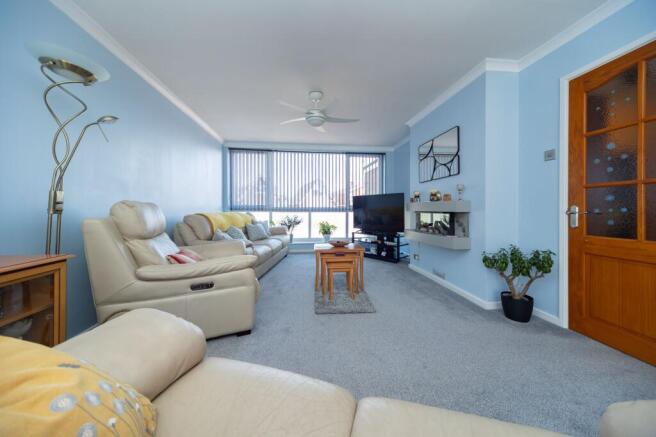
A light and spacious room with dual aspect, Upvc window and patio doors to front and rear respectively. Ceiling lighting with rotary fans, feature fireplace and central heating radiators.
KITCHEN/DINER
6.46m x 3.18m
A light and airy space with Upvc windows to both front and rear plus ample storage and worktop space, built in store housing the combi-boiler, hob with extractor hood and double oven, plentiful space for appliances and dining table.
GROUND FLOOR SHOWER ROOM
2.26m x 2.12m
With three piece suite comprising: Shower cubicle with electric shower, wash basin and close-coupled WC, upvc window to the rear elevation, towel radiator, ceiling lighting and full height tiling.
LANDING
2.92m x 1.26m
With access to all four double bedrooms, loft access and ceiling light point.
MASTER BEDROOM
4.62m x 3.36m
A spacious double room with Upvc window to the front elevation, ceiling lighting, fitted wardrobes and central heating radiator.
BEDROOM TWO
3.79m x 3.36m
A spacious double room with Upvc window to the front elevation, ceiling lighting, built-in wardrobe and central heating radiator.
BEDROOM THREE
3.65m x 3.05m
A double room with Upvc window to the rear elevation, ceiling lighting and central heating radiator.
BEDROOM FOUR
3.05m x 2.71m
A double room with Upvc window to the rear elevation, ceiling lighting, fitted wardrobes and central heating radiator.
BATHROOM
2.92m x 1.69m
With full height tiling and three piece suite comprising bath with shower, wash-basin with storage and Wc. Ceiling lighting, towel radiator and Upvc window to the rear elevation.
STORAGE GARAGE & OUTBUILDINGS
5.5m x 2.5m
The outbuildings provide excellent storage for garden tools and the garage has Upvc internal power points, rear window/front patio door and a side access door creating a well lit storage space accessed to the rear of the car port.
OUTSIDE
The property enjoys an excellent plot with deep frontage laid mainly to driveway space for several cars, car port to the side allowing under cover external space and leading through to the rear garden which has a patio, good sized lawned area, shrubs and planting with an un-overlooked rear aspect and southerly aspect.
MAKING AN OFFER
As part of our service to our Vendors, we have a responsibility to ensure that all potential buyers are in a position to proceed with any offer they make and would therefore ask any potential purchaser to speak with our Mortgage Advisor to discuss and establish how they intend to fund their purchase. Additionally, we can offer Independent Financial Advice and are able to source mortgages from the whole of the market, helping you secure the best possible deal, potentially saving you money. If you are making a cash offer, we will ask you to confirm the source and availability of your funds in order to present your offer in the best possible light to our Vendor.
MONEY LAUNDERING ACT & IDENTIFICATION CHECKS
If you have an offer agreed we are legally bound to carry out ID and Anti-Money Laundering checks and on acceptance of offer one of our onboarding team will contact you to guide you through this secure process. There will be a upfront cost of this of £79.99 plus VAT for these checks.
PLOT & FLOOR PLANS
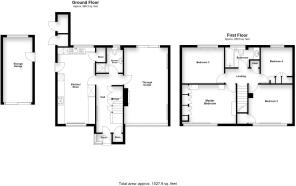
Purchasers should note that the floor/Plot plan(s) included within the property particulars is/are intended to show the relationship between rooms/boundaries and do not necessarily reflect exact dimensions. Plans are produced for guidance only and are not necessarily to scale. Purchasers must satisfy themselves of matters of importance regarding dimensions or other details by inspection or advice from their Surveyor or Solicitor.
IMPORTANT INFORMATION
Although we endeavour to ensure the accuracy of property details we have not tested any services, heating, plumbing, equipment or apparatus, fixtures or fittings and no guarantee can be given or implied that they are connected, in working order or fit for purpose. We may not have had sight of legal documentation confirming tenure or other details and any references made are based upon information supplied in good faith by the Vendor.
Garden
The property enjoys an excellent plot with deep frontage laid mainly to driveway space for several cars, car port to the side allowing under cover external space and leading through to the rear garden which has a patio, good sized lawned area, shrubs and planting with an un-overlooked rear aspect and southerly aspect.
Parking - Driveway
Parking - Car port
Parking - Garage
Currently used as storage space.
- COUNCIL TAXA payment made to your local authority in order to pay for local services like schools, libraries, and refuse collection. The amount you pay depends on the value of the property.Read more about council Tax in our glossary page.
- Band: E
- PARKINGDetails of how and where vehicles can be parked, and any associated costs.Read more about parking in our glossary page.
- Garage,Covered,Driveway
- GARDENA property has access to an outdoor space, which could be private or shared.
- Private garden
- ACCESSIBILITYHow a property has been adapted to meet the needs of vulnerable or disabled individuals.Read more about accessibility in our glossary page.
- Ask agent

Add an important place to see how long it'd take to get there from our property listings.
__mins driving to your place
Affordability

About Moore & York, Covering Leicestershire
61 Granby Street, Leicester, LE1 6FB

Notes
Staying secure when looking for property
Ensure you're up to date with our latest advice on how to avoid fraud or scams when looking for property online.
Visit our security centre to find out moreDisclaimer - Property reference 7377140e-35c5-4319-9a86-80fe6a499b10. The information displayed about this property comprises a property advertisement. Rightmove.co.uk makes no warranty as to the accuracy or completeness of the advertisement or any linked or associated information, and Rightmove has no control over the content. This property advertisement does not constitute property particulars. The information is provided and maintained by Moore & York, Covering Leicestershire. Please contact the selling agent or developer directly to obtain any information which may be available under the terms of The Energy Performance of Buildings (Certificates and Inspections) (England and Wales) Regulations 2007 or the Home Report if in relation to a residential property in Scotland.
*This is the average speed from the provider with the fastest broadband package available at this postcode. The average speed displayed is based on the download speeds of at least 50% of customers at peak time (8pm to 10pm). Fibre/cable services at the postcode are subject to availability and may differ between properties within a postcode. Speeds can be affected by a range of technical and environmental factors. The speed at the property may be lower than that listed above. You can check the estimated speed and confirm availability to a property prior to purchasing on the broadband provider's website. Providers may increase charges. The information is provided and maintained by Decision Technologies Limited. **This is indicative only and based on a 2-person household with multiple devices and simultaneous usage. Broadband performance is affected by multiple factors including number of occupants and devices, simultaneous usage, router range etc. For more information speak to your broadband provider.