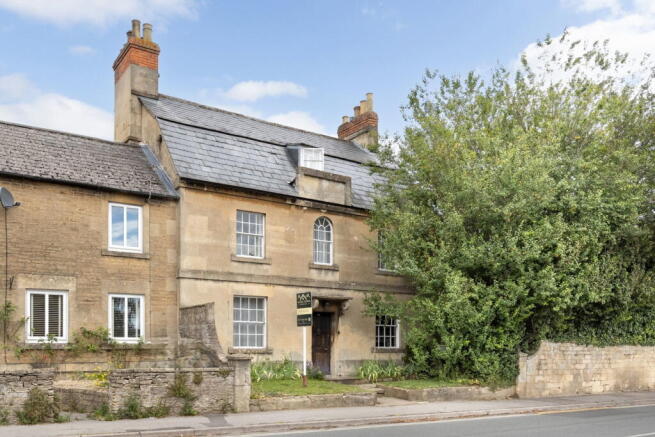
Marshfield Road, Chippenham, Wiltshire, SN15 1JX

- PROPERTY TYPE
End of Terrace
- BEDROOMS
6
- BATHROOMS
3
- SIZE
2,100 sq ft
195 sq m
- TENUREDescribes how you own a property. There are different types of tenure - freehold, leasehold, and commonhold.Read more about tenure in our glossary page.
Freehold
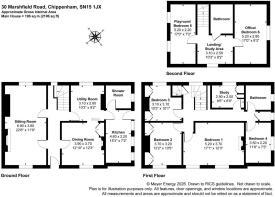
Key features
- No onward chain
- Grade II listed double-fronted house with over 2,100 square feet across three floors
- Three bathrooms plus a separate first-floor W.C
- Six bedrooms plus a dedicated home office across the first and second floors
- 650 metres from Chippenham train station and moments from a secure gated car park with spaces to rent
- Fully renovated by the current owners over the past five years
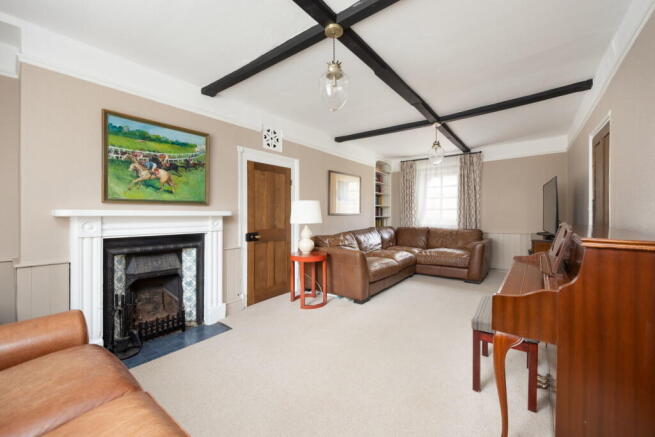
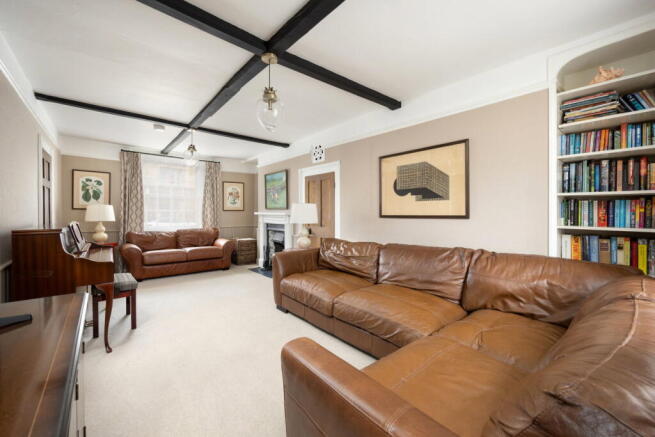
- Double-aspect sitting room with exposed beams and working fireplace measuring almost 23 feet
- High-specification kitchen with integrated appliances and a separate utility room
- Large, level, enclosed south-facing garden - mature, private and sunny
- Highly versatile layout offering a play room, home office and multiple study areas
Description
Renovated to a high standard by the current owners over the past five years, this handsome double-fronted home sits at the end of a popular central terrace. It offers the kind of space and flexibility that is difficult to find this close to a mainline station — six bedrooms plus a dedicated home office, three bathrooms and two substantial reception rooms, arranged over three floors.
The ground floor
A welcoming entrance hallway with flagstone flooring and generous coat and shoe storage runs through the centre of the house.
To one side sits a double-aspect sitting room measuring almost 23 feet, with exposed wooden beams and a charming fireplace — room enough to entertain properly, or simply to spread out.
Opposite, the dining room retains its original wooden storage cupboards and a working fireplace, and sits conveniently beside the kitchen for hosting.
The kitchen has been fitted to a high specification, with solid Deakon worktops, herringbone wood-effect tiled flooring and a Belfast sink with flexi-hose attachment. Integrated appliances include a Bosch dishwasher, a NEFF compact oven and microwave, and a Belling Farmhouse double electric oven with separate grill and five-burner gas hob. Doors and windows open onto the garden — ideal for keeping an eye on children at play, and for dining outside in summer.
A separate shaker-style utility room adds a second sink, further storage, additional worktop space and a modern boiler, along with an integrated Bosch washing machine, Beko dryer and full-size Samsung American-style fridge freezer with ice maker.
A fully tiled shower room with a large walk-in enclosure sits at the rear, beside the garden door — perfectly placed for cleaning up after the park, the countryside or sports club.
The bedrooms
Four bedrooms occupy the first floor, arranged around an airy landing, alongside a dedicated home office. The principal bedroom is of notably generous proportion, with two windows and a striking decorative fireplace. Most of the rooms offer fitted cupboard and wardrobe storage, as does the office.
The family bathroom is beautifully appointed, with a full-size bath, twin sinks with storage beneath, a heated mirror, heated towel rail and light herringbone tiled flooring. A separate W.C. sits alongside.
Two further bedrooms occupy the second floor, either side of a spacious landing that works well as an additional work or hobby space. At approximately 17 feet in length, both suit equally well as a play room.
The garden
The south-facing garden is level, mature, enclosed and genuinely private — a good expanse of lawn bordered by leafy shrubs and small trees, catching direct sun for much of the day. Two outbuildings provide storage for furniture and tools, with scope for modernisation subject to the necessary consents.
Parking
The house has on-street parking. In addition, spaces are available to rent in a gated private car park a very short walk away, which the current owners have used throughout their ownership and can introduce to a buyer.
The location
Chippenham station is a 650-metre walk, with direct services reaching London Paddington in under an hour and connections across the West Country. The M4 is a short drive.
Waitrose, Tesco and Sainsbury's are all close by, alongside cafés, pubs and local amenities. John Coles Park and Monkton Park offer green space, riverside walks and children's play areas within easy reach, and the Olympiad Leisure Centre provides a gym, pool and sports courts. Football, rugby, athletics and bowls clubs are all nearby. Well-regarded schools including St Paul's Primary, Ivy Lane, Hardenhuish and Sheldon are all within a kilometre. Castle Combe, Lacock and Bowood House are all within a short drive.
Additional Information:
Tenure: Freehold Grade II Listed House
Council Tax Band: E
EPC Rating: *EXEMPT DUE TO LISTING*
Services: Mains gas fired radiator central heating // Open fireplace // Mains electricity supply // Mains water supply // Mains drainage // Predominantly single glazed windows
Brochures
Brochure 1- COUNCIL TAXA payment made to your local authority in order to pay for local services like schools, libraries, and refuse collection. The amount you pay depends on the value of the property.Read more about council Tax in our glossary page.
- Band: E
- LISTED PROPERTYA property designated as being of architectural or historical interest, with additional obligations imposed upon the owner.Read more about listed properties in our glossary page.
- Listed
- PARKINGDetails of how and where vehicles can be parked, and any associated costs.Read more about parking in our glossary page.
- On street
- GARDENA property has access to an outdoor space, which could be private or shared.
- Patio,Private garden
- ACCESSIBILITYHow a property has been adapted to meet the needs of vulnerable or disabled individuals.Read more about accessibility in our glossary page.
- Ask agent
Energy performance certificate - ask agent

Add an important place to see how long it'd take to get there from our property listings.
__mins driving to your place
Affordability


Notes
Staying secure when looking for property
Ensure you're up to date with our latest advice on how to avoid fraud or scams when looking for property online.
Visit our security centre to find out moreDisclaimer - Property reference S1783632. The information displayed about this property comprises a property advertisement. Rightmove.co.uk makes no warranty as to the accuracy or completeness of the advertisement or any linked or associated information, and Rightmove has no control over the content. This property advertisement does not constitute property particulars. The information is provided and maintained by Daniel Jones Properties, Covering West Wiltshire. Please contact the selling agent or developer directly to obtain any information which may be available under the terms of The Energy Performance of Buildings (Certificates and Inspections) (England and Wales) Regulations 2007 or the Home Report if in relation to a residential property in Scotland.
*This is the average speed from the provider with the fastest broadband package available at this postcode. The average speed displayed is based on the download speeds of at least 50% of customers at peak time (8pm to 10pm). Fibre/cable services at the postcode are subject to availability and may differ between properties within a postcode. Speeds can be affected by a range of technical and environmental factors. The speed at the property may be lower than that listed above. You can check the estimated speed and confirm availability to a property prior to purchasing on the broadband provider's website. Providers may increase charges. The information is provided and maintained by Decision Technologies Limited. **This is indicative only and based on a 2-person household with multiple devices and simultaneous usage. Broadband performance is affected by multiple factors including number of occupants and devices, simultaneous usage, router range etc. For more information speak to your broadband provider.