

Delph House, Stainland Road, Holywell Green, Halifax, West Yorkshire, HX4

- PROPERTY TYPE
Detached
- BEDROOMS
5
- BATHROOMS
4
- SIZE
Ask agent
- TENUREDescribes how you own a property. There are different types of tenure - freehold, leasehold, and commonhold.Read more about tenure in our glossary page.
Freehold
Key features
- Substantial Living Space: Approximately 290 m² of meticulously refurbished accommodation spread across three floors.
- Elevated Vistas: Commanding panoramic, long-distance views across the beautiful valley landscape.
- Planning Permission: Unique opportunity to construct a premium detached garden leisure complex featuring an indoor swimming pool, home gym, and sunroom.
- Exceptional Entertaining Hub: A mammoth 11.31-metre open-plan dining kitchen complemented by a separate sunroom and elegant flagstone terraces.
- Luxury Master Suite: A vast principal bedroom complete with a comprehensive dressing zone, vanity workspace, and a high-specification his-and-hers en-suite.
- Extensive Private Grounds: Set on a generous tiered plot featuring a sweeping multi-car driveway, an integrated double garage, and large upper-tier lawns.
- Integral Double Garaging: An expansive 5.42m x 6.93m double garage with a seamless electronic door and direct internal access to the main residence, perfect for secure parking or a workshop.
- Multi-Generational Adaptability: An intelligently designed ground floor featuring a private double bedroom suite with an integrated en-suite shower room, ideal for independent dual-family living or lo
- Offered Chain Free
Description
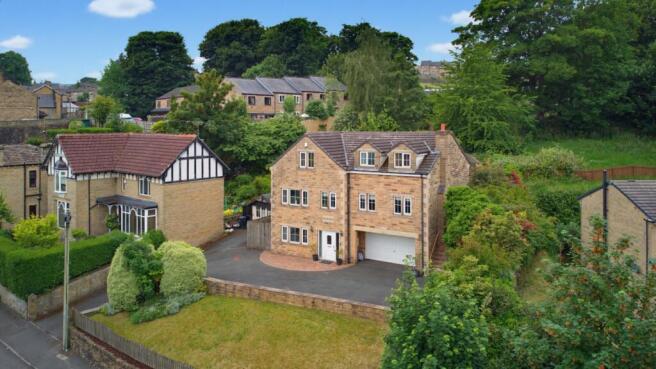
An exceptional, recently renovated five-bedroom detached residence commanding an enviable elevated position on Stainland Road. Delph House stands as a masterclass in modern family living, seamlessly balancing sophisticated, architectural design with substantial proportions across three beautifully appointed floors. Boasting an approximate total internal area of 290 m², this stone-built home offers panoramic valley views, four versatile reception rooms, and previously approved planning permission for a detached luxury leisure complex, representing an unparalleled lifestyle opportunity in the heart of Holywell Green.
The Ground Floor & Welcome
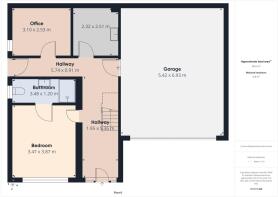
Upon entering the ground floor, you are greeted by a light-filled and remarkably spacious reception hallway featuring elegant contemporary flooring, crisp neutral decor, and a striking turn-staircase. This level has been intelligently configured to support independent guest accommodation or multi-generational living, anchored by a beautifully presented, generous double bedroom suite. This fifth bedroom benefits from its own private, modern en-suite shower room finished with bespoke mosaic tiling.
Positioned quietly toward the rear aspect is a dedicated home office or study, offering an ideal workspace for remote professionals complete with premium fitted storage possibilities. The practical needs of a busy household are effortlessly met by a highly functional utility room featuring an expansive work surface, an integrated sink unit, and direct plumbing for laundry appliances. Completing the ground floor layout is direct internal access to the expansive double garage, perfect for secure vehicle parking, a home workshop, or significant additional storage space.
First Floor: The Entertaining Hub
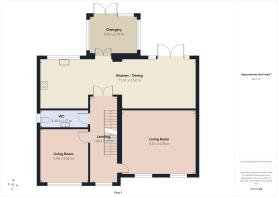
Ascending to the first floor, a spacious and impeccably styled galleried landing sets a sophisticated tone for the primary living quarters. Dressed in textured, high-quality wall coverings, this space acts as a central thoroughfare featuring a bright window framing the surrounding greenery and elegant glass-panelled double doors that open into the main family areas. To the front elevation, the principal formal sitting room is a triumph of space and light, featuring an elegant inset minimalist fireplace, plush grey carpeting, and dual windows that frame breathtaking, elevated views over the valley landscape. A separate, equally bright secondary lounge or snug provides excellent versatility for a growing family, working perfectly as a children's media room or a peaceful evening retreat.
Spanning an incredible 11.31 meters across the full width of the property is the mammoth open-plan dining kitchen, designed to maximize both grand-scale social gatherings and casual family dining. The kitchen is outfitted in a premium light-grey shaker style, beautifully complemented by solid granite-effect worktops, a multi-tonal tiled splash back, an integrated eye-level double oven, and a feature peninsula breakfast bar with an integrated media screen. It offers generous space for a large American-style fridge freezer and flows naturally into the dedicated dining area, which comfortably accommodates a ten-seat dining table amidst warm wood flooring and direct-access double doors. Accessed through elegant double-glazed internal doors is the orangery , an airy, window-wrapped space offering sweeping views of the tiered gardens and secondary outdoor dining options. This level is completed by a pristine guest cloakroom featuring a modern WC and an extended vanity washbasin.
Second Floor: Restful Quarters
The second-floor landing leads to four further remarkably scaled double bedrooms and the principal family bathroom, with the rooms featuring elegant ceiling slopes that add distinct architectural character to the upper level. Running the entire depth of the home is the magnificent master suite, a luxurious sanctuary of vast proportions that benefits from dual-aspect windows, an abundance of premium built-in wardrobes, matching chest units, a dedicated vanity or dressing desk area, and a private relaxation corner. Servicing this bedroom is an ultra-modern, fully tiled en-suite bathroom featuring stone-grey wall tiling, dark wood-effect flooring, a walk-in double shower with a rainfall head, a heated towel rail, and a sleek his-and-hers floating double vanity washbasin.
The remaining double bedrooms on this level are equally impressive, with bedrooms two and three boasting expansive modern sliding wardrobes, neutral carpets, and dual-aspect natural light. Bedroom four offers excellent proportions and is currently arranged with a single bed and freestanding mirrored wardrobe, demonstrating wonderful flexibility for use as a nursery, dressing room, or additional double bedroom. The upper level is completed by the sophisticated house bathroom, beautifully finished with a modern white panelled bath with an overhead shower attachment, clean white tiling with a detailed mosaic border, a chrome heated towel rail, and a large Velux window that floods the room with natural light.
Grounds, Gardens & Future Potential
The exterior spaces of Delph House are just as impressive as its interior, set on a substantial, expertly tiered plot that optimizes both absolute privacy and exceptional outdoor entertaining viewpoints. Set back proudly behind an attractive stone boundary wall, a sweeping tarmacadam driveway provides an abundance of off-road parking for multiple vehicles and leads directly to the integrated double garage. Secure timber fencing provides gated side access for convenience, while a block-paved crescent contours the front entrance of the home.
Steps lead around to a magnificent side and rear courtyard laid with premium Indian flagstone paving. Embraced by natural stone retaining walls and features, this expansive terrace includes a sheltered outdoor lounge area directly accessed via the orangery's double doors, making it the perfect setting for summer evenings and al fresco dining. A sweeping flight of stone stairs with custom safety balustrades leads gracefully from the patio to the extensive upper garden level, which opens up to a vast, secure lawn bordered by established drystone walls, mature trees, and vibrantly planted flowerbeds. Looking back toward the house from this upper crest underscores its proud architectural profile, framed beautifully by manicured shrubs.
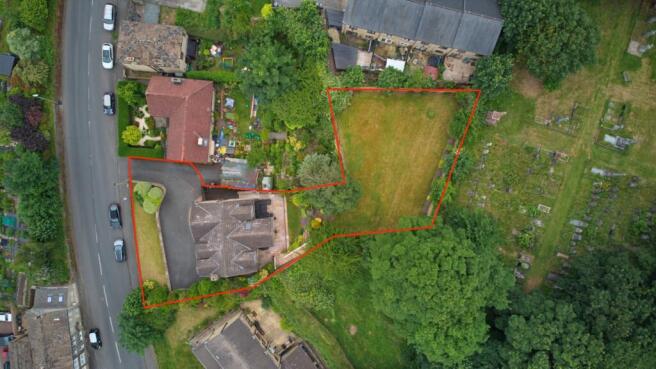
Drone photography further emphasizes how cleanly the property sits within its private site envelope. As outlined by the precise redline layout, the estate is perfectly arranged to frame long-distance valley views while remaining fully enclosed and secure. A unique premium feature of this property is the fully approved planning permission for a detached garden building, designed to sit comfortably within the upper garden tier, housing a luxury indoor swimming pool, home gym, and sunroom, with approved architectural drawings available to view at the conclusion of the listing.
Viewings: Strictly by appointment through Clarke & Partners. Available 24/7 for your convenience.
MATERIAL INFORMATION
Sources of Heating: Gas
Sources of Electricity supply: Mains
Sources of Water Supply: Mains
Primary Arrangement for Sewerage: Mains
Broadband Connection: Up to High Speed Fibre
Mobile Signal/Coverage: Yes
Parking: Yes
Private Rights of Way: No
Public Rights of Way: No
Flooded in Last 5 Years: No
Sources of Risk: n/a
Flood Defences: n/a
ANTI-MONEY LAUNDERING: Should a purchaser have an offer accepted, they will need to meet our legal requirements under Anti Money Laundering Regulations (AML). We use a specialist third-party service to verify your information and the cost of these checks is £30 per person, which is paid in advance, when an offer is agreed and prior to a memorandum of sale being produced.
Kitchen / Dining Room
11.31m x 3.52m - 37'1" x 11'7"
Sun Room
3.56m x 2.76m - 11'8" x 9'1"
Snug
3.49m x 3.92m - 11'5" x 12'10"
Living Room
5.51m x 4.76m - 18'1" x 15'7"
WC
3.49m x 1.17m - 11'5" x 3'10"
Garage
5.42m x 6.93m - 17'9" x 22'9"
Utility
2.32m x 2.51m - 7'7" x 8'3"
Office
3.1m x 2.53m - 10'2" x 8'4"
Bedroom 1
4.1m x 8.38m - 13'5" x 27'6"
Ensuite
2.16m x 3.48m - 7'1" x 11'5"
Bedroom 2
5.59m x 3.98m - 18'4" x 13'1"
Bedroom 3
3.47m x 4.84m - 11'5" x 15'11"
Bedroom 4
3.55m x 5.59m - 11'8" x 18'4"
Bathroom
2.07m x 2.7m - 6'9" x 8'10"
Bedroom 5
3.47m x 3.87m - 11'5" x 12'8"
Ensuite
3.48m x 1.2m - 11'5" x 3'11"
- COUNCIL TAXA payment made to your local authority in order to pay for local services like schools, libraries, and refuse collection. The amount you pay depends on the value of the property.Read more about council Tax in our glossary page.
- Band: G
- PARKINGDetails of how and where vehicles can be parked, and any associated costs.Read more about parking in our glossary page.
- Yes
- GARDENA property has access to an outdoor space, which could be private or shared.
- Yes
- ACCESSIBILITYHow a property has been adapted to meet the needs of vulnerable or disabled individuals.Read more about accessibility in our glossary page.
- Ask agent
Delph House, Stainland Road, Holywell Green, Halifax, West Yorkshire, HX4

Add an important place to see how long it'd take to get there from our property listings.
__mins driving to your place
Affordability


Notes
Staying secure when looking for property
Ensure you're up to date with our latest advice on how to avoid fraud or scams when looking for property online.
Visit our security centre to find out moreDisclaimer - Property reference 10808806. The information displayed about this property comprises a property advertisement. Rightmove.co.uk makes no warranty as to the accuracy or completeness of the advertisement or any linked or associated information, and Rightmove has no control over the content. This property advertisement does not constitute property particulars. The information is provided and maintained by Clarke & Partners, Nationwide. Please contact the selling agent or developer directly to obtain any information which may be available under the terms of The Energy Performance of Buildings (Certificates and Inspections) (England and Wales) Regulations 2007 or the Home Report if in relation to a residential property in Scotland.
*This is the average speed from the provider with the fastest broadband package available at this postcode. The average speed displayed is based on the download speeds of at least 50% of customers at peak time (8pm to 10pm). Fibre/cable services at the postcode are subject to availability and may differ between properties within a postcode. Speeds can be affected by a range of technical and environmental factors. The speed at the property may be lower than that listed above. You can check the estimated speed and confirm availability to a property prior to purchasing on the broadband provider's website. Providers may increase charges. The information is provided and maintained by Decision Technologies Limited. **This is indicative only and based on a 2-person household with multiple devices and simultaneous usage. Broadband performance is affected by multiple factors including number of occupants and devices, simultaneous usage, router range etc. For more information speak to your broadband provider.