
Annies Close, Birchover, DE4

- PROPERTY TYPE
Semi-Detached
- BEDROOMS
3
- BATHROOMS
1
- SIZE
861 sq ft
80 sq m
- TENUREDescribes how you own a property. There are different types of tenure - freehold, leasehold, and commonhold.Read more about tenure in our glossary page.
Freehold
Key features
- Semi-Detached Three Bedroom Property
- Very Well Presented Throughout
- One Allocated Parking Space
- Well Proportioned Garden
- Quiet, Sought-After Location
- Viewing Highly Recommended
- Virtual Tour Available
- No Upward Chain
Description
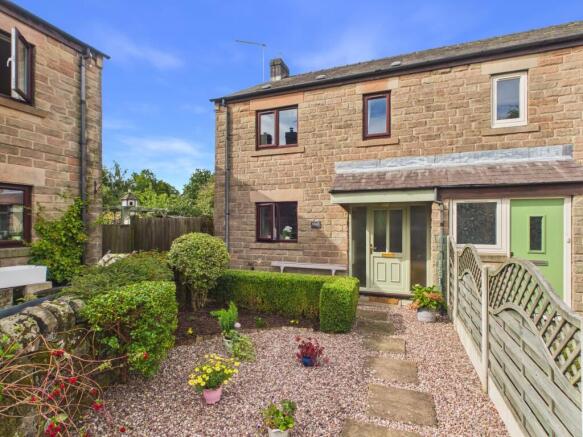
We are delighted to offer for sale this delightful 3 bed semi-detached house which is extremely well presented throughout. The property is arranged over two levels and benefits from gas central heating, double glazing and an allocated parking space to the front.
The accommodation briefly comprises; a bright, spacious entrance hall, fully fitted kitchen, living/dining room. The the first floor there is a family bathroom, two double bedrooms and a third single bedroom.
Situated in the picturesque village of Birchover, on the edge of the Peak District, this home enjoys a peaceful rural setting while remaining part of a vibrant and welcoming community. The village offers two well loved pubs, a traditional reading room, regular coffee mornings and many community events held throughout the year.
Birchover Recreation Ground is located just a short stroll from the property, offering open green space for picnics, play and outdoor enjoyment — a wonderful asset for families.
Just 5 miles away, the popular town of Matlock offers a vibrant mix of amenities and attractions. The town centre provides an excellent selection of independent shops, boutiques, bars, restaurants, cafés, and supermarkets, catering to everyday needs as well as leisurely days out. Matlock is also known for its beautiful riverside setting, with the River Derwent running through the town, and for its charming parks, including Hall Leys Park, which features formal gardens, a boating lake, and recreational facilities.
The town hosts regular markets, seasonal events, and has strong transport links, with a train station offering connections to Derby, Nottingham, and beyond. With its blend of natural beauty, historic character, and practical amenities, Matlock is a highly desirable destination for shopping, dining, and exploring.
EPC Rating: C
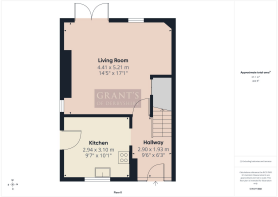
Ground Floor
2.9m x 1.93m
The property is entered via an obscured glass, double glazed front door, which opens into a bright, spacious and welcoming hallway. Natural light floods the space through the UPVC double glazed windows positioned on either side of the entrance, creating an immediate sense of warmth and openness as you step inside.
This generous hallway offers ample room for coats, shoes, and freestanding storage, making it a highly practical area for day to day living. Its wide layout provides a comfortable transition into the rest of the home, setting the tone for the light filled accommodation beyond.
An opening to the right leads you into the
Kitchen
2.94m x 3.1m
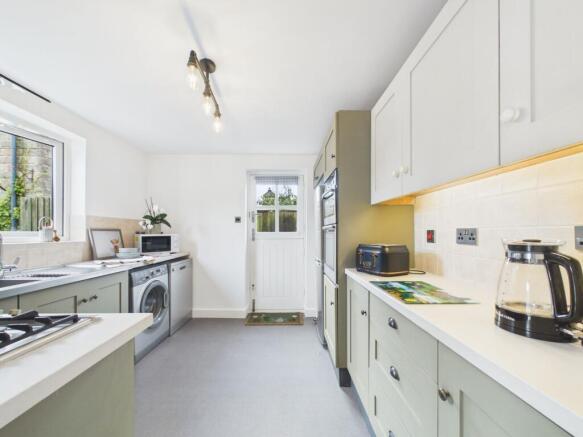
The kitchen features a hard wearing, practical vinyl floor and a high end range of matching wall, base, and drawer units finished in an elegant sage green colour. These are complemented beautifully by a white laminate worktop and an inset double bowl stainless steel sink with a monobloc single lever mixer tap.
Integrated appliances include a Neff double oven, an Indesit stainless steel five burner gas hob, and a designer extractor hood above, creating a stylish and functional cooking space.
A front aspect UPVC double glazed window provides a pretty outlook over the front garden, filling the room with natural light. The white stable door adds a charming traditional touch and opens to the side of the house for convenient access.
A wooden panelled door to the left of the kitchen leads you into
Living Room
4.41m x 5.21m
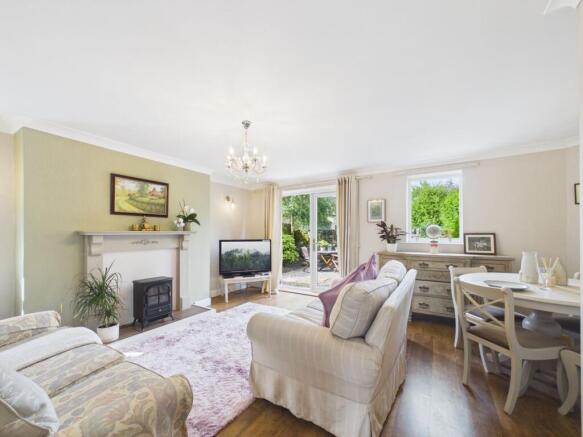
A lovely, spacious room bathed in natural light from the double glazed UPVC patio doors and rear aspect window, with an additional side aspect window further brightening the space throughout the day. The generous proportions of this room allow for the creation of both a comfortable seating area and a dedicated dining area, making it a highly versatile and welcoming part of the home. A well proportioned built in storage cupboard is also located within the room, providing valuable and discreet storage solutions.
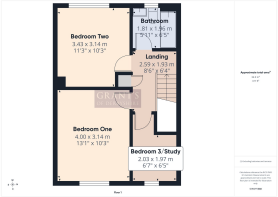
First Floor
2.59m x 1.93m
A bright and welcoming landing area, featuring matching wooden panelled doors that lead to the family bathroom, all three bedrooms, and a useful storage cupboard. The layout provides an excellent sense of flow between the rooms.
Bathroom
1.81m x 1.96m
The wood effect flooring and ceramic tiled walls beautifully complement this stylish bathroom, creating a clean and contemporary feel. The room is fitted with a three piece suite, comprising a WC with chrome flush handle, a pedestal wash basin with traditional chrome pillar taps, and a bath complete with mixer taps and a shower hose, offering both practicality and comfort.
An obscured glass UPVC double glazed window with a rear aspect provides natural light while maintaining privacy.
Bedroom Two
3.43m x 3.14m
A spacious and bright double bedroom, enjoying excellent natural light from the three paned UPVC double glazed rear aspect window, which offers lovely views across the rear of the property.
Bedroom One
4m x 3.14m
A generously sized principal bedroom featuring a UPVC double glazed window to the front aspect, allowing plenty of natural light to fill the space. This well proportioned room offers ample space for a full range of bedroom furniture.
Bedroom Three/Study
2.03m x 1.97m
A versatile room that can be used as a third bedroom or a dedicated study, featuring a front aspect UPVC double glazed window that beautifully frames the far reaching views beyond. The natural light and pleasant outlook make this an ideal space for working from home.
Local Occupancy Clause
The Derbyshire Dales Occupancy Clause refers to restrictions placed on the deeds of properties situated within the Peak District National Park. The clause applies to former council owned properties that have passed into private ownership through ‘right to buy’, discounted properties and other schemes under Section 37 of the Housing Act 1985.
Under the Housing Act 1985, the effect of these restrictions mean that the purchaser must meet certain criteria to be allowed to buy the property. This can also affect the selling of the property as fewer people may meet the criteria and be able to buy it. Buyers will also need a letter from the District Council stating that they either meet the specified criteria or that they have been granted permission to purchase the property.
The Derbyshire Clause is permanent and stays with the property on any subsequent sale. Therefore, any future purchasers must also satisfy the same criteria or obtain permission from the District Council.
Cont'd
There are currently 863 properties within the Derbyshire Dales District which contain the Derbyshire Clause that are former District Council properties within the Peak District National Park boundary.
Buying a property with a Derbyshire Clause
The District Council will automatically give consent to buy a property with a Derbyshire Clause where:
The buyer has had their only or principal home in Derbyshire or the Peak District National Park for a continuous period of three years immediately before completion of the sale.
The buyer has had their place of work in Derbyshire or the Peak District National Park for a continuous period of three years immediately before completion of the sale.
The buyer has a local connection to Derbyshire or the Peak District and is returning to the area to care for another relative or to be cared for by a relative.
The buyer is a member of the armed forces with a local connection to Derbyshire or the Peak District who is returning to live in the area.
Cont'd
The buyer is a registered social housing provider whose stated aim is to provide housing for those satisfying the qualifying criteria.
Having a local connection means that you have lived in Derbyshire or the Peak District for three out of the past ten years or that you have immediate family who have lived in the area continuously for the past three years. All other cases will be referred to the Director of Housing for the exercise of their discretion. When applying for consent the proposed purchaser should supply sufficient evidence to support their request. Examples include Council Tax or utilities bills, bank or credit card statements and signed contracts of employment.
Garden
To the front of the property, there is a fully enclosed courtyard garden, attractively laid with pebbles and planted with a selection of mature shrubs and established greenery, creating a delightful and welcoming first impression.
The side of the property is neatly paved, offering ample space for bin storage and the potential to create additional outdoor storage for garden items if desired.
To the rear, a spacious courtyard style garden enjoys a charming stone boundary wall, adding to the property’s rural character. The garden features a blend of paving, pebbled areas, and planted borders filled with mature shrubs and plants, providing both structure and colour throughout the seasons. This peaceful and private space is ideal for al fresco dining, relaxing, or enjoying time outdoors.
Parking - Allocated parking
There is a dedicated parking space for one vehicle at the front of the property.
- COUNCIL TAXA payment made to your local authority in order to pay for local services like schools, libraries, and refuse collection. The amount you pay depends on the value of the property.Read more about council Tax in our glossary page.
- Band: C
- PARKINGDetails of how and where vehicles can be parked, and any associated costs.Read more about parking in our glossary page.
- Off street
- GARDENA property has access to an outdoor space, which could be private or shared.
- Private garden
- ACCESSIBILITYHow a property has been adapted to meet the needs of vulnerable or disabled individuals.Read more about accessibility in our glossary page.
- Ask agent
Energy performance certificate - ask agent
Annies Close, Birchover, DE4

Add an important place to see how long it'd take to get there from our property listings.
__mins driving to your place
Affordability


Notes
Staying secure when looking for property
Ensure you're up to date with our latest advice on how to avoid fraud or scams when looking for property online.
Visit our security centre to find out moreDisclaimer - Property reference 24f3853d-4b9f-4d72-82ae-595dc38dc4e8. The information displayed about this property comprises a property advertisement. Rightmove.co.uk makes no warranty as to the accuracy or completeness of the advertisement or any linked or associated information, and Rightmove has no control over the content. This property advertisement does not constitute property particulars. The information is provided and maintained by Grant's of Derbyshire, Wirksworth. Please contact the selling agent or developer directly to obtain any information which may be available under the terms of The Energy Performance of Buildings (Certificates and Inspections) (England and Wales) Regulations 2007 or the Home Report if in relation to a residential property in Scotland.
*This is the average speed from the provider with the fastest broadband package available at this postcode. The average speed displayed is based on the download speeds of at least 50% of customers at peak time (8pm to 10pm). Fibre/cable services at the postcode are subject to availability and may differ between properties within a postcode. Speeds can be affected by a range of technical and environmental factors. The speed at the property may be lower than that listed above. You can check the estimated speed and confirm availability to a property prior to purchasing on the broadband provider's website. Providers may increase charges. The information is provided and maintained by Decision Technologies Limited. **This is indicative only and based on a 2-person household with multiple devices and simultaneous usage. Broadband performance is affected by multiple factors including number of occupants and devices, simultaneous usage, router range etc. For more information speak to your broadband provider.