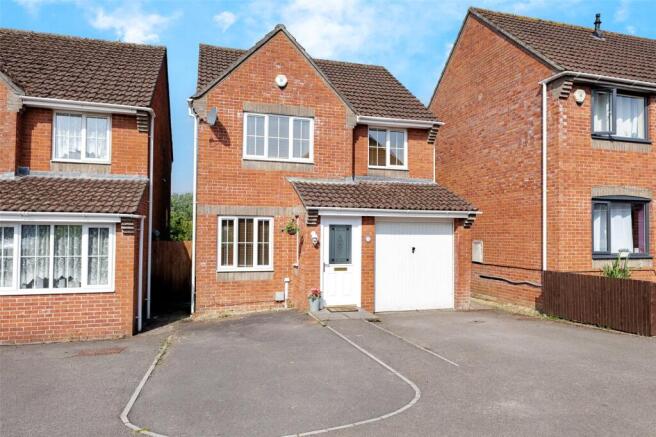
Clos Nanteos, Pontprennau, Cardiff, CF23

- PROPERTY TYPE
Detached
- BEDROOMS
3
- BATHROOMS
2
- SIZE
Ask agent
- TENUREDescribes how you own a property. There are different types of tenure - freehold, leasehold, and commonhold.Read more about tenure in our glossary page.
Freehold
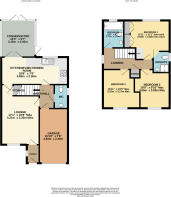
Description
Entrance porch, 17ft lounge, inner hall, cloakroom stylish 18ft fitted kitchen/breakfast room with integrated appliances, conservatory/garden room, 3 good size double bedrooms,
principal en suite, plus a stylish modern family bathroom.
uPVC double glazing, gas central heating, built-in wardrobes to principal bedroom.
Recently redecorated throughout with neutral colours and having quality fitted carpets.
Attractive wrap around rear patio relaxation area enjoying
sunlight and a private aspect.
ntegral garage. Two car drive.
No chain.
EPC Rating: C
Viewing strictly by prior appointment. All statements contained in the particulars are not to be relied on as representations of fact. All representations contained in the particulars are based on details supplied by the Vendor.
Entrance Porch
Approached by a panelled front door with decorative double glazed insert to upper part, leading onto an entrance vestibule area, double glazed window to side, radiator.
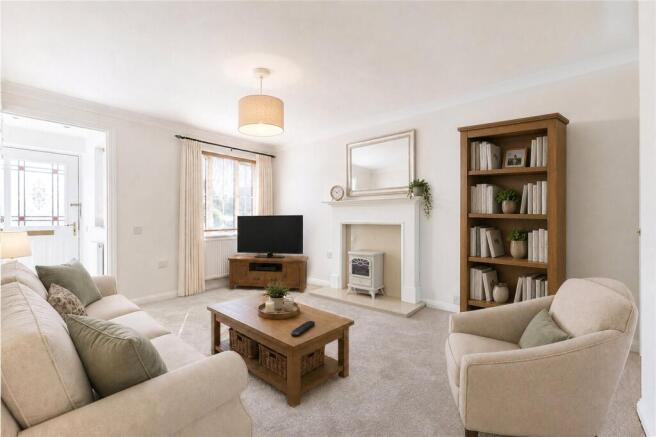
Lounge 17'1" (5.21m) x 10'8" (3.25m)
Overlooking the tranquil entrance approach, feature visual fire surround with conglomerate marble hearth and back, radiator, deep storage cupboard under stairs recess.
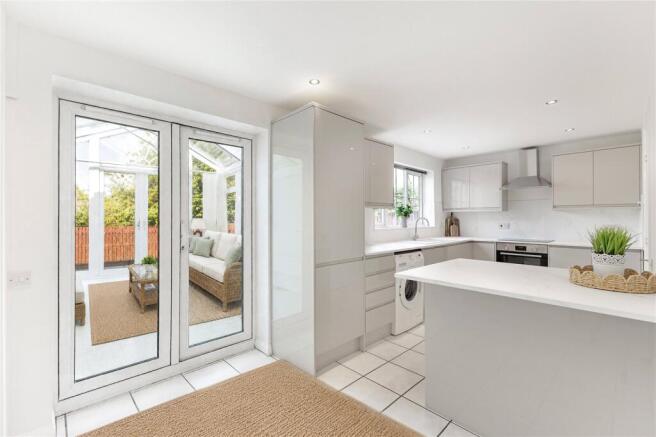
Kitchen/Breakfast Room 18'8" (5.69m) x 7'9" (2.36m)
Newly appointed quality fitted kitchen along three sides beneath lipped worktop surfaces, inset four ring AEG induction hob with circulating fan above, Bosch oven below, matching range of base and eye level wall cupboards with pelmets and borders, matching splashback, inset 1.5 bowl sink and drainer with mixer tap, plumbing and space for washing machine, integrated fridge with matching front, integrated freezer with matching front, quality tiled flooring, integrated dishwasher with matching front, feature peninsular breakfasting bar with base cupboards, ceiling spotlighting, pleasing aspect to the rear garden, quality tiled flooring, ample space for dining table, panelled radiator.
Conservatory/Garden Room 10'4" (3.15m) x 9'7" (2.92m)
Overlooking the sunny rear garden and leading onto the wide paved patio relaxation area along two sides, wrap around, double glazed windows with apex roof and feature double glazed gable end, twin French doors to one side, additional French doors to side. Quality flooring, radiator.
Inner Hall
With connecting door to garage, panelled radiator.
Cloakroom
White suite comprising low level WC, pedestal wash hand basin, radiator, quality flooring, double glazed window to side.
First Floor Landing
Approached by an easy rising single flight staircase with newel post and spindle banister to landing, hand rail to side, leading onto a deep central landing area, panelled radiator, double glazed window to side, access to loft, built-in cupboard housing Worcester gas central heating boiler.
Bedroom 1 12'11" (3.94m) x 11'1" (3.38m)
Overlooking the sunny rear garden, range of fitted wardrobes to one side, radiator.
En Suite
Stylish modern suite comprising low level WC, shower cubicle with shower head, glazed shower screen panels, quality flooring, panelled radiator, double glazed window to side.
Bedroom 2 10'0" (3.05m) x (3.3m) 9'10" (3.05m) max
Overlooking the entrance approach, radiator.
Bedroom 3 10'11" (3.33m) x 10'5" (3.18m) max
A good size third bedroom overlooking the entrance approach.
Family Bathroom
Modern white suite comprising pedestal wash hand basin, low level WC, panelled bath with shower mixer, ceramic wall tiling to wet areas with dado tile, panelled radiator, quality flooring.
Front Garden
Wide two car tarmacadam driveway with central path to the entrance porch. Timber door to side leading to the rear garden.
Integral Garage 15'10" (4.83m) x 7'6" (2.29m)
With up-and-over access door, power and lighting, connecting door to main residence.
Rear Garden
Attractive stone paved patio relaxation area, wrap around, with sitting out area adjacent to the conservatory and garden room, leading onto a lower level with artificial grass, enclosed by timber lapped fencing and enjoying a sunny and private aspect.Timber door to side. Outside lighting. Outside water tap.
Directions
Travelling along Pentwyn Road past Spire Hospital, at the mini roundabout continue straight past Waitrose and Lidl, taking the left into Church Road and continue to the Tjunction, past the Costa Coffee driveway. At the T-junction bear left into Capel Ederyn and take the next turning right into Clos Nanteos, whereby the property will be found tucked away at the head of the Close on the right hand side.
Viewers Material Information
1)
Prospective viewers should view the Cardiff Adopted Local Development Plan 2006-2026 (LDP) and employ their own Professionals to make enquiries with Cardiff County Council Planning Department ( before making any transactional decision.
2)
Transparency of Fees Regulations: We do not receive any referral fees/commissions from any of the Providers we recommend, apart from Cornerstone Finance, where we may receive a referral fee (amount dependent on the loan advance and product) from this Provider for recommending a borrower to them. This has no detrimental effect on the terms on any mortgage offered.
3)
It should be noted that the property has been virtually dressed internally for illustration purposes only.
General Information
Tenure: Freehold (Vendors Solicitor to confirm) Ref: TF/CYS220217 Council Tax Band: E (2026) Viewing strictly by prior appointment. All statements contained in the particulars are not to be relied on as representations of fact. All representations contained in the particulars are based on details supplied by the Vendor.
Brochures
Particulars- COUNCIL TAXA payment made to your local authority in order to pay for local services like schools, libraries, and refuse collection. The amount you pay depends on the value of the property.Read more about council Tax in our glossary page.
- Ask agent
- PARKINGDetails of how and where vehicles can be parked, and any associated costs.Read more about parking in our glossary page.
- Yes
- GARDENA property has access to an outdoor space, which could be private or shared.
- Yes
- ACCESSIBILITYHow a property has been adapted to meet the needs of vulnerable or disabled individuals.Read more about accessibility in our glossary page.
- Ask agent
Energy performance certificate - ask agent
Clos Nanteos, Pontprennau, Cardiff, CF23

Add an important place to see how long it'd take to get there from our property listings.
__mins driving to your place
Affordability


Get an instant, personalised result:
- Show sellers you’re serious
- Secure viewings faster with agents
- No impact on your credit score
Notes
Staying secure when looking for property
Ensure you're up to date with our latest advice on how to avoid fraud or scams when looking for property online.
Visit our security centre to find out moreDisclaimer - Property reference CYS220217. The information displayed about this property comprises a property advertisement. Rightmove.co.uk makes no warranty as to the accuracy or completeness of the advertisement or any linked or associated information, and Rightmove has no control over the content. This property advertisement does not constitute property particulars. The information is provided and maintained by Kelvin Francis, Cardiff. Please contact the selling agent or developer directly to obtain any information which may be available under the terms of The Energy Performance of Buildings (Certificates and Inspections) (England and Wales) Regulations 2007 or the Home Report if in relation to a residential property in Scotland.
*This is the average speed from the provider with the fastest broadband package available at this postcode. The average speed displayed is based on the download speeds of at least 50% of customers at peak time (8pm to 10pm). Fibre/cable services at the postcode are subject to availability and may differ between properties within a postcode. Speeds can be affected by a range of technical and environmental factors. The speed at the property may be lower than that listed above. You can check the estimated speed and confirm availability to a property prior to purchasing on the broadband provider's website. Providers may increase charges. The information is provided and maintained by Decision Technologies Limited. **This is indicative only and based on a 2-person household with multiple devices and simultaneous usage. Broadband performance is affected by multiple factors including number of occupants and devices, simultaneous usage, router range etc. For more information speak to your broadband provider.