Novington Lane, East Chiltington

- PROPERTY TYPE
Detached
- BEDROOMS
4
- BATHROOMS
3
- SIZE
1,787 sq ft
166 sq m
- TENUREDescribes how you own a property. There are different types of tenure - freehold, leasehold, and commonhold.Read more about tenure in our glossary page.
Freehold
Description
East Chiltington is a quiet and highly desirable hamlet, renowned for The Jolly Sportsman public house and 12th century church. There is convenient access to the nearby village of Plumpton, which provides a local shop, public house, primary school and railway station, with services to London Victoria and London Bridge in approximately 60 minutes. Chailey School is even closer to hand, while the towns of Lewes, Burgess Hill and Haywards Heath are all within approximately seven miles, and the vibrant city of Brighton with universities only slightly further afield. All of these centres provide excellent shopping facilities, superstores, mainline railway stations and schools, together with their own individual character and a wide range of amenities. There are excellent walks straight from the door into the surrounding countryside and South Downs, and the south coast and beaches can be reached via an approximate 30 minute drive.
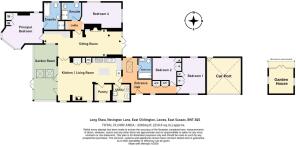
ACCOMMODATION WITH APPROXIMATE MEASUREMENTS COMPRISES:-
ENTRANCE HALL:
The entrance door opens into the entrance hall, which features oak wood flooring, porthole window, radiator, door to the garden, glazed light panel to the kitchen, and Velux roof light to the westerly aspect. There are also two double wardrobe cupboards with hanging rails providing excellent storage.
BEDROOM 1: 14`9 X 9`6
Bedroom 1 is a bright double aspect room with triple glazed windows overlooking the garden to the west and driveway to the east. The room further benefits from fitted shelving, double wardrobe cupboard with hanging rail, and additional shelved cupboard.
BEDROOM 2: 9`7 X 9`
Bedroom 2 includes a double wardrobe and shelved cupboard, double radiator, triple glazed window overlooking the garden to the west, and dimmer switch lighting.
BATHROOM: 8`5 X 5`4
The bathroom is fitted with a white suite comprising panelled bath with mixer taps, shower attachment and Mira Vie electric shower with glazed shower screen. Additional features include metro tiled walls, low level wc, double radiator, heated towel rail, extractor fan, wall light and frosted triple glazed window.
KITCHEN / LIVING ROOM: 25`5 X 17`6
The kitchen area is fitted with a double Butler`s sink with mixer taps and drainer, together with oak work surfaces and handmade painted solid wood cupboards and drawers beneath. There is a stainless steel 5-ring gas hob with Bosch stainless steel extractor fan above, matching wall cupboards, Bosch dishwasher and hatch providing access to the roof space. The kitchen provides space for an American-style fridge/freezer and is fitted with a Bosch double oven with cupboards above and below. A central free-standing island incorporates work surfaces and shelving beneath, while further features include recessed spotlights and painted wooden floorboards.
The adjoining living area centres around a cast iron wood burning stove with brick hearth, together with a triple glazed window to the easterly aspect and double radiator. There is a fitted double airing cupboard with shelving, housing the insulated copper hot water cylinder with immersion heater and cupboards above, together with a fitted double base cupboard. Double doors with glazed panels lead through to the garden room, while additional double doors open into the living room.
UTILITY ROOM: 6`10 X 6`
The utility room is fitted with a Butler`s sink with worktop, shelving and cupboards above. There is space and plumbing for washing machine and tumble dryer, together with a triple glazed window, recessed spotlights and oak flooring.
PANTRY: 7`7 X 7`3
The pantry features a triple glazed window, open shelving, space for fridge freezer and wood flooring.
GARDEN ROOM: 20` X 9`
The garden room enjoys double doors opening into the living room together with double patio doors leading onto the south-facing rear garden. The room features tiled flooring, roof lights, and a bright double aspect to the east and south, creating an abundance of natural light throughout the day.
SITTING ROOM: 25`5 extending to 35` X 11`5
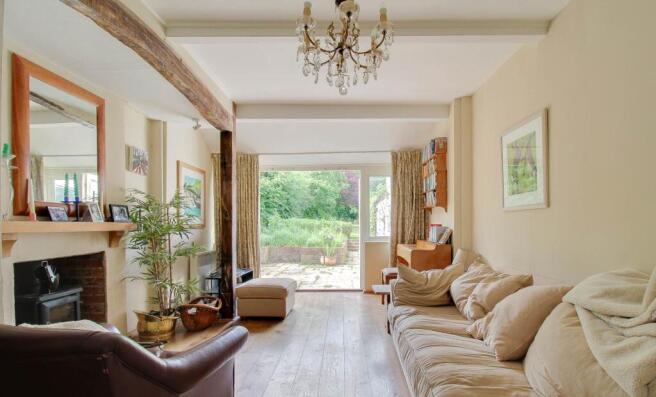
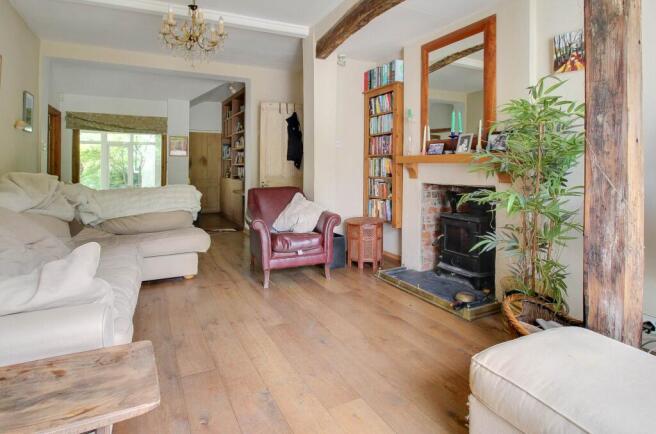
This is an impressive double aspect reception room with double patio doors opening onto the main garden with glazed side panels. The room centres around an arched fireplace with timber bressumer beam, upright brick surround and cast iron wood burner set on a slate hearth with oak mantel above. Additional features include fitted shelving to the recess, double radiator, telephone point, oak internal doors, dimmer switches and a picture window overlooking the lower garden room area with fitted bookshelves and cupboards under.
PRINCIPAL BEDROOM (3): 17` x 12`
The principal bedroom has a bay window overlooking the south-facing garden. The room benefits from triple fitted wardrobe cupboards with hanging rails, double aspect outlooks across the garden and to the west, together with double radiator.
ENSUITE BATHOOM: 11`6 X 6`9
The ensuite bathroom is fitted with a white suite comprising panelled bath with mixer taps and shower attachment, pedestal wash hand basin and low level wc. Additional features include fitted shelving, Mira shower to the shower cubicle with tiled walls, chrome heated towel rail, painted wood flooring, exposed ceiling beams, shelf top, extractor fan, and attractive metro-style turquoise tiled walls. A triple glazed window provides natural light.
BEDROOM 4: 15`6 X 10`
Bedroom 4 is approached via a suite lobby with fitted shelving and overhead storage together with oak internal door. The bedroom has triple glazed casement windows overlooking the garden and a westerly aspect, painted wood flooring and double radiator.
ENSUITE SHOWER ROOM: 7`4 X 6`3
This ensuite shower room is fitted with a double shower with glazed screen, tiled walls and shower tray, pedestal wash hand basin with mixer taps, low level wc and heated towel rail. Further features include half tiled walls, tiled flooring and triple glazed window.
OUTSIDE
FRONT GARDEN & PARKING:
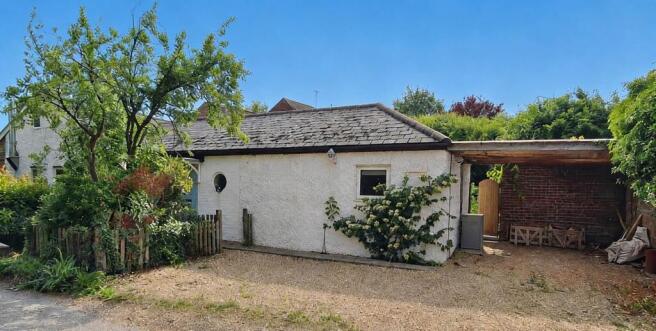
To the front of the property there is a pebbled driveway providing parking for approximately 2-3 vehicles together with carport, external Grant oil-fired boiler and wood store. Gates lead through to the main garden, while a pedestrian gate opens onto a paved pathway leading to the front porch and south gate. The front garden is enclosed by mature shrubs and hedging and benefits from outside lighting.
REAR GARDENS:
The main garden extends to approximately 170` depth and features a stone paved patio enjoying south and west aspects, raised brick borders and side passageway leading to the front garden and driveway gate. Beyond lies a long lawned garden with a polytunnel for growing vegetables, Calor gas canisters, modern oil tank, timber shed, 9` x 5`, and garden house, 10` x 10` with veranda, double doors and side window, electric lights and heater and so therefore this could be used as an office. The garden is further enhanced by mature side hedging and borders, a central brick well, and an additional stone paved rear patio enjoying views across the surrounding fields and towards the South Downs. In addition, there is a further south-facing garden area extending to approximately 55`, comprising paved patio and lawn beyond with mature hedge screening. There is an off-grid treatment plant in the garden.
what3words /// interrupt.debate.dignitary
Notice
Please note we have not tested any apparatus, fixtures, fittings, or services. Interested parties must undertake their own investigation into the working order of these items. All measurements are approximate and photographs provided for guidance only.
Brochures
Web Details- COUNCIL TAXA payment made to your local authority in order to pay for local services like schools, libraries, and refuse collection. The amount you pay depends on the value of the property.Read more about council Tax in our glossary page.
- Band: G
- PARKINGDetails of how and where vehicles can be parked, and any associated costs.Read more about parking in our glossary page.
- Off street
- GARDENA property has access to an outdoor space, which could be private or shared.
- Private garden
- ACCESSIBILITYHow a property has been adapted to meet the needs of vulnerable or disabled individuals.Read more about accessibility in our glossary page.
- Ask agent

Add an important place to see how long it'd take to get there from our property listings.
__mins driving to your place
Affordability

Notes
Staying secure when looking for property
Ensure you're up to date with our latest advice on how to avoid fraud or scams when looking for property online.
Visit our security centre to find out moreDisclaimer - Property reference 1413_CWYC. The information displayed about this property comprises a property advertisement. Rightmove.co.uk makes no warranty as to the accuracy or completeness of the advertisement or any linked or associated information, and Rightmove has no control over the content. This property advertisement does not constitute property particulars. The information is provided and maintained by Charles Wycherley Independent Estate Agents, Lewes. Please contact the selling agent or developer directly to obtain any information which may be available under the terms of The Energy Performance of Buildings (Certificates and Inspections) (England and Wales) Regulations 2007 or the Home Report if in relation to a residential property in Scotland.
*This is the average speed from the provider with the fastest broadband package available at this postcode. The average speed displayed is based on the download speeds of at least 50% of customers at peak time (8pm to 10pm). Fibre/cable services at the postcode are subject to availability and may differ between properties within a postcode. Speeds can be affected by a range of technical and environmental factors. The speed at the property may be lower than that listed above. You can check the estimated speed and confirm availability to a property prior to purchasing on the broadband provider's website. Providers may increase charges. The information is provided and maintained by Decision Technologies Limited. **This is indicative only and based on a 2-person household with multiple devices and simultaneous usage. Broadband performance is affected by multiple factors including number of occupants and devices, simultaneous usage, router range etc. For more information speak to your broadband provider.