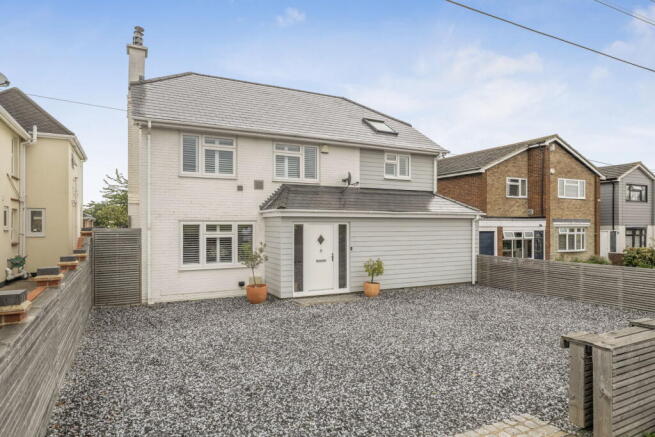
Transformational family living with air conditioning, business space and exceptional versatility.

- PROPERTY TYPE
Detached
- BEDROOMS
4
- BATHROOMS
2
- SIZE
2,124 sq ft
197 sq m
- TENUREDescribes how you own a property. There are different types of tenure - freehold, leasehold, and commonhold.Read more about tenure in our glossary page.
Freehold
Key features
- £700,000 - £750,000
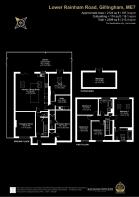
- Approximate 2,298 sq ft total, including detached workshop/outbuilding
- Four bedrooms, two luxury bath/shower rooms & two ground floor cloakrooms
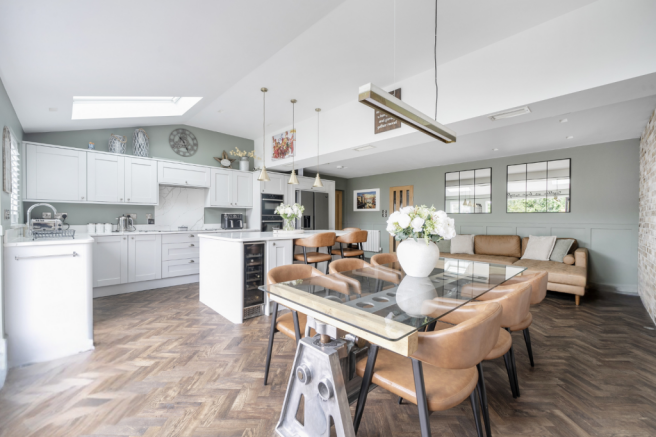
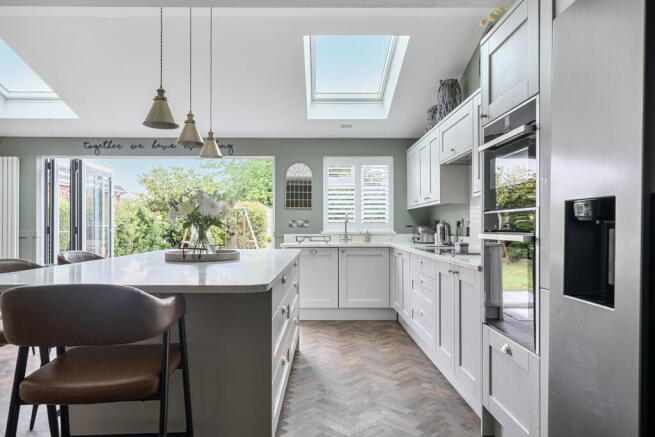
- Outstanding open-plan kitchen, dining and family space
- Rooflights, vaulted ceiling and bi-fold doors to the garden
- Stylish fitted kitchen with island, integrated appliances and dining space
- Separate lounge with wood-burning stove and media wall
- Air conditioning throughout every room
- Dedicated study, ideal for home working or business use
- Dedicated study, ideal for home working or business use
Description
Guide Price £700,000 - £750,000
A truly transformational detached family home, offering approximately 2,124 sq ft of beautifully presented internal accommodation, together with a detached 174 sq ft workshop/outbuilding, bringing the overall space to almost 2,300 sq ft.
Behind its striking contemporary frontage sits a home that has been comprehensively redesigned around modern family life. It combines exceptional entertaining space, multiple living areas, four bedrooms, two luxury bath/shower rooms, a dedicated study, substantial utility room, detached workshop and generous off-road parking, while the added benefit of air conditioning throughout every room makes it as comfortable year-round as it is stylish.
The showpiece is undoubtedly the impressive open-plan kitchen, dining and family room. Designed as the social hub of the house, this outstanding space combines a stylish fitted kitchen, large central island, dining area and relaxed seating area beneath a vaulted ceiling with rooflights. Bi-fold doors open directly onto the garden, making it ideal for everyday family life, entertaining friends and effortless indoor-outdoor living through the warmer months. Characterful exposed brickwork, herringbone flooring and carefully considered finishes give the room a real sense of quality and individuality.
For quieter evenings, there is a separate lounge with wood-burning stove and media wall, an inviting place to shut the door, relax and unwind. A further reception room to the rear offers excellent flexibility as a formal sitting room, children’s playroom, snug, home office or fifth occasional bedroom, depending on a buyer’s needs.
The dedicated study is another major asset, currently arranged as a professional workspace and perfectly suited to a home office, beauty or treatment room, consultation space, creative studio or small business base. Alongside the substantial utility room and detached workshop/outbuilding, the home offers genuine potential for those wanting a practical division between family life and working life, subject to the any relevant permissions where required.
Upstairs, four well-proportioned bedrooms provide comfortable space for a growing family. The principal bedroom is particularly impressive, with a vaulted ceiling, rooflights and feature-panelled wall creating a calm and stylish retreat. The family bathroom has been finished to a high standard, incorporating a freestanding bath and separate shower enclosure, while the additional contemporary shower room is invaluable for busy mornings and family routines.
Outside, the rear garden is designed around family enjoyment. There is a good lawn for children to play, a broad paved terrace for outdoor dining and gatherings, mature screening and a detached workshop/outbuilding measuring approximately 17’9 x 8’10. To the front, the generous shingled driveway provides extensive off-road parking for several vehicles.
The location is equally appealing. Lower Rainham Road is well placed for access into both Rainham and Gillingham, with a choice of local shops, schools, leisure facilities and road connections nearby. Rainham Station and Gillingham Station are both within convenient reach, providing regular services towards London and the Kent coast. Rainham benefits from direct services to London St Pancras International, including Thameslink routes continuing through central London towards destinations such as Farringdon, Blackfriars, London Bridge, St Albans and Luton, while Southeastern services provide connections towards London Victoria. Journey times to London can be from around 50–65 minutes on faster services, although buyers should check current timetables for their preferred route.
For families, the home is within reach of a range of primary and secondary schooling options across Rainham, Gillingham and wider Medway, while the nearby A2/M2 links make commuting by road towards Bluewater, Ebbsfleet, London and the Kent coast straightforward.
This is far more than a conventional four-bedroom house. It is a substantial, adaptable and beautifully finished family home that can evolve with its owners—whether that means working from home, running a business, entertaining on a large scale or simply enjoying the space to live properly.
- COUNCIL TAXA payment made to your local authority in order to pay for local services like schools, libraries, and refuse collection. The amount you pay depends on the value of the property.Read more about council Tax in our glossary page.
- Band: D
- PARKINGDetails of how and where vehicles can be parked, and any associated costs.Read more about parking in our glossary page.
- Driveway,Off street
- GARDENA property has access to an outdoor space, which could be private or shared.
- Yes
- ACCESSIBILITYHow a property has been adapted to meet the needs of vulnerable or disabled individuals.Read more about accessibility in our glossary page.
- Ask agent
Transformational family living with air conditioning, business space and exceptional versatility.

Add an important place to see how long it'd take to get there from our property listings.
__mins driving to your place
About Kayleigh Stevens Personal Property Consultancy, Rainham, Gillingham
51 London Road, Rainham, Kent, ME8 7RG

Notes
Staying secure when looking for property
Ensure you're up to date with our latest advice on how to avoid fraud or scams when looking for property online.
Visit our security centre to find out moreDisclaimer - Property reference S1783287. The information displayed about this property comprises a property advertisement. Rightmove.co.uk makes no warranty as to the accuracy or completeness of the advertisement or any linked or associated information, and Rightmove has no control over the content. This property advertisement does not constitute property particulars. The information is provided and maintained by Kayleigh Stevens Personal Property Consultancy, Rainham, Gillingham. Please contact the selling agent or developer directly to obtain any information which may be available under the terms of The Energy Performance of Buildings (Certificates and Inspections) (England and Wales) Regulations 2007 or the Home Report if in relation to a residential property in Scotland.
*This is the average speed from the provider with the fastest broadband package available at this postcode. The average speed displayed is based on the download speeds of at least 50% of customers at peak time (8pm to 10pm). Fibre/cable services at the postcode are subject to availability and may differ between properties within a postcode. Speeds can be affected by a range of technical and environmental factors. The speed at the property may be lower than that listed above. You can check the estimated speed and confirm availability to a property prior to purchasing on the broadband provider's website. Providers may increase charges. The information is provided and maintained by Decision Technologies Limited. **This is indicative only and based on a 2-person household with multiple devices and simultaneous usage. Broadband performance is affected by multiple factors including number of occupants and devices, simultaneous usage, router range etc. For more information speak to your broadband provider.