Sale Agreed By Kayleigh Stevens

- PROPERTY TYPE
Semi-Detached
- BEDROOMS
3
- BATHROOMS
2
- SIZE
1,354 sq ft
126 sq m
- TENUREDescribes how you own a property. There are different types of tenure - freehold, leasehold, and commonhold.Read more about tenure in our glossary page.
Freehold
Key features
- £325,000 - £350,000
- Three genuine double bedrooms
- Approx. 1,354 sq ft internal accommodation
- No forward chain
- Newly fitted carpets throughout
- Kitchen and ground-floor shower room
- Top-floor principal bedroom with en-suite
- Approximately 4–5 minutes’ walk to Rainham Station
- Excellent access to local, nurseries, primary and secondary schools
- Large conservatory with direct access to low maintenance rear garden
Description
Guide Price £325,000 - £350,000
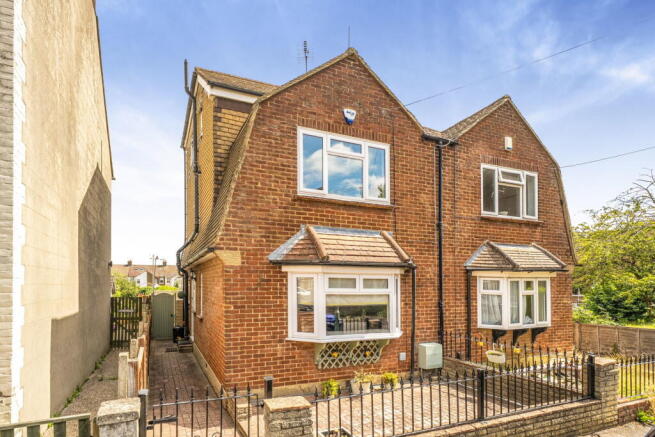
Occupying a particularly convenient position in the heart of Rainham, this substantial three double-bedroom Dutch barn semi-detached home offers approximately 1,354 sq ft of internal accommodation, rising to almost 1,445 sq ft in total when the detached outbuilding is included.
Available with no forward chain, newly fitted carpets throughout and an impressive amount of space across three floors, this is a home with real versatility. It will appeal to families needing generous bedrooms, commuters wanting the station and High Street within walking distance, and buyers looking for a property they can personalise further over time.
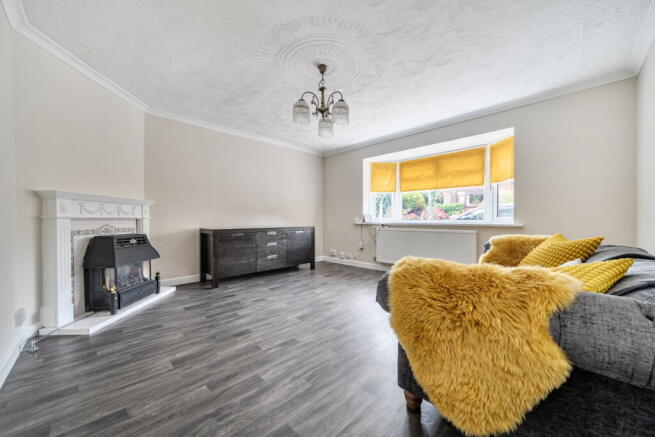
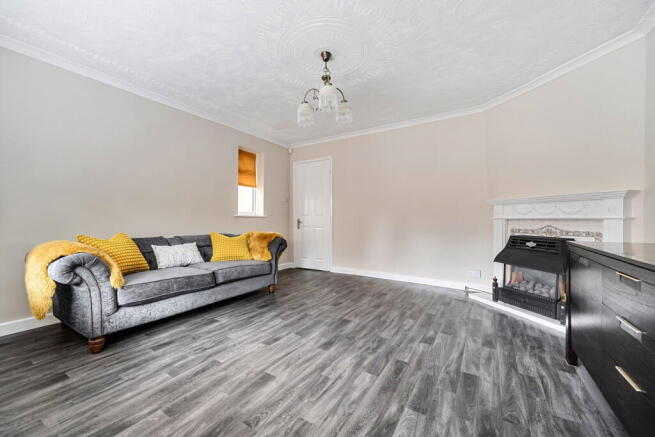
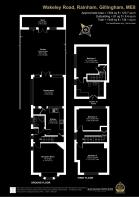
The ground floor begins with a generous front reception room, measuring approximately 14ft x 13ft, with a bay window creating a bright, welcoming space for family evenings or entertaining. To the rear, the kitchen provides excellent cupboard and worktop space, with a door leading through to the shower room and the impressive conservatory.
Measuring around 14ft x 13ft, the conservatory is much more than an occasional garden room. It offers a sizeable additional living area overlooking the garden and could comfortably serve as a dining room, family room, playroom or relaxed entertaining space. Doors open directly onto the outside terrace, allowing the home to flow naturally into the garden during warmer months.
The enclosed rear garden measures approximately 25ft, designed for low-maintenance enjoyment with a paved entertaining area, raised planting sections and a detached outbuilding/shed measuring approximately 19ft. The outbuilding provides excellent storage or workshop potential and could also suit hobbies, a home gym or office space, subject to any necessary permissions.
Upstairs, the scale continues. There are three genuine double bedrooms, rather than the usual mix of doubles and smaller rooms. Bedroom two measures approximately 13ft x 12ft, bedroom three approximately 13ft x 9ft, while the top-floor principal bedroom is an exceptional space at around 14ft x 13ft maximum. The principal suite also benefits from access into the eaves and a large bathroom, offering a freestanding-style bath, fitted storage and ample room to create a private retreat away from the main family accommodation.
The property has also benefited from new carpets, giving buyers a clean and comfortable starting point from which to make the home their own.
Wakeley Road is one of Rainham’s most convenient residential locations. Rainham High Street, with its independent shops, supermarkets, cafés, restaurants and everyday amenities, is within comfortable walking distance. Rainham Station is only a short walk away, approximately 300 metres or around 4–5 minutes on foot, making this an excellent choice for commuters.
From Rainham, there are direct services towards London St Pancras International and London Victoria, with services also connecting through the Thameslink network towards central London. Fastest journeys to St Pancras can be around 49–50 minutes, while London Victoria can be reached from around 52 minutes on the quickest services; buyers should always check current timetables for their preferred commute.
For families, the area is especially well placed for schooling. Wakeley Junior School is located directly on Wakeley Road, while Riverside Primary, Leigh Academy Rainham, St Margaret’s schools, Miers Court Primary, Thames View Primary, Rainham School for Girls and The Howard School are all within the wider local area.
With substantial accommodation, three proper double bedrooms, a large conservatory, generous garden, outbuilding, no forward chain and such a convenient Rainham location, this is a property that offers far more space and flexibility than first impressions suggest.
- COUNCIL TAXA payment made to your local authority in order to pay for local services like schools, libraries, and refuse collection. The amount you pay depends on the value of the property.Read more about council Tax in our glossary page.
- Band: C
- PARKINGDetails of how and where vehicles can be parked, and any associated costs.Read more about parking in our glossary page.
- On street
- GARDENA property has access to an outdoor space, which could be private or shared.
- Yes
- ACCESSIBILITYHow a property has been adapted to meet the needs of vulnerable or disabled individuals.Read more about accessibility in our glossary page.
- Ask agent

Add an important place to see how long it'd take to get there from our property listings.
__mins driving to your place
Affordability
About Kayleigh Stevens Personal Property Consultancy, Rainham, Gillingham
51 London Road, Rainham, Kent, ME8 7RG

Notes
Staying secure when looking for property
Ensure you're up to date with our latest advice on how to avoid fraud or scams when looking for property online.
Visit our security centre to find out moreDisclaimer - Property reference S1783673. The information displayed about this property comprises a property advertisement. Rightmove.co.uk makes no warranty as to the accuracy or completeness of the advertisement or any linked or associated information, and Rightmove has no control over the content. This property advertisement does not constitute property particulars. The information is provided and maintained by Kayleigh Stevens Personal Property Consultancy, Rainham, Gillingham. Please contact the selling agent or developer directly to obtain any information which may be available under the terms of The Energy Performance of Buildings (Certificates and Inspections) (England and Wales) Regulations 2007 or the Home Report if in relation to a residential property in Scotland.
*This is the average speed from the provider with the fastest broadband package available at this postcode. The average speed displayed is based on the download speeds of at least 50% of customers at peak time (8pm to 10pm). Fibre/cable services at the postcode are subject to availability and may differ between properties within a postcode. Speeds can be affected by a range of technical and environmental factors. The speed at the property may be lower than that listed above. You can check the estimated speed and confirm availability to a property prior to purchasing on the broadband provider's website. Providers may increase charges. The information is provided and maintained by Decision Technologies Limited. **This is indicative only and based on a 2-person household with multiple devices and simultaneous usage. Broadband performance is affected by multiple factors including number of occupants and devices, simultaneous usage, router range etc. For more information speak to your broadband provider.