
Netherton Lane, Netherton, Wakefield, West Yorkshire, WF4

- PROPERTY TYPE
Semi-Detached
- BEDROOMS
5
- BATHROOMS
2
- SIZE
Ask agent
- TENUREDescribes how you own a property. There are different types of tenure - freehold, leasehold, and commonhold.Read more about tenure in our glossary page.
Freehold
Key features
- Grade II* Listed Heritage: A rare opportunity to own a substantial portion of an authentic 18th-century hall filled with character.
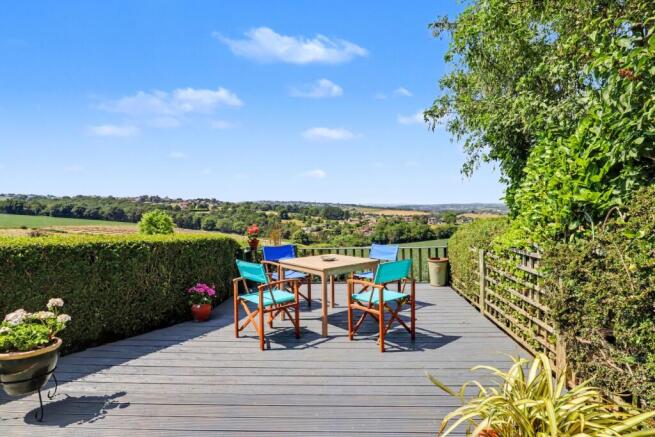
- Spectacular Valley Views: Elevated, uninterrupted panoramic vistas over the local landscape from the sunroom, bedrooms, and gardens.
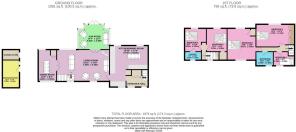
- Private Split-Wing Layout: Five well-proportioned bedrooms arranged across two distinct wings via separate staircases, ensuring excellent privacy.
- Traditional Dining Kitchen: A charming, practical country kitchen with ample worktop space and room for a large family dining table.
- Beautifully Maintained Grounds: A combination of a pretty front cottage garden, private rear lawns, and a valley-view viewing deck.
- Practical Out Building
- 2 Bathrooms
- Excellent Commuter Links
Description
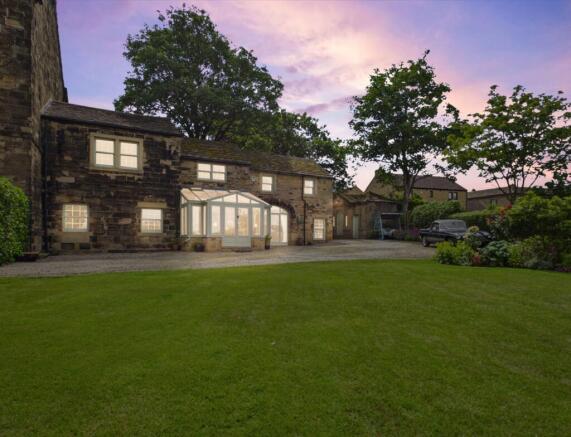
Clarke & Partners are delighted to introduce The South Wing of Netherton Hall, a beautiful 18th-century Grade II* listed home. Attached to the historic main hall, this remarkable property perfectly combines classic period character with comfortable, modern family living. Set in an elevated position in the highly sought-after village of Netherton, it offers an enchanting private retreat surrounded by lovely grounds and framed by spectacular, panoramic views across the valley.
The Property Tour
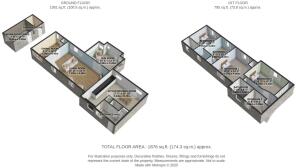
The Ground Floor: You are welcomed into an elegant entrance hall complete with built-in storage. This space leads into a traditional country-style kitchen, carefully designed to respect the home's heritage while offering all the necessary modern conveniences. It features ample worktop space and a generous layout with plenty of room for a large dining table to host family gatherings. A beautiful architectural feature here is the partially exposed, winding staircase leading from the hallway behind. Beyond the kitchen is the impressive living room—a true highlight of the home. Bathed in natural light from both sides, it offers a warm, inviting space with plenty of room for your choice of furniture. Double glass doors open into a versatile second reception room, currently used for formal dining, which features a boiler cleverly concealed behind a custom-built, solid oak cabinet. Completing the ground floor is a bright, airy sunroom, offering magical views over the well-maintained garden and the valley beyond. The Split-Wing Bedrooms: The first floor is uniquely split into two separate wings, each accessed via its own staircase to offer a wonderful sense of space and privacy for family members and guests alike.
The First Wing: Ascending the staircase from the entrance hall, you find an expansive master bedroom filled with natural light from original sash windows on both sides. Next to this is the family bathroom, tastefully partially tiled and featuring a bath with an overhead shower. This side of the house also hosts a second generous double bedroom with full-length built-in wardrobes, and a versatile single bedroom perfect for a nursery or home office.
The Second Wing: Accessed via the staircase leading directly from the living room, this independent wing provides an additional two well-proportioned bedrooms. One of these spaces benefits from its own private en-suite shower room, making it an ideal setup for guests or teenagers.
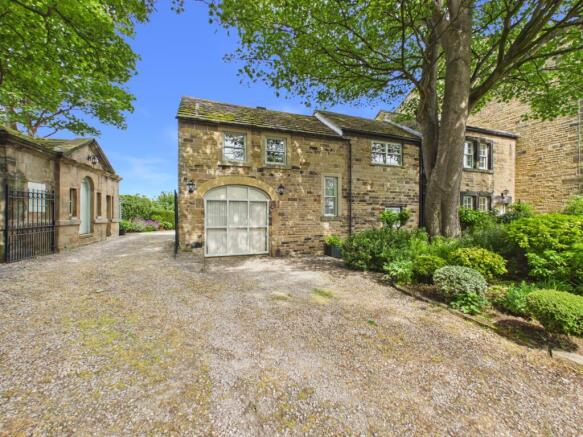
Grounds & Outbuildings: The South Wing enjoys private, secure surroundings. A shared driveway leads down to the front of the property where there is parking for a large vehicle, while continuing around the back reveals additional parking space for multiple cars with ease. The gardens have been beautifully maintained. To the front is an enchanting, traditional cottage garden perfect for those with green fingers. The rear features a lush green lawn leading down to a decked seating area at the bottom—an idyllic setting for a morning coffee or evening glass of wine while taking in the stunning valley views. Next to the house is a substantial stone outbuilding split into two, serving perfectly as a workshop on one side and a large storage space on the other.
The village of Netherton offers a highly desirable lifestyle that perfectly balances semi-rural charm with exceptional modern connectivity. For growing families, the property sits comfortably within reach of well-regarded local schooling, including the village's own Netherton Junior and Infant School, with excellent secondary options in neighboring Horbury and Ossett. Commuters are equally well-served; the M1 motorway is easily accessible, allowing for rapid road travel to Leeds, Sheffield, and beyond. Furthermore, nearby mainline railway stations in Wakefield offer efficient, high-speed rail links that connect you directly to Leeds, Manchester, and London Kings Cross—proving that you truly can enjoy an idyllic valley retreat without compromising on convenience.
Viewings are strictly by appointment only. Please contact the team at Clarke & Partners to register your interest. ANTI-MONEY LAUNDERING: Should a purchaser have an offer accepted, they will need to meet our legal requirements under
Anti Money Laundering Regulations (AML). We use a specialist third-party service to verify your information and the cost of these checks is £30 per person, which is paid in advance, when an offer is agreed and prior to a memorandum of sale being produced.
MATERIAL INFORMATION Sources of Heating: Gas Sources of Electricity supply: Mains Sources of Water Supply: Mains Primary Arrangement for Sewerage: Mains Broadband Connection: Up to High Speed Fibre Mobile Signal/Coverage: Yes Parking: Yes Private Rights of Way: No Public Rights of Way: No Flooded in Last 5 Years: No Sources of Risk: n/a Flood Defences: n/a Planning Permission/Development Proposals: n/a
Sun Room
4.36m x 3.49m - 14'4" x 11'5"
Kitchen / Dining Room
5.73m x 5.34m - 18'10" x 17'6"
Outbuilding
3.38m x 2.36m - 11'1" x 7'9"
Bedroom 1
4.47m x 4.4m - 14'8" x 14'5"
Bedroom 2
4.7m x 3.13m - 15'5" x 10'3"
Bedroom 3
2.94m x 1.95m - 9'8" x 6'5"
Bathroom
2.4m x 1.95m - 7'10" x 6'5"
Bedroom 4
3.2m x 2.86m - 10'6" x 9'5"
Bedroom 5
3.22m x 3.01m - 10'7" x 9'11"
Ensuite
2.32m x 1.18m - 7'7" x 3'10"
Living Room
7.29m x 4.4m - 23'11" x 14'5"
Dining Room
4.4m x 2.54m - 14'5" x 8'4"
- COUNCIL TAXA payment made to your local authority in order to pay for local services like schools, libraries, and refuse collection. The amount you pay depends on the value of the property.Read more about council Tax in our glossary page.
- Band: D
- PARKINGDetails of how and where vehicles can be parked, and any associated costs.Read more about parking in our glossary page.
- Yes
- GARDENA property has access to an outdoor space, which could be private or shared.
- Yes
- ACCESSIBILITYHow a property has been adapted to meet the needs of vulnerable or disabled individuals.Read more about accessibility in our glossary page.
- Ask agent
Netherton Lane, Netherton, Wakefield, West Yorkshire, WF4

Add an important place to see how long it'd take to get there from our property listings.
__mins driving to your place


Notes
Staying secure when looking for property
Ensure you're up to date with our latest advice on how to avoid fraud or scams when looking for property online.
Visit our security centre to find out moreDisclaimer - Property reference 10808549. The information displayed about this property comprises a property advertisement. Rightmove.co.uk makes no warranty as to the accuracy or completeness of the advertisement or any linked or associated information, and Rightmove has no control over the content. This property advertisement does not constitute property particulars. The information is provided and maintained by Clarke & Partners, Nationwide. Please contact the selling agent or developer directly to obtain any information which may be available under the terms of The Energy Performance of Buildings (Certificates and Inspections) (England and Wales) Regulations 2007 or the Home Report if in relation to a residential property in Scotland.
*This is the average speed from the provider with the fastest broadband package available at this postcode. The average speed displayed is based on the download speeds of at least 50% of customers at peak time (8pm to 10pm). Fibre/cable services at the postcode are subject to availability and may differ between properties within a postcode. Speeds can be affected by a range of technical and environmental factors. The speed at the property may be lower than that listed above. You can check the estimated speed and confirm availability to a property prior to purchasing on the broadband provider's website. Providers may increase charges. The information is provided and maintained by Decision Technologies Limited. **This is indicative only and based on a 2-person household with multiple devices and simultaneous usage. Broadband performance is affected by multiple factors including number of occupants and devices, simultaneous usage, router range etc. For more information speak to your broadband provider.