Moylegrove, SA43

- PROPERTY TYPE
Detached
- BEDROOMS
5
- BATHROOMS
7
- SIZE
Ask agent
- TENUREDescribes how you own a property. There are different types of tenure - freehold, leasehold, and commonhold.Read more about tenure in our glossary page.
Freehold
Key features
- Superb coastal residence with approximately twenty-one acres of land.
- Remarkable renovation with no expense spared to create a perfect family home.
- New triple garage with room above and detached stone-built garden room.
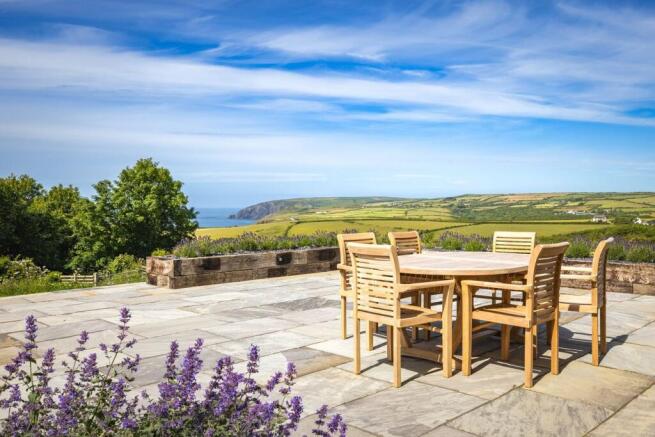
- Stunning sea views from the house and grounds, with direct access to the coastal path.
- Versatile large agricultural barn positioned to the side of the home.
Description
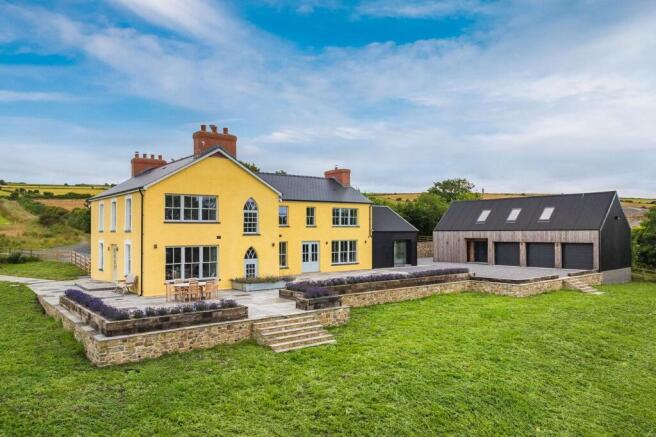
Most visitors to Pembrokeshire only have a brief time to marvel at the sweeping views of this stunning stretch of coastline, but for the owners of Treriffith, this is their back garden. Be it gentle sunsets over the sea or watching different weather systems roll in over the ancient landscape through the changing seasons this backdrop is an incredible setting. Matching it is this truly stunning property, which sits perfectly within the landscape and offers a superb renovation that surpasses almost any other property that we have had the pleasure of marketing.
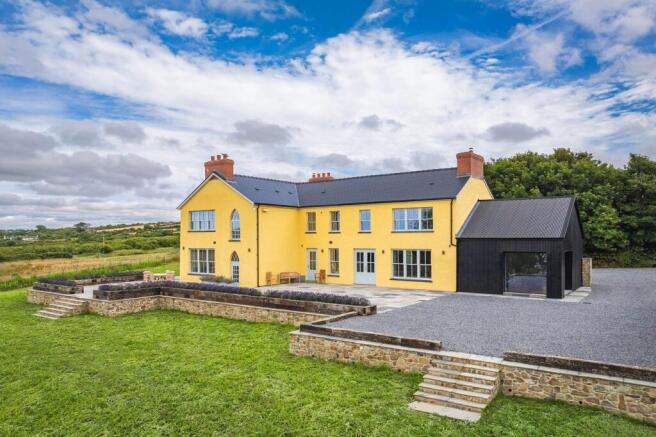
The vision of the current owners to convert this traditional farmhouse into something truly special is remarkable. Treriffith once turned its back on the remarkable coastal outlook, but with the creation of new large double-glazed windows, the property now embraces this superb setting. In addition to the main property, there is a newly built triple garage with workspace above, a stone-built garden room with an incredible outlook, a 10,000 + sq ft agricultural barn, and approximately twenty-one acres of grounds. The combination of this remarkable setting with one of the best-designed and finished homes currently on the market makes Treriffith a truly exciting proposition for a buyer.
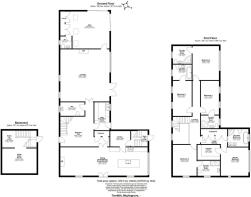
Entering the home from the long driveway, you arrive in a double-height entrance hall which gives an impressive introduction to the work that has gone into the renovation of this property. From the remarkable drama of this entrance hall, you pass a handy cloakroom before entering the gorgeous sitting room. This space has been finished with the finest materials and features sandblasted exposed stonework at the far end. A wood-burning stove is a lovely feature, while a large picture window and double doors open to the rear. Beyond the sitting room, you find the highly flexible studio space at the end of the home. With sliding doors opening to the drive and a double-height ceiling above, this studio would make a superb reception room and benefits from its own cloakroom to the rear.
Turning right from the entrance hall, you enter another highlight of the property: the stunning kitchen/family room. This space enjoys breathtaking sea views and is finished with a bespoke kitchen, which offers a finish which is second to none. Integrated appliances are matched with custom cabinetry, which includes a hidden door to the large pantry and basement below. The living space has a wood-burning stove at one end of the room and double doors opening to the side of the home. The ground-floor accommodation is completed by a boot room with further bespoke cabinetry and a door leading out to the patio.
On the first floor, you find five double bedrooms, each with its own ensuite bath or shower room. The principal suite enjoys some of the finest sea views in the property, along with its own bathroom and walk-in dressing room.
The property enjoys underfloor heating throughout, powered by a ground-source heat pump. The windows and doors have all been replaced with commercial-grade, double-glazed, metal-lined units that are more than a match for the demanding coastal position. The highest-quality materials have been used throughout, limestone and oak flooring, Farrow and Ball paint, with the owners seeking out master craftsmen to ensure that the execution of this work is second to none. The new roof, render, and finish of the home ensure that a purchaser is walking into a property that wants for nothing.
Externally, you access the home via a long driveway which runs alongside one of the fields owned by the property and brings you down to the front of the main house. A secondary driveway leads off to the right just before the main home and takes you around to the large agricultural barn. This space extends to approximately 10,000 + sqft and once housed Shire horses. For a buyer with an equestrian interest, this, combined with the approximately twenty-one acres of grounds, makes the property a thrilling option. Alternatively, the barn offers numerous possibilities for storage or workspace.
To either side of the home, the owners have added two exciting new buildings. Following the driveway around to the side of the home, you find the detached triple garage, which offers storage for vehicles on the ground floor, a cloakroom, workshop and store room, along with an internal staircase leading up to a full-length workspace above that provides huge flexibility for a buyer. On the opposite side of the home, you find a stone-built garden room which enjoys superb sea views and features a fireplace, together with electricity and water connections, creating a remarkable entertaining space.
For those looking for the pinnacle of home design, there are few options better than Trerifith. The renovation of this property has resulted in a family home of supreme finish; everything has been restored, replaced, or rebuilt to form a residence that far surpasses its original form. The relationship the building has with the land, and coastline has also been reshaped, so Treriffith has gone from turning its back on the sea to becoming part of this truly special corner of Pembrokeshire. This truly unique property is a once-in-a-lifetime offering to the open market.
Council tax band - H
Entrance Hall
This remarkable double-height space is filled with character and makes for a suitably impressive introduction to the home. The bespoke staircase rises to the galleried first floor above, with encaustic tiles on the floor below. The room is flooded with natural light from the glazed door and windows to the front and is finished with wood panelling, which is a feature throughout the home. To your left, you find a cloakroom and the entrance to the sitting room; in front of you is a door to the boot room, and the hall continues around to the right to access the kitchen. There is a fitted cupboard to your right, along with more fitted cupboards on the way through to the kitchen.
Cloakroom 1
Off the entrance hall, you find a well-finished cloakroom with a window to the front of the home. The space offers a double width sink and lavatory.
Sitting Room
The sitting room is a truly superb space which would be perfect for entertaining. The room has double doors and a large picture window to the rear, along with two windows to the front. The space has a wood-burning stove set against the exposed stone far wall. Touches such as the slate windowsills and bespoke shutters on the windows are found throughout the property and perfectly complete spaces like this elegant reception area. A door on the far wall leads into the studio space.
Studio Space
This flexible room is currently set up as a Pilates studio and gym but would make another superb reception space or large home office. The room is double height, with a rooflight to the front elevation. The glazed rear and side walls both slide open to connect the space with the outside and offer views towards the coast. The rear wall offers a large, fitted cupboard, along with a door to the cloakroom that opens off the space.
Cloakroom 2
This space has an obscured-glass window to the front and offers a lavatory and hand basin.
Boot Room
This incredibly handy space offers bespoke cabinetry along with space and plumbing for a washing machine and dryer. There is an additional run of base units beneath the window, with a butler sink set within them. The room has a door to the patio, with a bench seat next to it for taking off boots and shoes.
Kitchen / Living Space
This stunning space is found on the eastern side of the home and acts as the perfect hub for family life. The room houses the kitchen at one end, a dining space in the centre, and a seating area at the opposite end. The kitchen is a particular highlight, with a finish that is truly second to none and was completed by master craftsman Steve Henton from H Craft. A large central island offers informal dining, along with a sink, integrated dishwasher, and numerous cabinets. Opposite, you find a run of wall, full-height, and base units which provide superb storage, along with a full-height fridge, range cooker, and coffee station. Within this run is an expertly hidden door which leads through to the pantry beyond.
The remainder of the room offers ample space for freestanding furniture, along with a wood-burning stove. In addition to the huge picture window at the end of the room, there are two windows to the side, along with double doors out to the patio, all of which enjoy s...
Hidden Pantry
This ingenious space offers even more storage, along with space for an American-style fridge freezer. The pantry has a door leading to the side hall.
Side Hall
Accessed either from the hidden pantry or directly from outside via an external door, this hallway houses the staircase down to the basement.
Basement
This large basement comprises two rooms that retain their original slate flagstones and shelving. The ground-source heat pump that heats the property is found in this space, along with the hot water cylinder. There is plenty of room for storage, together with power and lighting. The larger of the two rooms has a window to the front of the property.
First Floor Landing
The central landing runs through the first floor of the home and looks over the entrance hall below. The landing has doors to all five bedrooms on this level, as well as access to the loft space. Like the hall below, the space is finished with wood panelling to all walls.
Principal Suite
The principal suite is accessed from the landing and offers a run of fitted cupboards as you approach. The suite has a door to its bathroom, with the main bedroom area found just beyond. The bedroom enjoys some of the finest sea views in the property, along with a lovely outlook over the fields to the side. On the inner wall, there is a door to the walk-in wardrobe, which offers an array of storage for the owners.
Bathroom
This beautiful bathroom has a feature window to the front, with a freestanding bathtub below. The room also offers a separate shower, lavatory, and double sink set within a vanity unit. Like all the bathrooms in the property, the space enjoys high-quality tiling to the walls and floor.
Bedroom 2
This large double bedroom is found next to the principal suite and enjoys lovely views over the fields towards the coast.
Ensuite Shower Room 1
This ensuite enjoys a window to the side and offers a walk-in shower, lavatory, and hand basin set within a vanity unit.
Bedroom 3
At the opposite end of the hallway from Bedroom 2, you find a large double bedroom with an almost full-width window looking out to the rear of the home. This space offers plenty of room for furniture and has a door to the ensuite on the left-hand wall.
Ensuite Shower Room 2
This shower room has a window to the rear and offers a lavatory, hand basin, and corner shower.
Bedroom 4
Found halfway along the landing in the centre of the house is another double bedroom. This space has two windows to the rear and a door to the ensuite on the right-hand wall.
Ensuite Shower Room 3
This ensuite has a window to the rear and offers a corner shower, lavatory, and hand basin set within a vanity unit.
Bedroom 5
The only bedroom looking out to the front of the property, this space enjoys two large windows and has a door to the ensuite bathroom on the far wall.
Ensuite Bathroom
This space has a window to the front of the home, a lavatory, hand basin set within a vanity unit, and a roll-top bath with shower attachment.
External
You access the property from the lane that runs along its southern boundary. The long driveway gives you stunning views of the sea as you descend, with Treriffith sitting at the far end. As you approach the home, the driveway splits off to the right-hand side, providing access to the agricultural barn at the side of the property.
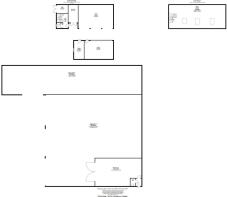
This large barn is roughly L-shaped and enjoys impressive sea views. The space previously housed Shire horses and still retains stabling. The options it offers for livestock, storage, or workspace are numerous, and it enjoys direct access out to the fields. The land extends to approximately twenty-one acres in total and comprises fields along with a strip of woodland to the eastern boundary.
Following the driveway around the side of the home, you come to the new detached triple garage and a large parking area beside it. The garage has three electric up-and-over doors to the front, along with a workshop and external storage room. A doo...
Directions
If approaching from the west follow signs for Newport. When you reach Newport proceed through the town, passing the Golden Lion and Llys Meddyg on your left, before taking the left hand turn signposted for Moylegrove and the golf club. Continue on this road for two miles, crossing the river and proceeding uphill. At the first T junction you come to turn right, following signs for Moylegrove. Proceed for approximately four miles until you see the driveway for Treriffith on your left-hand side. Head down the driveway and park in the large parking area.
What3Words location for entrance to property: ///myths.dark.miracles
Disclaimer
1.Money laundering regulations: Intending purchasers will be asked to produce identification documentation at a later stage, and we would ask for your co-operation in order that there will be no delay in agreeing the sale.
2. General: While we endeavour to make our sales particulars fair, accurate and reliable, they are only a general guide to the property and, accordingly, if there is any point which is of particular importance to you, please contact the office and we will be pleased to check the position for you, especially if you are contemplating travelling some distance to view the property.
3. Any measurements and distances indicated are supplied for guidance only and as such must be considered incorrect.
4. Services: Please note we have not tested the services or any of the equipment or appliances in this property, accordingly we strongly advise prospective buyers to commission their own survey or service reports before finalising their offer ...
- COUNCIL TAXA payment made to your local authority in order to pay for local services like schools, libraries, and refuse collection. The amount you pay depends on the value of the property.Read more about council Tax in our glossary page.
- Band: H
- PARKINGDetails of how and where vehicles can be parked, and any associated costs.Read more about parking in our glossary page.
- Yes
- GARDENA property has access to an outdoor space, which could be private or shared.
- Yes
- ACCESSIBILITYHow a property has been adapted to meet the needs of vulnerable or disabled individuals.Read more about accessibility in our glossary page.
- Ask agent

Add an important place to see how long it'd take to get there from our property listings.
__mins driving to your place
Affordability
About Country Living Group, Haverfordwest
Unit 29 Withybush Trading Estate Haverfordwest Pembrokeshire SA62 4BS

Notes
Staying secure when looking for property
Ensure you're up to date with our latest advice on how to avoid fraud or scams when looking for property online.
Visit our security centre to find out moreDisclaimer - Property reference 30321514. The information displayed about this property comprises a property advertisement. Rightmove.co.uk makes no warranty as to the accuracy or completeness of the advertisement or any linked or associated information, and Rightmove has no control over the content. This property advertisement does not constitute property particulars. The information is provided and maintained by Country Living Group, Haverfordwest. Please contact the selling agent or developer directly to obtain any information which may be available under the terms of The Energy Performance of Buildings (Certificates and Inspections) (England and Wales) Regulations 2007 or the Home Report if in relation to a residential property in Scotland.
*This is the average speed from the provider with the fastest broadband package available at this postcode. The average speed displayed is based on the download speeds of at least 50% of customers at peak time (8pm to 10pm). Fibre/cable services at the postcode are subject to availability and may differ between properties within a postcode. Speeds can be affected by a range of technical and environmental factors. The speed at the property may be lower than that listed above. You can check the estimated speed and confirm availability to a property prior to purchasing on the broadband provider's website. Providers may increase charges. The information is provided and maintained by Decision Technologies Limited. **This is indicative only and based on a 2-person household with multiple devices and simultaneous usage. Broadband performance is affected by multiple factors including number of occupants and devices, simultaneous usage, router range etc. For more information speak to your broadband provider.