Johnston

Letting details
- Let available date:
- 20/07/2026
- Deposit:
- £895A deposit provides security for a landlord against damage, or unpaid rent by a tenant.Read more about deposit in our glossary page.
- Furnish type:
- Unfurnished
- Council Tax:
- Ask agent
- PROPERTY TYPE
End of Terrace
- BEDROOMS
2
- BATHROOMS
1
- SIZE
Ask agent
Key features
- End of Terrace House
- Two Bedrooms
- Open Plan Lounge/Kitchen
- Popular Residental Area
- Allocated Parking
- EPC Rating
Description
On successful application, a holding deposit of £182.75, equivalent to 1 week's rent (monthly rent / 4.35), will be required.
EPC Band: C
Council Tax Band: C
Rent: £795
Deposit: £895
Unfurnished
Electric Heating
Parking available
Location: - The village of Johnston is located some 3 miles south of the County Town of Haverfordwest, on the way to Milford Haven, Neyland Marina and the Cleddau Bridge, which gives access to Pembroke and South Pembrokeshire. The stunning Pembrokeshire coastline is within easy reach, with beautiful sandy beaches at Marloes Sands, Broad Haven, Freshwater East and a hosts of others.
Haverfordwest has a wide range of amenities including Main Line Train Station, Hospital, Leisure Centre and Swimming Pool, Cinemas, Primary and Secondary Schools, Sixth Form College, Supermarkets, Retail Parks etc., whilst Johnston itself has a Primary School, train station, shops, doctor's surgery etc.
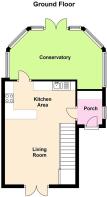
Porch - 1.85m x 1.35m max (6'1" x 4'5" max) - UPVC obscured double glazed door to front, UPVC double glazed window to side, eye level cupboard with shelving, space and plumbing for washing machine and tumble dryer, tiled flooring, door to:
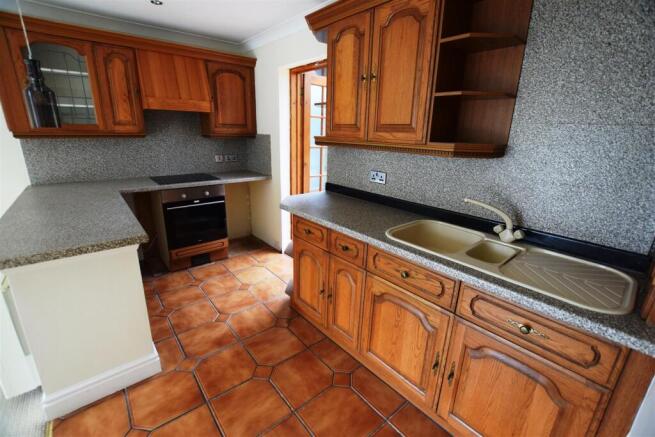
Kitchen - 3.68m x 2.08m (12'1" x 6'10") - Matching base and eye level units with workshop over and splash backs, integrated 4 ring hob with oven below and extractor hood above, space for under counter fridge, single drainer sink with mixer tap, tiled flooring, coving to ceiling, ceiling spotlights, door to conservatory, open plan to:
Living Area - 3.71m x 3.94m (12'2" x 12'11") - UPVC double glazed french doors to front, telephone point, two TV points, coving to ceiling, ceiling spotlights, stairs to first floor, storage heater.
Conservatory - 2.49m x 4.88m max (8'2" x 16' max) - Wooden framed double glazed windows to sides and rear with double doors to rear, heater, TV point, tiled flooring, ceiling spotlights, non tested smoke alarm.
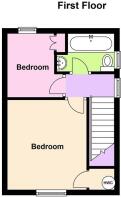
First Floor -
Landing - Ceiling spotlights, non tested smoke alarm, storage heater, access to loft space, UPVC double glazed window to side, doors to:
Bedroom - 3.12m x 2.95m (10'3" x 9'8") - UPVC double glazed window to front, TV point, ceiling spotlights, wall mounted electric heater, cupboard housing hot water cylinder with immersion heater.
Bedroom - 1.57m x 2.49m (5'2" x 8'2") - UPVC double glazed window to rear, built in wardrobe, ceiling spotlights.
Bathroom - 1.47m x 2.24m max (4'10" x 7'4" max) - Panelled bath with electric shower over, wash hand basin with worktop surround and wall mounted mirror with lighting above, low level wc, extractor fan, tiled surround, wall mounted heater, UPVC double glazed window to side.
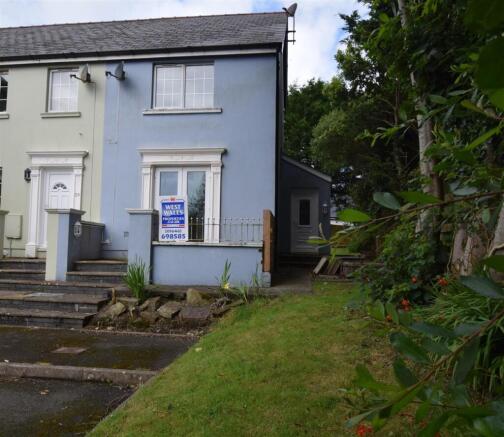
Externally - The property is approached with on allocated parking space in the communal parking area to the front, with steps up leading to the french doors into the lounge, and side access to the porch and garden.
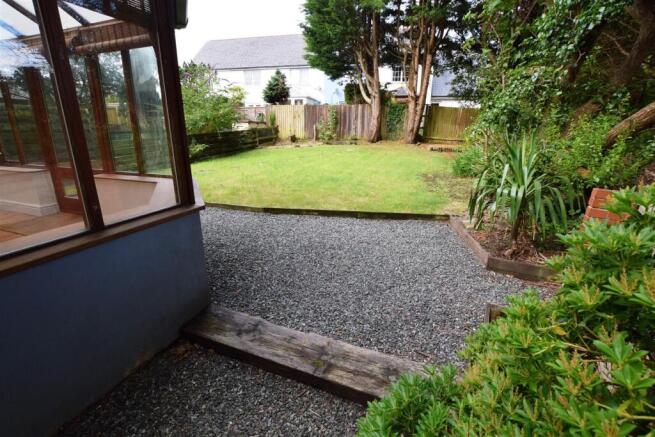
With gravel side access, the rear garden is mostly laid to lawn, with trees to one side and timber garden shed.
General Information. - View: By appointment with the Agents
Services: We have not checked or tested any of the Services or Appliances
Tenure: We are advised freehold
Tax: Band B
Agent's Viewing Notes - Please note that there is important information relating to the property that we need to discuss with you prior to your viewing this property. Please ask our staff for further details.
Important Notice. - WE WOULD LIKE TO POINT OUT THAT OUR PHOTOGRAPHS ARE TAKEN WITH A DIGITAL CAMERA WITH A WIDE ANGLE LENS. These particulars have been prepared in all good faith to give a fair overall view of the property. If there is any point which is of specific importance to you, please check with us first, particularly if travelling some distance to view the property. We would like to point out that the following items are excluded from the sale of the property: Fitted carpets, curtains and blinds, curtain rods and poles, light fittings, sheds, greenhouses - unless specifically specified in the sales particulars. Nothing in these particulars shall be deemed to be a statement that the property is in good structural condition or otherwise. Services, appliances and equipment referred to in the sales details have not been tested, and no warranty can therefore be given. Purchasers should satisfy themselves on such matters prior to purchase. Any areas, measurements or distances are given as a guide only and are not precise. Room sizes should not be relied upon for carpets and furnishings.
Other Services Offered. - WE RECOMMEND THAT ALL BUYERS SHOULD HAVE A SURVEY DONE ON A PROPERTY BEFORE THEY BUY IT. Please ask staff in our office if you would like us to recommend a Surveyor who could undertake this work for you. We can also give you details of professionals who can undertake Conveyancing, or provide Independent Financial Advice
Offer Procedures. - All enquiries and negotiations to West Wales Properties: We have an obligation to our vendor clients to ensure that offers made for the property can be substantiated. One of our panel of financial consultants, will speak to you to 'qualify' your offer.
Hal/Vgw/6/16/Oktr20.06.16. -
Floor Plan. - Any plans are included as a service to our customers and are intended as a GUIDE TO LAYOUT only. Dimensions are approximate. DO NOT SCALE.
DIRECTIONS: From our Haverfordwest Office, continue on High Street, through Dew Street, and at the traffic lights, continue on straight. Continue on straight again at the second traffic lights, then at the roundabout take the third exit onto Merlin's Hill. At the roundabout, take the third exit onto Dredgeman's Hill and continue for approximately 2.2 miles. Once you have entered the village of Johnston, take the third left turn into Brookside Avenue, continue through taking your last left turn into a smaller cul de sac, where the property is the last on the right, blue, denoted by our for sale board.
Brochures
JohnstonBrochure- COUNCIL TAXA payment made to your local authority in order to pay for local services like schools, libraries, and refuse collection. The amount you pay depends on the value of the property.Read more about council Tax in our glossary page.
- Ask agent
- PARKINGDetails of how and where vehicles can be parked, and any associated costs.Read more about parking in our glossary page.
- Yes
- GARDENA property has access to an outdoor space, which could be private or shared.
- Yes
- ACCESSIBILITYHow a property has been adapted to meet the needs of vulnerable or disabled individuals.Read more about accessibility in our glossary page.
- Ask agent
Johnston

Add an important place to see how long it'd take to get there from our property listings.
__mins driving to your place
About West Wales Properties, Haverfordwest
40 High Street Haverfordwest Pembrokeshire SA612DA
Notes
Staying secure when looking for property
Ensure you're up to date with our latest advice on how to avoid fraud or scams when looking for property online.
Visit our security centre to find out moreDisclaimer - Property reference 34785167. The information displayed about this property comprises a property advertisement. Rightmove.co.uk makes no warranty as to the accuracy or completeness of the advertisement or any linked or associated information, and Rightmove has no control over the content. This property advertisement does not constitute property particulars. The information is provided and maintained by West Wales Properties, Haverfordwest. Please contact the selling agent or developer directly to obtain any information which may be available under the terms of The Energy Performance of Buildings (Certificates and Inspections) (England and Wales) Regulations 2007 or the Home Report if in relation to a residential property in Scotland.
*This is the average speed from the provider with the fastest broadband package available at this postcode. The average speed displayed is based on the download speeds of at least 50% of customers at peak time (8pm to 10pm). Fibre/cable services at the postcode are subject to availability and may differ between properties within a postcode. Speeds can be affected by a range of technical and environmental factors. The speed at the property may be lower than that listed above. You can check the estimated speed and confirm availability to a property prior to purchasing on the broadband provider's website. Providers may increase charges. The information is provided and maintained by Decision Technologies Limited. **This is indicative only and based on a 2-person household with multiple devices and simultaneous usage. Broadband performance is affected by multiple factors including number of occupants and devices, simultaneous usage, router range etc. For more information speak to your broadband provider.