Harberton Road, N19

Letting details
- Let available date:
- 07/08/2026
- Deposit:
- £2,481A deposit provides security for a landlord against damage, or unpaid rent by a tenant.Read more about deposit in our glossary page.
- Furnish type:
- Part furnished
- Council Tax:
- Ask agent
- PROPERTY TYPE
Maisonette
- BEDROOMS
3
- BATHROOMS
1
- SIZE
1,057 sq ft
98 sq m
Key features
- Maisonette
- Three Double Bedrooms
- Communal Garden
- Part-Furnished
- Close to Transport Links
- Close to Local Amenities
Description
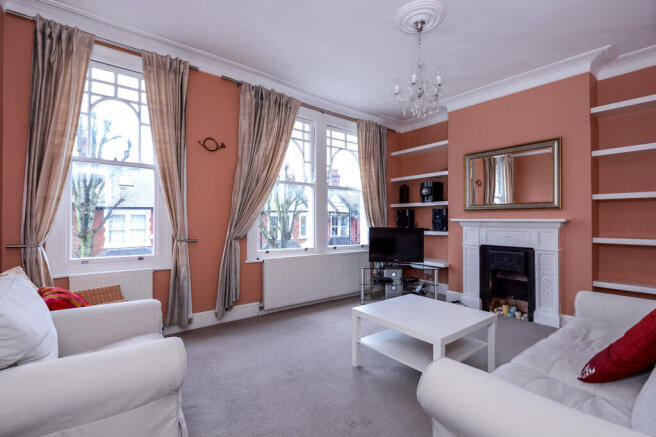
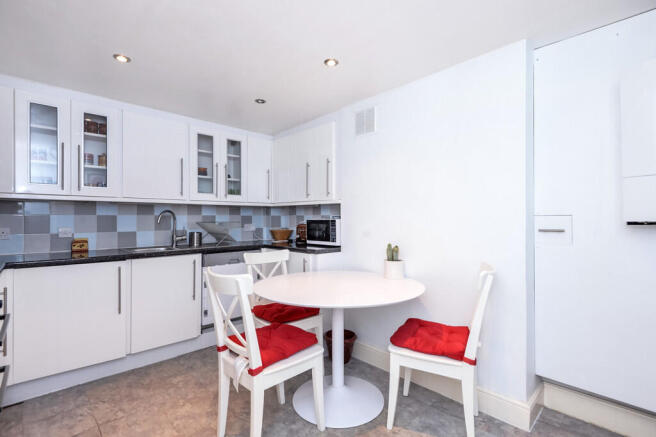
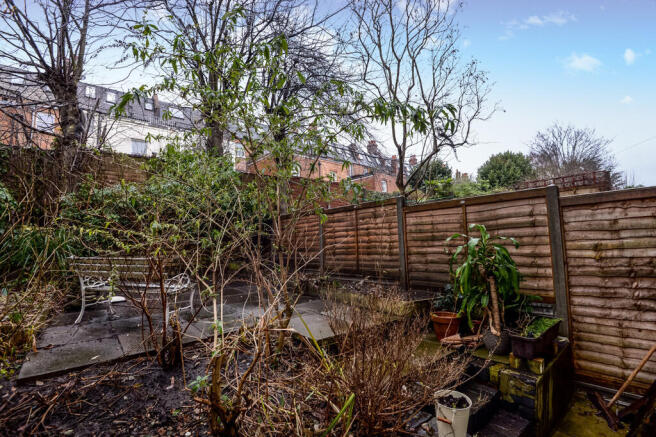
The heart of the home is the impressive 16' reception room, flooded with natural light from large sash windows and featuring high ceilings, ornate cornicing and an attractive original fireplace, creating a wonderful space for both relaxing and entertaining. A separate, well-appointed kitchen provides ample storage and worktop space with room for dining, while offering direct access to the private rear garden-ideal for al fresco dining and summer gatherings.
The property comprises three well-proportioned double bedrooms, arranged across the upper floors to provide flexible living for families, professionals or those working from home. The principal bedroom enjoys peaceful views over the garden, while the additional bedrooms are complemented by a spacious dressing room that could also serve as a home office or nursery. A contemporary family bathroom and separate WC complete the accommodation.
Perfectly positioned within easy reach of local shops, cafés and green open spaces, Harberton Road also enjoys excellent transport connections, making it an ideal choice for commuters seeking quick access to central London while enjoying the charm of a well-established residential neighbourhood.
Material Information:
Council Tax Band - Islington - C
Monthly Rent - £3,000.00 PCM - neither advanced rent nor offers in excess of the listing price can be placed
Holding Deposit (based on advertised rent) - £692.31
Security Deposit (5 weeks rent - based on advertised rent) - £3,461.54
Property Type - Three bedroom apartment set on the second floor
Property Construction - As seen in the photographs, included within our advertisement
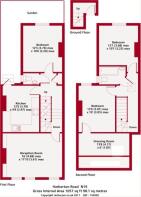
Number and Types of Rooms - Entering the property on the ground floor you walk up a flight of stairs to the first floor where you have the reception room and kitchen which leads to the garden, followed by your W/C and bedroom towards the front of the property. Going up another flight of stairs you have another two bedroom, one with walk in wardrobe space and the bathroom.
Sewerage - Mains
Electricity Supply - provider is subject to change if the tenant deems fit - tenant will be charged through a general apportionment
Water Supply - Mains - the provider as standard due to the location will be Thames Water - tenant will be charged through a general apportionment
Heating - provider is subject to change if the tenant deems fit - tenant will be charged through a general apportionment
Broadband - Standard (Broadband type) ~7 Mbps (Highest available download speed) ~0.8 Mbps (Highest available upload speed) ~ Good (Availability) / Superfast (Broadband type) ~ 80Mbps and 20Mbps / Ultrafast (Broadband type) ~ 1000Mbps ~ 100Mbps (Availability) - (ratings obtained on 29.06)
Mobile Signal - EE, Three and Vodaphone ~ good outdoor, variable in home ~ O2 ~ Good Outdoor and in home (readings obtained on 29.06)
Building Safety - N/A
Restrictions - N/A
Flood Risk - Low Risk
Planning Permission - N/A
Accessibility - N/A
RECEPTION ROOM 16' 0" x 11' 10" (4.88m x 3.61m)
BEDROOM 12' 6" x 10' 0" (3.81m x 3.05m)
DRESSING ROOM 13' 8" x 6' 0" (4.17m x 1.83m)
BEDROOM 12' 1" x 10' 7" (3.68m x 3.23m)
BEDROOM 12' 5" x 10' 6" (3.78m x 3.2m)
KITCHEN/BREAKFAST ROOM 12' 5" x 9' 9" (3.78m x 2.97m)
WC 4.26' x 3.05' (1.22m x 0.91m)
BATHROOM 6.72' x 4.92' (1.83m x 1.22m)
- COUNCIL TAXA payment made to your local authority in order to pay for local services like schools, libraries, and refuse collection. The amount you pay depends on the value of the property.Read more about council Tax in our glossary page.
- Band: E
- PARKINGDetails of how and where vehicles can be parked, and any associated costs.Read more about parking in our glossary page.
- Ask agent
- GARDENA property has access to an outdoor space, which could be private or shared.
- Ask agent
- ACCESSIBILITYHow a property has been adapted to meet the needs of vulnerable or disabled individuals.Read more about accessibility in our glossary page.
- Ask agent
Harberton Road, N19

Add an important place to see how long it'd take to get there from our property listings.
__mins driving to your place


Notes
Staying secure when looking for property
Ensure you're up to date with our latest advice on how to avoid fraud or scams when looking for property online.
Visit our security centre to find out moreDisclaimer - Property reference 101464004512. The information displayed about this property comprises a property advertisement. Rightmove.co.uk makes no warranty as to the accuracy or completeness of the advertisement or any linked or associated information, and Rightmove has no control over the content. This property advertisement does not constitute property particulars. The information is provided and maintained by JTM Homes, North London. Please contact the selling agent or developer directly to obtain any information which may be available under the terms of The Energy Performance of Buildings (Certificates and Inspections) (England and Wales) Regulations 2007 or the Home Report if in relation to a residential property in Scotland.
*This is the average speed from the provider with the fastest broadband package available at this postcode. The average speed displayed is based on the download speeds of at least 50% of customers at peak time (8pm to 10pm). Fibre/cable services at the postcode are subject to availability and may differ between properties within a postcode. Speeds can be affected by a range of technical and environmental factors. The speed at the property may be lower than that listed above. You can check the estimated speed and confirm availability to a property prior to purchasing on the broadband provider's website. Providers may increase charges. The information is provided and maintained by Decision Technologies Limited. **This is indicative only and based on a 2-person household with multiple devices and simultaneous usage. Broadband performance is affected by multiple factors including number of occupants and devices, simultaneous usage, router range etc. For more information speak to your broadband provider.