Furnace, Nr Llanelli

- PROPERTY TYPE
Smallholding
- BEDROOMS
3
- BATHROOMS
1
- SIZE
Ask agent
Key features
- Privately Set 9.08 Acre Holding
- Located Between Furnace & Five Roads
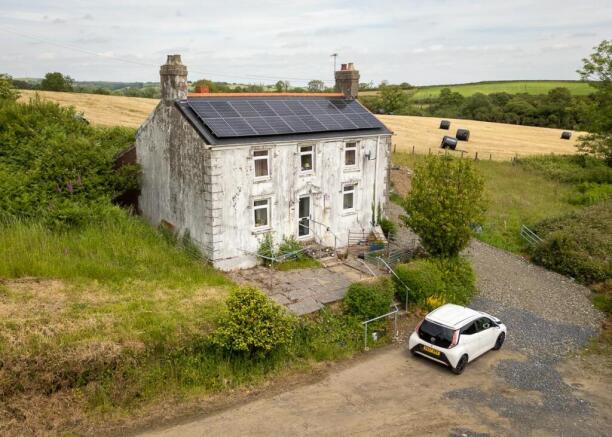
- Traditional 3 Bed Welsh Farmhouse
- 2 Living Rooms
- Range Of Buildings With Conversion Potential
- 6.15 Acres Grazing Land
- 2.5 acres Of Woodland / Orchard
- 3 Miles From Llanelli
- 13.5 Miles From Carmarthen
- Solar Panels Owned Outright
Description
Location & Directions - What3Words Location ///perused.control.drizzly The property is situated in a rural, yet convenient location, with excellent road links to the B4309 into Llanelli town centre, within 3 miles to the south and the popular village of Five Roads, 1.5 miles to the north. Llanelli itself is home to an excellent range of established amenities and services to include national retailers, supermarkets, bilingual education and healthcare provisions, plus train station. The M4 corridor at Junction 48 can be reached within 7 miles. The property is approached off the B4309 via a private lane with right of way for a distance of approximately 300 yards and is then private thereafter leading down to the farmstead, which is set within a highly attractive and private rural position, surrounded by open countryside.
Construction - The farmhouse is built of a traditional stone construction under a pitched slate roof with rendered external elevations, having recently been subject to energy improvements. These include air source heating system, internal wall insulation and uPVC double glazing windows and doors throughout. Externally, the property has benefitted from a new pitched roof and solar panels.
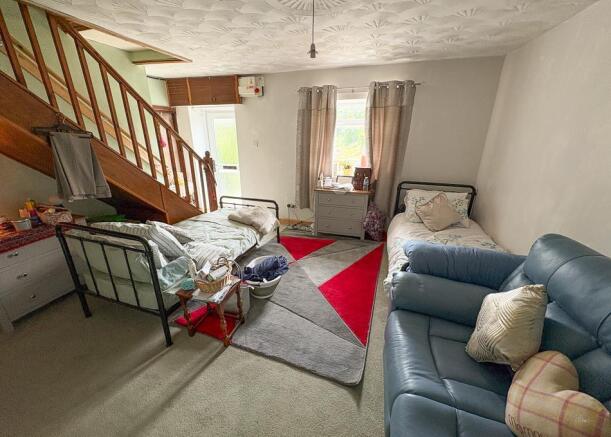
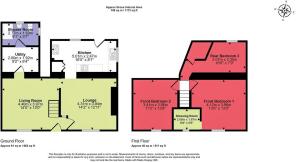
Living Room - 4.09m x 4.49m (13'5" x 14'8" ) - Staircase leading to first floor with uPVC door and window to front. Electricity consumer unit and solar panel unit. Carpet flooring. Door to rear leading into Utility / Store.
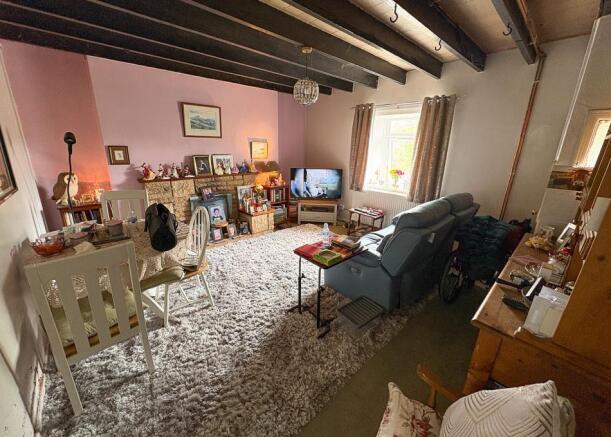
Sitting Room - 4.07m x 4.12m (13'4" x 13'6") - A feature stone fireplace with electric fire. Period beams. Carpet flooring. uPVC window to front. Radiator. Doorway and opening into adjoining Living Room.
Kitchen / Breakfast Room - 2.53m x 4.82m (8'3" x 15'9") - uPVC door leading into kitchen - breakfast room with a range of fitted base and wall units with stainless steel sink and drainer, Beko electric oven and extractor hood above. Plumbing for washing machine. Red quarry tiles. Radiator. uPVC window to rear. Rayburn not current functionable. Airing cupboard housing hot water cylinder. Door leading through into:
Utility / Store Room - 2.85m x 1.98m (9'4" x 6'5") - Utilised for general storage and housing white goods. Thermostat for central heating. Linoleum flooring. Radiator. Door to rear leading into Shower Room:
Shower Room - 1.71m x 2.81m (5'7" x 9'2") - Three piece suit benefiting from walk-in shower cubicle, wash hand basin and WC. Linoleum flooring. uPVC Window to rear and side. Radiator.
First Floor - Landing with a staircase to first floor leading to landing with doors to:
Bedroom 1 - 4.08m x 4.37m (13'4" x 14'4") - Carpet flooring, uPVC window to front. Radiator. Door leading into:
Dressing Room - 1.78m x 2.20m (5'10" x 7'2") - Carpet flooring. uPVC window to front. Radiator.
Bedroom 2 - 2.54m x 3.00m (8'3" x 9'10") - Door off landing into Bedroom with carpet flooring. uPVC window to front. Radiator.
Bedroom 3 - 3.34m x 3.96m (10'11" x 12'11") - Carpet flooring. uPVC window to rear. Radiator. Attic hatch. Store Room: 1.54m x 1.50m (5' 1" x 4' 11")
Externally - The property benefits from ample parking areas for multiple vehicles on a hardcore and gravel yard area with access continuing up to the side of farmhouse which is set in a semi-elevated position overlooking the farmstead and outbuildings. The farmhouse benefits from a front patio area with lawned areas with a range of established flower bushes and shrubs on the sides,
Outbuildings - Pump House: 1.89m x 1.85m (6' 2" x 6' 1") Built of a brick construction under a mono-pitched corrugated sheeted roof housing well water pump.
Stone Outbuilding. Built of a traditional stone and brick construction with partly rendered elevations. Basement Store: 6.07m x 8.27m (19' 11" x 27' 2") Garage (Ground Floor): 6.23m x 8.23m (20' 5" x 27' 0") Store accessed from field (First Floor): 6.23m x 8.23m (20' 5" x 27' 0")
ormer Cowshed. Built of a traditional stone construction under a pitched slate roof extending to 8.90m x 5.76m (29' 2" x 18' 11") Adjoining building of same construction with no roof extending to 3.61m x 5.76m (11' 10" x 18' 11")
Dilapidated Stone Outbuilding. Built of a traditional stone and brick construction with no roof and in poor state of repair extending to 14.26m x 9.21m (46' 9" x 30' 3")
Dutch Barn. Built of a corrugated iron and concrete block construction under a pitched corrugated sheeted roof extending to 13.50m x 6.86m (44' 3" x 22' 6").
Former Piggery
The Land - The property extends to 9.08 acres in total and comprises a mixture of agricultural land suitable for both grazing and cutting, and mixed broadleaf woodland and an orchard.
The land lies immediately off the farmstead, extending to 4 acres in total, conveniently split into two paddocks measuring approximately 1.30 acres which lies to the rear of the farmhouse and approximately 2.70 acres to the front of the farm buildings. The remaining land comprising parcels of mixed broadleaf woodland and orchard, providing significant amenity and lifestyle appeal.
Services - We are advised the property benefits from both mains water and private water supply via a well, mains electricity and a private drainage via a cesspit. The farmhouse is heated via an air source heating system and solar panels. None of the services have been tested.
Boundary Plan - A copy of the plan is attached for identification purposes only. The purchasers shall be deemed to have satisfied themselves as to the description of the property. Any error or misstatement shall not annul a sale or entitle any party to compensation in respect thereof. The land being sold is shown edged Red and the area shaded Green indicates a right of way to and from the main road.
Council Tax - We understand that the property is in Band D and the Council Tax payable for the 2026 / 2027 financial Year is £2,357.20 which equates to approx £196 a month without discounts.
Brochures
Furnace, Nr LlanelliBrochureEnergy Performance Certificates
EE RatingFurnace, Nr Llanelli

NEAREST STATIONS
Distances are straight line measurements from the centre of the postcode- Llanelli Station2.6 miles
- Pembrey & Burry Port Station3.9 miles
- Bynea Station4.1 miles


Notes
Disclaimer - Property reference 34783423. The information displayed about this property comprises a property advertisement. Rightmove.co.uk makes no warranty as to the accuracy or completeness of the advertisement or any linked or associated information, and Rightmove has no control over the content. This property advertisement does not constitute property particulars. The information is provided and maintained by Evans Bros, Carmarthen. Please contact the selling agent or developer directly to obtain any information which may be available under the terms of The Energy Performance of Buildings (Certificates and Inspections) (England and Wales) Regulations 2007 or the Home Report if in relation to a residential property in Scotland.