Reservoir Road, Surfleet, Spalding, Lincolnshire, PE11

- PROPERTY TYPE
Detached
- BEDROOMS
4
- BATHROOMS
4
- SIZE
5,377 sq ft
500 sq m
- TENUREDescribes how you own a property. There are different types of tenure - freehold, leasehold, and commonhold.Read more about tenure in our glossary page.
Freehold
Key features
- Highly Versatile 4/5 Bedroom Layout: Set on 5000sqf+ across three floors, including a traditional character snug with log burner, a massive home office, a dedicated playroom, and a private top-floor r
- Substantially Extended & Newly Developed: Meticulously transformed with striking front and rear architectural extensions, presenting a flawless "turn-key" luxury finish.
- Spectacular First-Floor Balcony Lounge: Enjoy panoramic, elevated views over your private acreage and the water from a stunning glass-balustrade balcony.
- Magnificent 3.5-Acre Private Estate: A sprawling, highly private plot featuring extensive manicured lawns, mature trees, and endless outdoor freedom.
- Active Planning for Private Swimming Pool: Incredible future potential to build a bespoke luxury swimming pool and wellness complex to the side of the property.
- Show-Stopping Open-Plan Kitchen & Family Hub: A breathtaking entertaining space featuring a grand glass roof lantern, high-end central island, and wide bi-fold doors.
- Exclusive Private River Mooring: Direct waterfront access straight from your front —perfect for boating, kayaking, and paddleboarding enthusiasts.
- Detached Double Garage & Vast Driveway: Extensive off-road parking for multiple vehicles alongside a substantial detached garage, ideal for secure vehicle or watercraft storage.
Description
Guide Price £900,000 - £950,000 A Waterfront Estate: Luxury, Space & Freedom
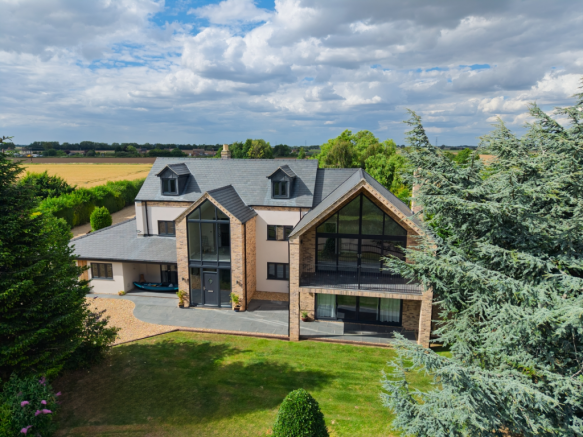
An extraordinary waterfront estate like no other. Extensively extended and transformed by its current owners, this magnificent 4/5 bedroom detached residence sits proudly on a breath-taking 3.5-acre plot in the highly desirable area of Surfleet Sea End. Seamlessly blending ultra-modern architectural design with country charm, the property boasts a private mooring for direct river access and comes with active planning permission to build a luxury swimming pool to the side.
From the dramatic floor-to-ceiling glass atrium to the sprawling park-like grounds, every corner of this unique home has been designed to offer the ultimate lifestyle of luxury, space, and freedom.
The Grand Entrance
The journey begins at the front of the estate, where a massive private driveway leads to the detached double garage. Stepping inside through the towering, front-extended glass atrium, you are greeted by a spectacular entrance hallway. Flooded with natural light, this space immediately sets the tone of architectural grandeur that defines the rest of the home.
The Character Snug & Dining Room
Turning off the hallway, you enter a beautifully cosy, snug and formal dining area. Masterfully retaining a traditional country vibe, this room features gorgeous overhead exposed beams, elegant herringbone flooring, and a stunning brick-weave fireplace housing a log-burning stove. It is the perfect room for intimate winter dinner parties or relaxing by the fire.
The Home Office & Playroom
Designed for the modern family, the ground floor offers unmatched versatility. Across the hall sits an exceptionally spacious, dual-aspect home office—providing a quiet, inspiring remote-working environment with views over the front grounds. Tucked away toward the rear is a dedicated kids' playroom, ensuring the main living spaces remain a clutter-free sanctuary.
The Show-Stopping Open-Plan Kitchen & Family Hub
Moving to the rear extension reveals the true heart of the home: a colossal, light-filled kitchen and family living area.
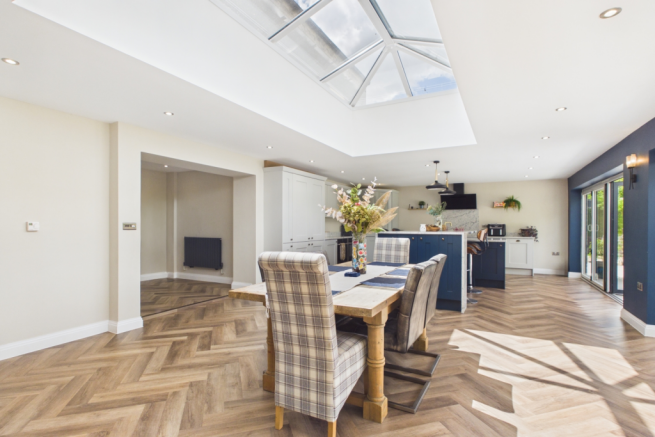
The Design: Topped by a magnificent glass roof lantern and wrapped in walls of bi-fold doors, this space brings the outdoors in. Premium herringbone flooring runs throughout.
The Kitchen: A chef's dream, featuring an expansive central island in deep navy blue with crisp marble-effect quartz worktops and a breakfast bar for casual dining.
The Flow: The entire space opens directly onto the rear terrace, making it the ultimate indoor-outdoor entertaining zone.
Conveniently located just off the kitchen is a large, separate utility room and a beautifully styled guest WC featuring bespoke botanical tiling and luxury brushed-gold brassware.
The Main Living Room
Spanning the entire depth of the right wing, the principal living room is an absolute triumph of space. This grand reception room offers endless layout options for large sofas and media setups, featuring recessed spotlights, sleek herringbone flooring, and wide patio doors opening out to the manicured rear lawns.
The First Floor & Balcony Retreat
Ascending the staircase to the first-floor landing, the sense of luxury continues:
The Principal Suites: The first floor hosts three incredibly generous double bedrooms, alongside a spectacular family bathroom styled to a flawless, contemporary standard.
The Balcony Lounge/Bedroom: One of the standout features of this floor is a vast secondary lounge (or bedroom) boasting a full wall of glass and doors that step out onto a private glass-balustrade balcony. This elevated vantage point offers panoramic views across your 3.5-acre estate and the river beyond.
The Second Floor Hideaway
A further staircase leads to the second floor, which has been smartly designed into the roofline. Here you will find another massive double bedroom and an adjoining lounge/dressing area, making this top floor an ideal independent haven for teenagers, guests, or an opulent master suite.
The Grounds: 3.5 Acres of Pure Freedom
The exterior of this property is nothing short of a private paradise.
The Terrace & Lawns: Running the full width of the rear extension is an extensive paved terrace, ideal for alfresco dining, summer barbecues, and outdoor lounging. This steps down onto acres of immaculate, flat lawns bordered by mature trees.
The Waterfront & Private Mooring: At the edge of the estate lies your own private mooring. Whether you enjoy kayaking, paddleboarding, or setting sail in a motorboat, you can explore the tranquil local waterways from the front of your property.
The Pool Potential: For those seeking the ultimate wellness lifestyle, the property benefits from active planning permission to construct a private swimming pool to the side of the house.
The Garage & Outbuildings: A substantial, separate detached double garage offers secure parking or excellent storage for watercraft, classic cars, and garden machinery.
Equestrian Outbuildings & Pasture Land
This versatile parcel of rural land offers an excellent opportunity for equestrian use, hobby farming, or smallholding management. The property combines expansive, open grazing space with functional outbuildings, positioned in a picturesque countryside setting.
Equestrian Infrastructure: Fully enclosed by classic timber post-and-rail fencing in the foreground, ensuring secure boundaries. In the far background, the plot features dedicated stable buildings suitable for horse boarding, tack storage, and equestrian care.
Piggery & Smallholding Potential: Situated discreetly in the corner of the plot are versatile outbuildings, including a dedicated piggery structure, offering fantastic scope for rearing livestock or diversifying the smallholding.
You have some fantastic hacking/bridleways in the local area.
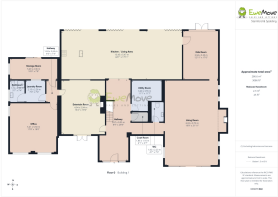
Hallway
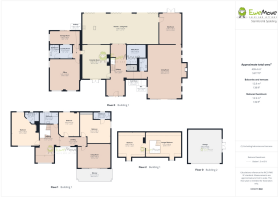
9.05m x 2.67m - 29'8" x 8'9"
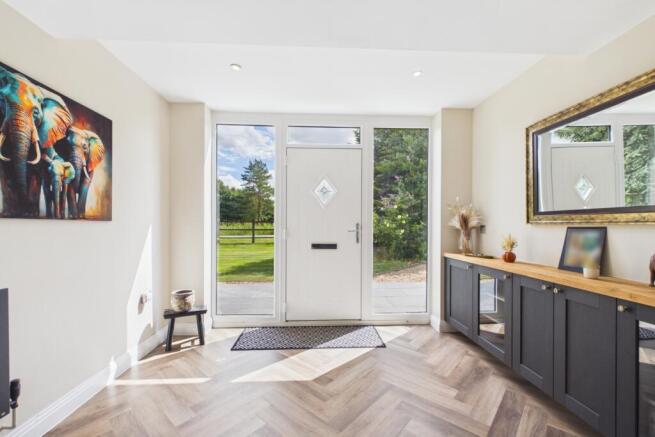
The true scale of this home is revealed the moment you step inside. Flooded with natural light from floor-to-ceiling glass sidelights framing the front grounds, this spectacular entrance features premium herringbone flooring and bespoke, deep-grey shaker cabinetry with warm oak tops. The wide, inviting hallway flows elegantly past a modern feature staircase, offering a seamless, sightline-guided welcome straight through to the magnificent open-plan kitchen at the rear.
Games Room
4.94m x 5.94m - 16'2" x 19'6"
Perfectly balancing rustic warmth with contemporary flair, this incredibly spacious reception room serves as an ideal formal dining space or cosy snug. The room is anchored by a striking brick inglenook fireplace housing a log-burning stove beneath a heavy timber mantel, beautifully complemented by exposed ceiling beams and premium herringbone flooring. A modern wood-slat feature wall adds a stylish touch to the media area, while large French doors flood the space with natural light and offer direct access to the grounds—creating a highly versatile hub for both intimate winter evenings and summer entertaining.
Office
5.41m x 5.5m - 17'9" x 18'1"
Exceptionally spacious and bathed in natural light from multiple windows, this grand ground-floor room offers ultimate versatility to suit your lifestyle. Currently utilised as an expansive executive home office overlooking the lush private grounds, the sheer scale of the space makes it equally perfect as a home gym, games room, cinema, or an independent multi-generational living space. Finished with soft plush carpeting, crisp neutral decor, and modern recessed spotlights, it provides a quiet, inspiring, and incredibly flexible sanctuary within the home.
Laundry Room
2.15m x 2.26m - 7'1" x 7'5"
Bathroom
1.72m x 2.24m - 5'8" x 7'4"
Storage Room
5.49m x 2.36m - 18'0" x 7'9"
Coat Room
1.86m x 1.1m - 6'1" x 3'7"
Utility
3.4m x 3.55m - 11'2" x 11'8"
An essential feature for busy family lifestyles, this exceptionally large utility room keeps household tasks tucked away from the main living areas. Beautifully finished with light grey shaker-style cabinetry and warm oak-effect worktops, the room provides ample storage and countertop space. It comes fully equipped with designated plumbing for a washing machine and tumble dryer, durable tiled flooring, a modern chrome heated towel rail, and plenty of room to double as a practical boot room after long walks across your 3.5-acre estate.
WC
2.33m x 1.42m - 7'8" x 4'8"
Even the guest facilities make a striking design statement in this home. Finished to a high boutique-hotel standard, this stylish cloakroom features a vibrant botanical palm-leaf feature wall and warm wood-effect herringbone flooring. The contemporary suite comprises a white rectangular basin paired with a luxury brushed-gold mixer tap, an olive-green tiled splashback, and matching slatted-wood cabinetry housing a concealed cistern toilet, all completed by a large chrome heated towel rail.
Living Room
9.73m x 6.02m - 31'11" x 19'9"
Spanning an incredible footprint, the principal living room is a masterclass in grand-scale, elegant relaxation. This magnificent reception room is centred on a substantial inglenook recess with a cosy log-burning stove set on a dark slate hearth. Crisp neutral walls, modern recessed spotlights, and premium herringbone flooring enhance the immense sense of light and space, while expansive sliding glass doors look out across the estate and step directly onto the rear terrace—making it an exceptional environment for substantial family gatherings and seamless indoor-outdoor living.
Play Room
3.94m x 5.35m - 12'11" x 17'7"
Perfectly positioned to cater to a modern family's needs, this incredibly spacious playroom offers a fantastic, dedicated area to keep children's toys and activities contained away from the main entertaining hubs. Continuing the property's signature premium herringbone flooring and clean, neutral decor, the room features crisp recessed spotlights and a striking contemporary black-panel door. Large double French doors with full-height glass sidelights look directly out onto the rear terrace and gardens, flooding the space with natural light and providing a safe, seamless connection for children playing indoors and out.
Kitchen/Living Room
13.45m x 5.47m - 44'2" x 17'11"
Serving as the spectacular architectural centrepiece of the home, this vast open-plan kitchen, dining, and family living area is designed for grand-scale entertaining. Anchored by a magnificent glass roof lantern and wrapped in multi-folding doors that open directly onto the terrace, the space is flooded with natural light. The premium kitchen features a sophisticated dual-tone layout, blending extensive light grey shaker units with a deep navy central island, luxurious marble-effect quartz worktops, and double integrated ovens. Boasting a striking deep-blue feature wall, premium herringbone flooring, and high-end breakfast-bar seating, this breathtaking room effortlessly merges high design with comfortable family living.
Hallway
3.54m x 5.31m - 11'7" x 17'5"
A breathtaking feature resulting from the property's dramatic architectural front extension, this magnificent vaulted atrium landing doubles as a tranquil viewing gallery. Framed by a towering, floor-to-ceiling cathedral window, the space sits on a subtle split-level design that offers panoramic, tree-lined views over the front grounds and open countryside beyond. Flooded with natural light, the gallery features soft plush carpeting, a contemporary anthracite designer radiator, and elegant wall lighting—creating an incredibly serene spot for a reading corner or to showcase a statement chandelier.
Bedroom (Double) with Ensuite
4.92m x 5.95m - 16'2" x 19'6"
An absolute sanctuary of comfort, the exceptionally spacious principal bedroom is an oasis of calm. Bathed in natural light from dual-aspect windows overlooking the grounds, the room features soft plush carpeting, crisp neutral walls, and contemporary anthracite designer radiators. Adding to the luxury is a high-end en-suite shower room, fully tiled in sophisticated slate-grey stone.
Ensuite
2.52m x 1.9m - 8'3" x 6'3"
The en-suite boasts a massive walk-in rainfall shower with a sleek glass screen, a built-in shaker-style vanity unit with a concealed cistern toilet, and an oak-topped wash basin—delivering a perfect boutique-hotel experience at home.
Family Bathroom
3.36m x 2.25m - 11'0" x 7'5"
The en-suite boasts a massive walk-in rainfall shower with a sleek glass screen, a built-in shaker-style vanity unit with a concealed cistern toilet, and an oak-topped wash basin—delivering a perfect boutique-hotel experience at home.
Bedroom
3.59m x 4.37m - 11'9" x 14'4"
Another exceptionally generous double bedroom, this bright and airy space offers the perfect setup for a growing family or guest room. Soft, plush grey carpeting runs underfoot, beautifully complemented by neutral decor and a contemporary anthracite designer radiator. A large window frames peaceful views over the mature greenery of the grounds, while the bedroom's expansive footprint easily accommodates a king-size bed alongside substantial freestanding wardrobes and storage furniture without compromising on space.
Bedroom (Double) with Ensuite
5.41m x 4.08m - 17'9" x 13'5"
An incredibly generous double bedroom, this immaculate guest suite offers a premium standard of comfort and privacy. Wrapped in crisp neutral decor with soft plush carpeting and modern recessed spotlights, the expansive layout easily accommodates a king-size bed and substantial storage, enhanced by elegant light oak doors and an anthracite designer radiator.
Ensuite Shower Room
2.99m x 1.36m - 9'10" x 4'6"
The luxurious en-suite shower room is styled to a boutique finish, fully tiled in charcoal slate-effect stone. It features a large glass-enclosed shower cubicle with a sleek built-in digital control, a chrome heated towel rail, and a shaker-style vanity unit—all framed by a bright window overlooking the mature greenery outside.
Living Room
6.04m x 4.05m - 19'10" x 13'3"
Undoubtedly one of the most breathtaking spaces within the estate, this spectacular room features dramatic vaulted ceilings and a magnificent apex window that fills the area with natural light. Spanning a highly generous footprint with plush carpeting and modern recessed lighting, the space is defined by an expansive wall of sliding glass doors that frame panoramic, elevated views over the private grounds and riverfront. These doors slide open to reveal a private, sheltered balcony with a glass-and-wrought-iron balustrade—perfect for morning coffees or evening drinks. Whether utilised as an opulent secondary living room or a show-stopping bedroom suite, this space offers an unrivalled lifestyle experience.
Attic Bedroom
4.83m x 4.44m - 15'10" x 14'7"
Tucked away on the top floor into the roofline, this expansive double bedroom serves as an ideal independent haven for teenagers, long-term guests, or an opulent master suite hideaway. The space is defined by its clean architectural lines and cosy sloped ceilings, featuring soft plush carpeting, bright neutral decor, and modern recessed spotlights. Flooded with natural light from a deep-set dormer window, the room's substantial footprint easily accommodates a double bed and a variety of freestanding furniture layouts while retaining a private, peaceful atmosphere away from the main home.
Bedroom/Living Room
6.31m x 4.46m - 20'8" x 14'8"
Ascending to the top floor, you are welcomed by an exceptionally spacious and versatile open lounge area that perfectly pairs with the top-floor bedroom. Featuring soft plush carpeting, clean white walls, and modern recessed spotlights, this bright space is beautifully framed by cosy sloped ceilings and a striking dark timber spindle balustrade. Offering endless potential, this highly flexible room can easily be utilised as a private teenage chill-out zone, a dedicated gaming area, or an opulent walk-in dressing room—and can be combined with the adjacent bedroom to create a fantastic, self-contained top-floor suite.
Double Garage and Drive way
6.06m x 6.04m - 19'11" x 19'10"
Approached via a long sweeping track, the estate welcomes you with a vast private shingle driveway that offers an exceptional amount of off-road parking for multiple vehicles, horseboxes, or watercraft. Flanked by beautifully manicured, mature hedging that ensures ultimate privacy, the driveway leads past a timber-clad, detached double garage building. Complete with a modern anthacite roller door, this substantial garage serves as an ideal workshop or secure storage space for classic cars and marine equipment. The driveway opens up into an expansive frontage, creating a grand sense of arrival that hints at the scale and luxury of the estate beyond.
Garden
The exterior of this estate is a private paradise, offering an unparalleled lifestyle of freedom, space, and outdoor adventure. Immediately to the rear of the house, a vast paved terrace steps down onto extensive, flat lawns enclosed by a low brick wall and mature trees—an idyllic setting for grand-scale alfresco dining and summer family gatherings. Beyond the formal gardens, the remaining acreage opens into sweeping post-and-rail-fenced paddocks and meadows that frame breathtaking, uninterrupted views across the Lincolnshire countryside. Perfect for equestrian use, smallholding hobbyists, or those seeking ultimate privacy, these incredible 3.5-acre grounds also feature a private river mooring and active planning permission to build a luxury swimming pool to the side of the property.
Private Mooring
The ultimate crown jewel of this 3.5-acre estate is its exclusive private mooring, offering direct access to the tranquil local waterways. Complete with a timber decking platform nestled into the natural riverbank, this idyllic waterfront launchpad is perfect for the outdoor enthusiast. Whether your weekends involve setting off in a motorboat, peaceful mornings spent fishing, or launching kayaks and paddleboards among the water lilies, this rare feature offers a coveted slower pace of life where you can fully immerse yourself in nature and waterside adventure.
- COUNCIL TAXA payment made to your local authority in order to pay for local services like schools, libraries, and refuse collection. The amount you pay depends on the value of the property.Read more about council Tax in our glossary page.
- Band: D
- PARKINGDetails of how and where vehicles can be parked, and any associated costs.Read more about parking in our glossary page.
- Yes
- GARDENA property has access to an outdoor space, which could be private or shared.
- Yes
- ACCESSIBILITYHow a property has been adapted to meet the needs of vulnerable or disabled individuals.Read more about accessibility in our glossary page.
- Ask agent
Reservoir Road, Surfleet, Spalding, Lincolnshire, PE11

Add an important place to see how long it'd take to get there from our property listings.
__mins driving to your place
About EweMove, Covering East Midlands
Cavendish House Littlewood Drive, West 26 Industrial Estate, Cleckheaton, BD19 4TE
Notes
Staying secure when looking for property
Ensure you're up to date with our latest advice on how to avoid fraud or scams when looking for property online.
Visit our security centre to find out moreDisclaimer - Property reference 10805869. The information displayed about this property comprises a property advertisement. Rightmove.co.uk makes no warranty as to the accuracy or completeness of the advertisement or any linked or associated information, and Rightmove has no control over the content. This property advertisement does not constitute property particulars. The information is provided and maintained by EweMove, Covering East Midlands. Please contact the selling agent or developer directly to obtain any information which may be available under the terms of The Energy Performance of Buildings (Certificates and Inspections) (England and Wales) Regulations 2007 or the Home Report if in relation to a residential property in Scotland.
*This is the average speed from the provider with the fastest broadband package available at this postcode. The average speed displayed is based on the download speeds of at least 50% of customers at peak time (8pm to 10pm). Fibre/cable services at the postcode are subject to availability and may differ between properties within a postcode. Speeds can be affected by a range of technical and environmental factors. The speed at the property may be lower than that listed above. You can check the estimated speed and confirm availability to a property prior to purchasing on the broadband provider's website. Providers may increase charges. The information is provided and maintained by Decision Technologies Limited. **This is indicative only and based on a 2-person household with multiple devices and simultaneous usage. Broadband performance is affected by multiple factors including number of occupants and devices, simultaneous usage, router range etc. For more information speak to your broadband provider.