
Ottery St. Mary

- PROPERTY TYPE
Detached
- BEDROOMS
5
- BATHROOMS
5
- SIZE
3,722 sq ft
346 sq m
- TENUREDescribes how you own a property. There are different types of tenure - freehold, leasehold, and commonhold.Read more about tenure in our glossary page.
Freehold
Key features
- No Onward Chain
- Period Features
- Set in Approx. One Acre
- Four/Five Double Bedrooms
- Three Reception Rooms
- Self Contained Annexe
- Gated Driveway Parking
- Garage and Outbuildings
- Freehold
- Council Tax Band G
Description
Situation - The property is situated a short distance from the historic town of Ottery St Mary, with it's impressive St Mary's Church which lies at the heart of the community. Ottery St Mary is well known as the birthplace of Samuel Taylor Coleridge and for its annual Tar Barrels tradition.
Ottery St Mary provides a good range of shops and services including a Sainsburys, pubs, post office, medical centre, local hospital, recreational activities, sports centre, bus services, primary school and the renowned Kings School. It is particularly accessible; 6 miles to the coast at Sidmouth, M5 at Exeter 10 miles, with the A30 dual carriageway and Honiton 5 miles with mainline rail services (Waterloo-Exeter). Exeter Airport is also just 10 miles away, providing excellent transport links.
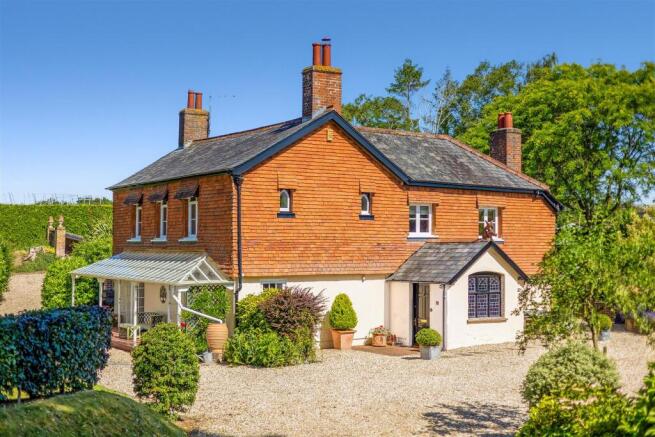
Description - The beautifully presented accommodation has been extensively renovated and carefully maintained by the current owners, retaining a wealth of period character throughout.
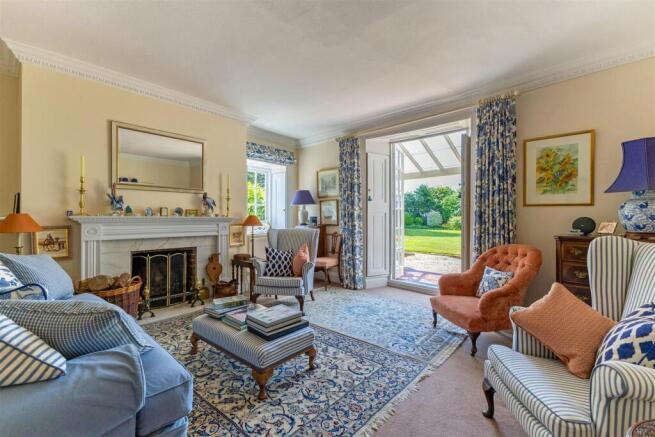
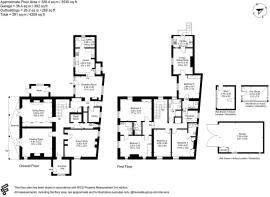
An entrance hall opens onto a spacious hallway, from which the principal rooms are accessed. The elegant drawing room features an original fireplace and French doors opening onto a veranda overlooking the lawned gardens. A separate dining room also with French windows benefits from a fireplace, while a further reception room provides an ideal study, library or second sitting room with gas fire. The generously proportioned kitchen/breakfast room offers ample space for family dining and is complemented by a walk-in larder, utility room and doors opening onto the courtyard seating area and gardens. A cloakroom and useful storage cupboard completes the ground floor.
An impressive staircase rises to a spacious and light first floor landing. The principal accommodation comprises four double bedrooms, three of which have en suite shower rooms, whilst the fourth is served by the family bathroom. A dressing room provides access to the adjoining annexe, which can either remain self-contained, or be incorporated into the main house, offering particularly flexible accommodation for extended family, guests or dependent relatives.
Annexe - The adjoining annexe provides well-appointed and highly versatile accommodation, with its own independent external access. Arranged on the first floor, it comprises an open-plan sitting room with kitchenette, a double bedroom and a shower room. The annexe can be enjoyed as self-contained guest accommodation or incorporated into the main house, making it ideally suited to multi-generational living or, as a holiday let or income generating opportunity.
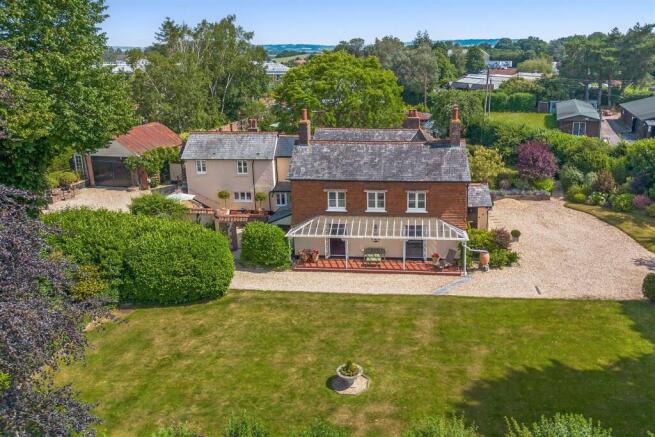
Outside - The property is approached via a gated private driveway providing ample parking for several vehicles.
Accessed directly from the kitchen, an attractive courtyard garden provides a sheltered seating area with a water feature, creating an ideal space for outdoor dining and entertaining. The gardens extend to approximately an acre and wrap around the house, offering a variety of delightful outdoor spaces. The south west facing garden is accessed from the veranda and is principally laid to lawn, bordered by a mature selection of shrubs and specimen planting.
To the north west of the property is a further parking area, ideal for visitors to the annexe, together with a garage, useful outbuilding and log store. A path leads through to the enclosed walled east facing garden, which has been thoughtfully arranged with vegetable beds, established flower borders, fruit trees and a paved seating area, creating a productive and private garden with year round interest. An additional garden shed provides storage or the potential to be used as a home office, subject to the necessary planning consents. Keen gardeners will appreciate the vine house and greenhouse.
Services - Mains gas, electricity and water. Private drainage (Septic Tank)
Ultrafast broadband available, good outdoor signal with all major networks (Ofcom, 2026). Two lines of BT fibre installed.
Brochures
Ottery St. Mary- COUNCIL TAXA payment made to your local authority in order to pay for local services like schools, libraries, and refuse collection. The amount you pay depends on the value of the property.Read more about council Tax in our glossary page.
- Band: G
- PARKINGDetails of how and where vehicles can be parked, and any associated costs.Read more about parking in our glossary page.
- Garage,Driveway
- GARDENA property has access to an outdoor space, which could be private or shared.
- Yes
- ACCESSIBILITYHow a property has been adapted to meet the needs of vulnerable or disabled individuals.Read more about accessibility in our glossary page.
- Ask agent

Add an important place to see how long it'd take to get there from our property listings.
__mins driving to your place
Affordability




Notes
Staying secure when looking for property
Ensure you're up to date with our latest advice on how to avoid fraud or scams when looking for property online.
Visit our security centre to find out moreDisclaimer - Property reference 34787092. The information displayed about this property comprises a property advertisement. Rightmove.co.uk makes no warranty as to the accuracy or completeness of the advertisement or any linked or associated information, and Rightmove has no control over the content. This property advertisement does not constitute property particulars. The information is provided and maintained by Stags, Honiton. Please contact the selling agent or developer directly to obtain any information which may be available under the terms of The Energy Performance of Buildings (Certificates and Inspections) (England and Wales) Regulations 2007 or the Home Report if in relation to a residential property in Scotland.
*This is the average speed from the provider with the fastest broadband package available at this postcode. The average speed displayed is based on the download speeds of at least 50% of customers at peak time (8pm to 10pm). Fibre/cable services at the postcode are subject to availability and may differ between properties within a postcode. Speeds can be affected by a range of technical and environmental factors. The speed at the property may be lower than that listed above. You can check the estimated speed and confirm availability to a property prior to purchasing on the broadband provider's website. Providers may increase charges. The information is provided and maintained by Decision Technologies Limited. **This is indicative only and based on a 2-person household with multiple devices and simultaneous usage. Broadband performance is affected by multiple factors including number of occupants and devices, simultaneous usage, router range etc. For more information speak to your broadband provider.