
Moxon Close, Pontefract

- PROPERTY TYPE
Semi-Detached
- BEDROOMS
3
- BATHROOMS
1
- SIZE
829 sq ft
77 sq m
- TENUREDescribes how you own a property. There are different types of tenure - freehold, leasehold, and commonhold.Read more about tenure in our glossary page.
Freehold
Key features
- GREAT LOCATION CLOSE TO TOWN AND SCHOOLS
- MODERN OPEN PLAN LIVING SPACE
- RECENTLY FITTED STUNNING KITCHEN
- NEFF APPLIANCES
- 3 GOOD SIZED BEDROOMS
- GARDENS TO FRONT AND REAR
- DRIVEWAY FOR SEVERAL VEHICLES
- FREEHOLD
- COUNCIL TAX BAND B
- EPC RATING C
Description
THE SETTING:
Pontefract is the home of many things but the Racecourse and Haribo are my favourites! One of the main things that makes Pontefract such a great place to live is that it is a small town with a great community and lots going on but also you're only a stones throw in any direction away from neighbouring countryside. This property is located in one of the sought after areas of Pontefract so for commuters the links on the A1 and M62 are very easily accessible, for sports lovers there is the newly renovated Pontefract Collieries Stadium and also the Pontefract Rugby Union club and for schools there are excellent primary and high schools within easy reach. Amenities wise the centre boasts an array of shops, bars, eateries and supermarkets and the nearby bus/train stations serve all of the neighbouring towns and cities.
THE PROPERTY:
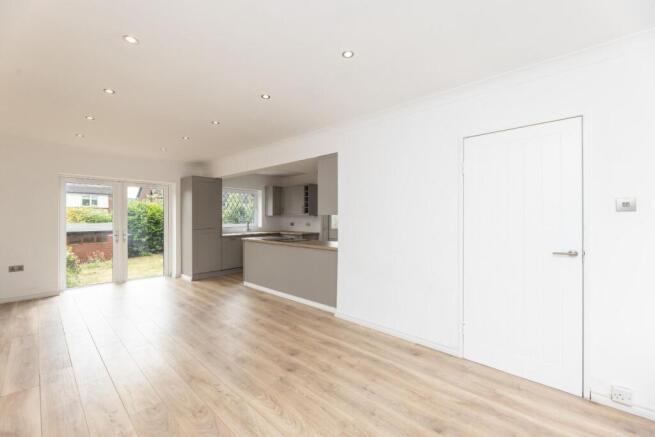
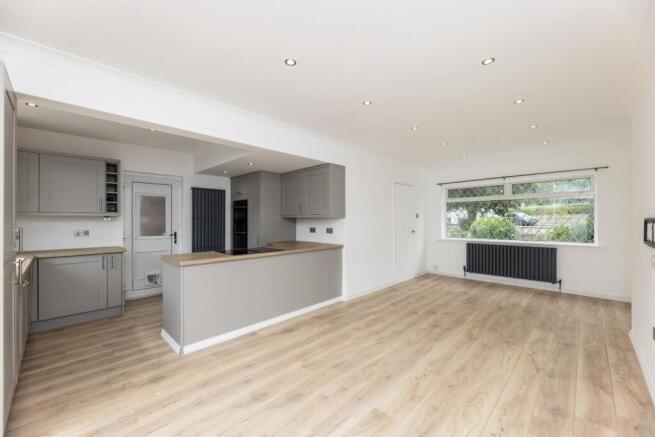
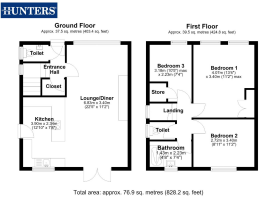
The current owner has created a great downstairs space for modern family living. The kitchen itself is a Magnet one and is around 18 months old, it boasts a range of base and wall units with dove grey shaker style doors and complimentary chrome handles. The peninsula separates the kitchen space off from living/dining area but creates a great entertaining space and houses a Neff induction hob with intergrated extraction. The kitchen also benefits from integral appliances namely; dishwasher. fridge freezer, washing machine and double Neff oven. Oak effect lamintate worktops and a white basin and drainer complete the kitchen. A UPVC door gives access off the kitchen to the side of the property. The dual aspect living/dining area is light and airy with ample space for sofas, and armchair and a family dining table and it can be used in a variety of different ways. The feature false chimney breast wall is ideal for mounting a tv and a light oak LVT flooring flows throughout. At the bottom of the stairs is a handy larger than average storage cupboard perfect for storing coats and shoes and there is a downstairs cloakroom with handwash basin and wc.
Upstairs are 2 double bedrooms with large windows allowing for lots of natural light. Both double bedrooms have ample space for furniture and are generous in size. The single bedroom is also a great size and boasts a built in single bed frame with space for a UK single mattress, perfect for children or as an occasional guest room. The shower room is tiled in a dove grey rectangular tile from floor to ceiling and there is a double walk in shower cubicle with electric shower. The handwash basin is housed in a vanity unit excellent for storing bathroom essentials. Off the shower room is a separate wc with modern forest green tiles surrounding, the separate wc is a life saver for families! Upstairs also benefits from a handy storage cupboard and access to the loft which is partially boarded and a great size for storage or conversion (subject to the relevant planning consents).
OUTSIDE SPACE:
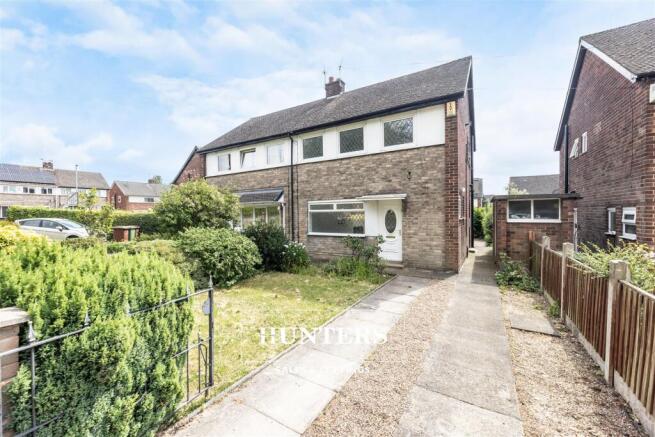
This house overlooks the green to the front of the property giving a semi rural feel as you look out, the green has a tarmac area providing access to the driveway. To the front of the property is a driveway suitable for several vehicles and a pleasant front garden mainly lawned but with mature plants surrounding. To the side is further space with a brick built outhouse great for storing your lawn mower and other garden essentials. To the rear is an enclosed garden with patio area, lawn area and mature plants/hedges surrounding. There is also a hardstanding for a shed.
In summary this property needs to be viewed to be fully appreciated, call us to arrange your viewing today.
Brochures
Moxon Close, Pontefract- COUNCIL TAXA payment made to your local authority in order to pay for local services like schools, libraries, and refuse collection. The amount you pay depends on the value of the property.Read more about council Tax in our glossary page.
- Band: B
- PARKINGDetails of how and where vehicles can be parked, and any associated costs.Read more about parking in our glossary page.
- Yes
- GARDENA property has access to an outdoor space, which could be private or shared.
- Yes
- ACCESSIBILITYHow a property has been adapted to meet the needs of vulnerable or disabled individuals.Read more about accessibility in our glossary page.
- Ask agent

Add an important place to see how long it'd take to get there from our property listings.
__mins driving to your place
Affordability

Get an instant, personalised result:
- Show sellers you’re serious
- Secure viewings faster with agents
- No impact on your credit score
Notes
Staying secure when looking for property
Ensure you're up to date with our latest advice on how to avoid fraud or scams when looking for property online.
Visit our security centre to find out moreDisclaimer - Property reference 34788200. The information displayed about this property comprises a property advertisement. Rightmove.co.uk makes no warranty as to the accuracy or completeness of the advertisement or any linked or associated information, and Rightmove has no control over the content. This property advertisement does not constitute property particulars. The information is provided and maintained by Hunters, Castleford. Please contact the selling agent or developer directly to obtain any information which may be available under the terms of The Energy Performance of Buildings (Certificates and Inspections) (England and Wales) Regulations 2007 or the Home Report if in relation to a residential property in Scotland.
*This is the average speed from the provider with the fastest broadband package available at this postcode. The average speed displayed is based on the download speeds of at least 50% of customers at peak time (8pm to 10pm). Fibre/cable services at the postcode are subject to availability and may differ between properties within a postcode. Speeds can be affected by a range of technical and environmental factors. The speed at the property may be lower than that listed above. You can check the estimated speed and confirm availability to a property prior to purchasing on the broadband provider's website. Providers may increase charges. The information is provided and maintained by Decision Technologies Limited. **This is indicative only and based on a 2-person household with multiple devices and simultaneous usage. Broadband performance is affected by multiple factors including number of occupants and devices, simultaneous usage, router range etc. For more information speak to your broadband provider.