The Crescent, Baddesley Ensor, Atherstone, CV9 2ER

- PROPERTY TYPE
Terraced
- BEDROOMS
3
- BATHROOMS
1
- SIZE
881 sq ft
82 sq m
- TENUREDescribes how you own a property. There are different types of tenure - freehold, leasehold, and commonhold.Read more about tenure in our glossary page.
Freehold
Key features
- QUOTE: JM0659
- BEAUTIFULLY RENOVATED THREE BEDROOM FAMILY HOME
- SPACIOUS LIVING ROOM WITH FRENCH DOORS
- STUNNING MODERN KITCHEN WITH SOLID WOOD WORKTOPS
- RECENTLY RENOVATED FAMILY BATHROOM
- PARKING FOR 3 CARS AND AN EV CHARGER
- LANDSCAPED PRIVATE REAR GARDEN
- RENOVATED THROUGH OUT BY CURRENT OWNERS
- SOLID OAK INTERNAL DOORS
- SOLAR PANELS! AVERAGE BILL IS £50 PER MONTH
Description
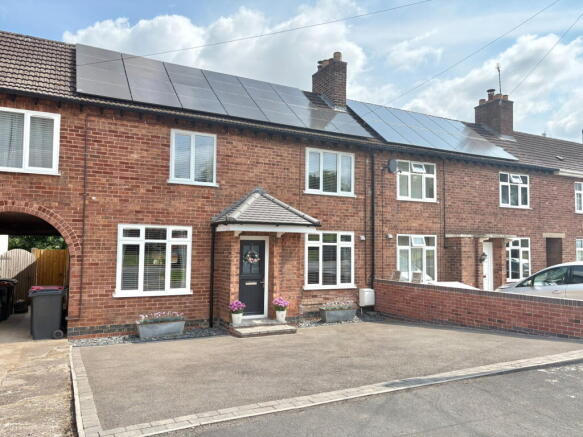
Having been lovingly renovated and meticulously maintained by the current owners, this exceptional three bedroom home offers stylish, turnkey accommodation that is perfectly suited to first time buyers, young families or anyone looking for a home where all of the hard work has already been done.
Occupying a pleasant position within the sought after village of Baddesley Ensor, the property combines excellent interior design with practical family living, all within easy reach of excellent commuter links and local amenities.
To the front of the property is a generous driveway providing off road parking for up to three vehicles, complete with the added benefit of an EV charging point.
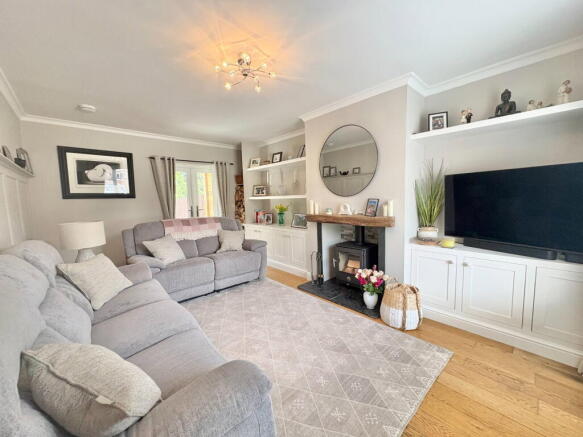
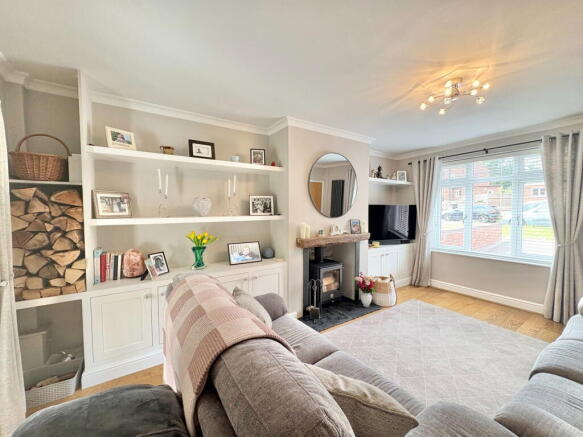
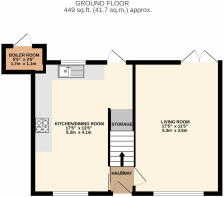
Stepping inside, the welcoming entrance hallway immediately sets the tone for the quality found throughout the home. The spacious living room is both elegant and inviting, featuring stylish wall panelling, bespoke made to-measure cabinetry and shelving, and a charming log burning stove, creating the perfect space to relax during the colder months. French doors open directly onto the rear garden, flooding the room with natural light and seamlessly connecting the indoor and outdoor living spaces.
The heart of the home is undoubtedly the stunning kitchen. Beautifully finished with contemporary cabinetry and recently restored solid wood worktops, there is an abundance of storage and preparation space alongside ample room for a family dining table, making it an ideal setting for everything from busy weekday breakfasts to entertaining family and friends. A charming Dutch style stable door leads directly out onto the garden, adding both character and practicality.
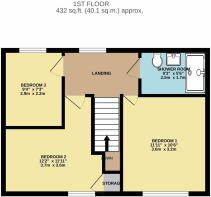
The first floor offers three well proportioned bedrooms, each finished to an excellent standard. The principal bedroom benefits from high-quality Sharps fitted wardrobes, providing superb built in storage, whilst the remaining bedrooms offer flexibility for growing families, guests or those working from home. Completing the accommodation is a beautifully appointed family bathroom, recently renovated with a sleek and contemporary finish.
The rear garden has been thoughtfully designed to make the most of outdoor living. A recently constructed veranda provides the perfect sheltered seating area for entertaining throughout the seasons, whilst the outdoor sink and dedicated dog wash station offer everyday practicality. There is also a purpose built insulated garden room with power, ideal for storage, a workshop, hobby room or home office.
The current owners have invested significantly in the property, with improvements including:
• Replacement windows throughout.
• Ideal combination boiler with Bluetooth Halo smart heating controls.
• Solid oak internal doors fitted throughout.
• Replacement upstairs floorboards.
• Stunning fully renovated family bathroom.
• Purpose-built insulated shed with power.
• Bespoke fitted cupboards and shelving within the living room.
• Sharps fitted wardrobes to the principal bedroom.
• Recently restored and sealed solid wood kitchen worktops.
• Recently constructed veranda with outdoor sink and dog wash area.
• EV charging point.
• Log burner professionally serviced and chimney swept annually.
Baddesley Ensor continues to be a highly desirable village thanks to its strong sense of community and excellent convenience. Everyday amenities, local shops, public houses and highly regarded schools are all within easy reach, whilst neighbouring Atherstone and Tamworth offer a wider range of shopping, leisure facilities and restaurants. For commuters, the property is exceptionally well positioned with swift access to the A5, M42 and M6, together with nearby Atherstone railway station providing direct links towards Birmingham and Leicester.
Beautifully presented from top to bottom and offering a genuine move-straight-in opportunity, this outstanding home is one that buyers will instantly fall in love with from the moment they step through the door. Early viewing is strongly recommended.
- COUNCIL TAXA payment made to your local authority in order to pay for local services like schools, libraries, and refuse collection. The amount you pay depends on the value of the property.Read more about council Tax in our glossary page.
- Ask agent
- PARKINGDetails of how and where vehicles can be parked, and any associated costs.Read more about parking in our glossary page.
- Driveway
- GARDENA property has access to an outdoor space, which could be private or shared.
- Private garden
- ACCESSIBILITYHow a property has been adapted to meet the needs of vulnerable or disabled individuals.Read more about accessibility in our glossary page.
- Ask agent
Energy performance certificate - ask agent
The Crescent, Baddesley Ensor, Atherstone, CV9 2ER

Add an important place to see how long it'd take to get there from our property listings.
__mins driving to your place
Affordability
Get an instant, personalised result:
- Show sellers you’re serious
- Secure viewings faster with agents
- No impact on your credit score
Notes
Staying secure when looking for property
Ensure you're up to date with our latest advice on how to avoid fraud or scams when looking for property online.
Visit our security centre to find out moreDisclaimer - Property reference S1783880. The information displayed about this property comprises a property advertisement. Rightmove.co.uk makes no warranty as to the accuracy or completeness of the advertisement or any linked or associated information, and Rightmove has no control over the content. This property advertisement does not constitute property particulars. The information is provided and maintained by eXp UK, West Midlands. Please contact the selling agent or developer directly to obtain any information which may be available under the terms of The Energy Performance of Buildings (Certificates and Inspections) (England and Wales) Regulations 2007 or the Home Report if in relation to a residential property in Scotland.
*This is the average speed from the provider with the fastest broadband package available at this postcode. The average speed displayed is based on the download speeds of at least 50% of customers at peak time (8pm to 10pm). Fibre/cable services at the postcode are subject to availability and may differ between properties within a postcode. Speeds can be affected by a range of technical and environmental factors. The speed at the property may be lower than that listed above. You can check the estimated speed and confirm availability to a property prior to purchasing on the broadband provider's website. Providers may increase charges. The information is provided and maintained by Decision Technologies Limited. **This is indicative only and based on a 2-person household with multiple devices and simultaneous usage. Broadband performance is affected by multiple factors including number of occupants and devices, simultaneous usage, router range etc. For more information speak to your broadband provider.