
Alder Drive, Chilton, County Durham, DL17

- PROPERTY TYPE
Detached
- BEDROOMS
3
- BATHROOMS
2
- SIZE
Ask agent
- TENUREDescribes how you own a property. There are different types of tenure - freehold, leasehold, and commonhold.Read more about tenure in our glossary page.
Freehold
Key features
- Detached Family Home
- Three Double Bedrooms -Master with ensuite shower and wardrobes
- Corner plot with pleasant outlook
- Double Width Driveway, Garage and EV charger
- Still under Warranty
- Gas Central Heating
Description
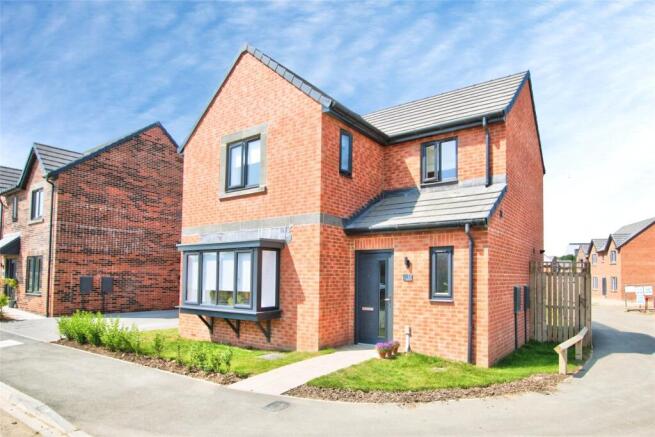
This recently completed family home boasts a great corner plot, with a delightful open aspect to the front overlooking the balancing pond. Recently completed by renowned regional builders, Dere Street homes, this "Maltby" house type is still under both the 10 Year Structural warranty from NHBC, and the 2 year warranty from Dere street homes.
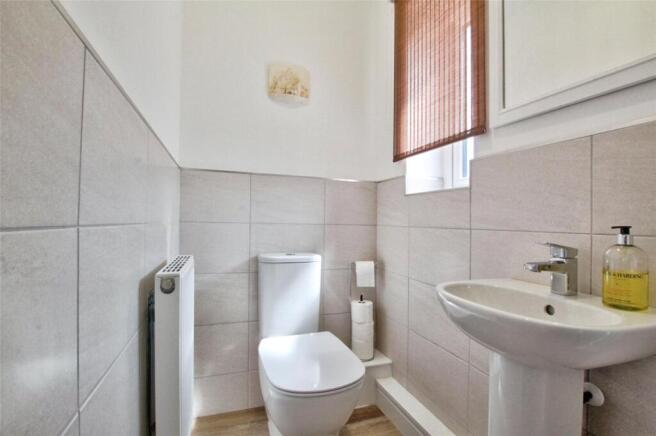
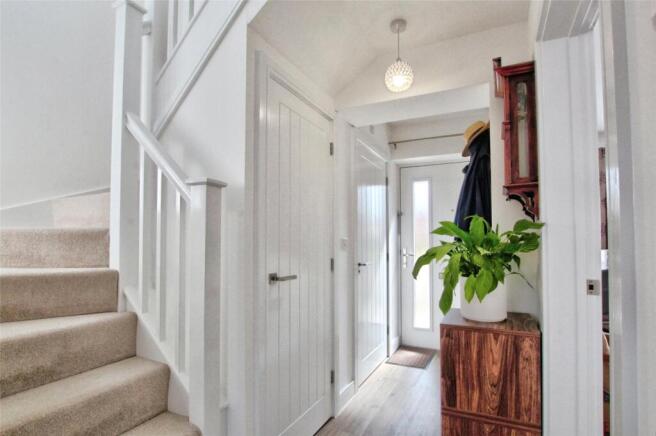
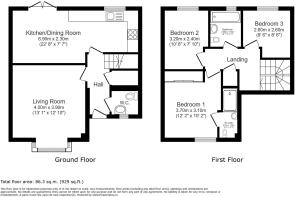
The property itself is immaculately presented and the accommodation is laid out in a traditional manner starting with a light and bright hallway with a cloakroom/wc and a useful understairs store. To the front of the house is a generous living room which has a pleasant outlook over the open grassed area on the other side of the road. To the rear lies the kitchen dining room which features a selection of units for storage along with integrated appliances that comprise of a fridge freezer, washing machine, dishwasher, induction hob with extraction above and oven below. The dining area features double doors that open directly onto the garden.
On the first floor there are three double bedrooms - the master features fitted wardrobes and an ensuite shower room/wc. There is an airing cupboard on the landing. The house bathroom completes the layout and features a bath with a shower and screen above, sink and toilet.
Externally the front garden features a lawned section with some plants whilst the much bigger, family friendly, rear garden is a mix of grass, patio and more planted flowers adding some wonderful colour. At the bottom of the garden is a gate which leads to the detached single garage and the double width driveway. The garage also features an EV charger point.
Once completed, the development will introduce a community levy which is to pay for the upkeep of the communal garden & grassed areas. This has not been paid as yet however is anticipated to be around £100 per year.
The Coppice is a new development on the out skirts of Chilton. As such a number of local amenities and facilities are within easy reach by foot. the village itself is also well located as it lies on two major road links - the A167 and A688 which provide quick connections to other towns and the A1 Motorway at Bradbury.
MATERIAL INFORMATION:
In compliance with the Consumer Protection from Unfair Trading Regulations 2008 and National Trading Standards Estate and Letting Agency Team’s Material information in property listings Guidance
PART A
Local Authority – Durham County Council
Council Tax Band – C
Tenure – Freehold
PART B
Property Type – Detached
Property Construction – Standard
Number & Types of Rooms – Please refer to the details and floorplan, all measurements taken being the maximum dimensions available between internal walls
Electricity supply – Mains
Water Supply - Mains
Sewerage – Mains
Heating - Mains fired gas heating via boiler and radiators
Estimated Mobile phone coverage – Please refer to the Ofcom Website -
Estimated Broadband Download speeds – please refer to the Ofcom Website –
Parking: Double Driveway & Garage
PART C
Building Safety – The property is a new build and sold with a building warranty. Some restrictive covenants apply, details available for inspection upon request.
Rights & Easements- NA
Flood risk – Very Low
Coastal Erosion - NA
Protected Trees – NA
Conservation area – No
Planning Permission – NA
Accessibility – No accessibility features.
Mining Area – Situated in a mining reporting area.
Selective License Area – No
The sellers will be taking light shades with them.
No other Material Information disclosures have been made by the vendor. This information has been compiled in good faith using resources readily available online and by enquiry of the vendor prior to marketing. However, such information could change after compilation of the data, so J W Wood cannot be held liable for any changes post compilation or any accidental errors or omissions.
Furthermore, J W Wood are not legally qualified and conveyancing documents are often complicated, necessitating judgement on our part about which parts are “Material Information” to be disclosed. If any information provided, or other matter relating to the property, is of particular importance to you, please do seek verification from a legal advisor before committing to expenditure.
HMRC supervises the legal obligation for all estate agents to conduct identity checks on their customers, this includes buyers when their offer is accepted. This must be completed, per purchaser, who in the transaction will result in being the legal owner(s) of the property. There is a £35 (inc VAT) administration fee per individual purchaser, for these checks
Brochures
Web Details- COUNCIL TAXA payment made to your local authority in order to pay for local services like schools, libraries, and refuse collection. The amount you pay depends on the value of the property.Read more about council Tax in our glossary page.
- Band: C
- PARKINGDetails of how and where vehicles can be parked, and any associated costs.Read more about parking in our glossary page.
- Yes
- GARDENA property has access to an outdoor space, which could be private or shared.
- Yes
- ACCESSIBILITYHow a property has been adapted to meet the needs of vulnerable or disabled individuals.Read more about accessibility in our glossary page.
- Ask agent

Add an important place to see how long it'd take to get there from our property listings.
__mins driving to your place
Affordability


Notes
Staying secure when looking for property
Ensure you're up to date with our latest advice on how to avoid fraud or scams when looking for property online.
Visit our security centre to find out moreDisclaimer - Property reference BAO260307. The information displayed about this property comprises a property advertisement. Rightmove.co.uk makes no warranty as to the accuracy or completeness of the advertisement or any linked or associated information, and Rightmove has no control over the content. This property advertisement does not constitute property particulars. The information is provided and maintained by J W Wood, Bishop Auckland. Please contact the selling agent or developer directly to obtain any information which may be available under the terms of The Energy Performance of Buildings (Certificates and Inspections) (England and Wales) Regulations 2007 or the Home Report if in relation to a residential property in Scotland.
*This is the average speed from the provider with the fastest broadband package available at this postcode. The average speed displayed is based on the download speeds of at least 50% of customers at peak time (8pm to 10pm). Fibre/cable services at the postcode are subject to availability and may differ between properties within a postcode. Speeds can be affected by a range of technical and environmental factors. The speed at the property may be lower than that listed above. You can check the estimated speed and confirm availability to a property prior to purchasing on the broadband provider's website. Providers may increase charges. The information is provided and maintained by Decision Technologies Limited. **This is indicative only and based on a 2-person household with multiple devices and simultaneous usage. Broadband performance is affected by multiple factors including number of occupants and devices, simultaneous usage, router range etc. For more information speak to your broadband provider.