Glazertbank, Lennoxtown, G66

- PROPERTY TYPE
Detached
- BEDROOMS
4
- BATHROOMS
2
- SIZE
1,345 sq ft
125 sq m
- TENUREDescribes how you own a property. There are different types of tenure - freehold, leasehold, and commonhold.Read more about tenure in our glossary page.
Ask agent
Key features
- Beautifully presented detached family home
- Stylish open-plan kitchen and dining space
- Modern kitchen with integrated appliances
- Four generous double bedrooms
- Contemporary principal en-suite shower room
- Modern family bathroom and ground floor WC
- Spacious and flexible accommodation throughout
- Large, low-maintenance rear garden ideal for entertaining
- Driveway parking for multiple vehicles and garage
- Excellent access to countryside walks and the Campsie Fells
Description
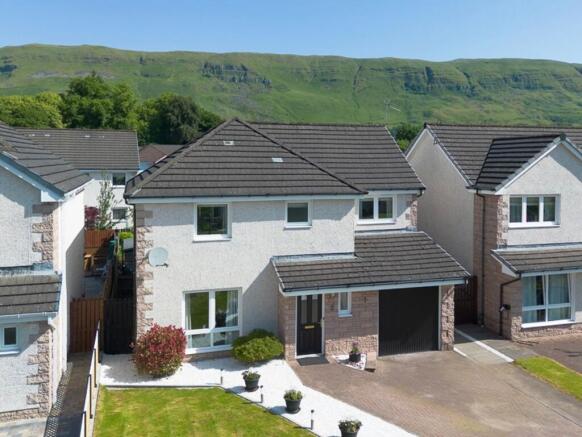
Located within a popular residential development in Lennoxtown, this impressive family home immediately offers a sense of space, practicality and comfort.
Arriving at the property, the generous driveway provides parking for multiple vehicles, while the neatly maintained lawn and attached garage create an attractive first impression.
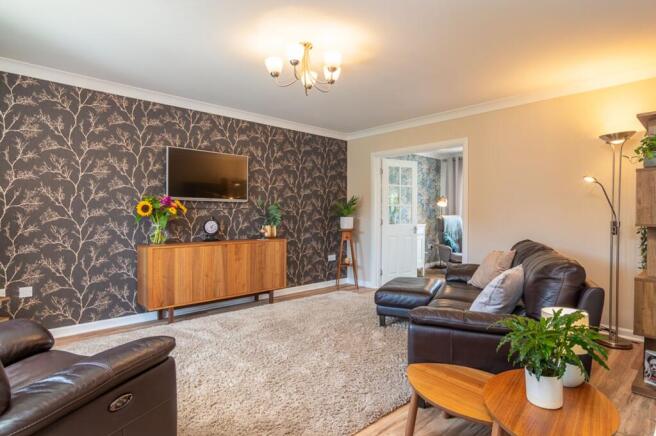
Step through the front door and into a welcoming hallway, where vintage oak-toned flooring and decorative wallpaper set the tone for the accommodation beyond. To one side, the lounge provides a cosy retreat from the day. Natural light pours through the floor-to-ceiling window, while a feature wall creates a focal point for the room. Whether it's gathering together for movie night, catching up on your favourite series, or simply unwinding after a busy day, this is a space designed for relaxation. Glazed double doors connect seamlessly to the kitchen diner, allowing the home to flow effortlessly when entertaining.
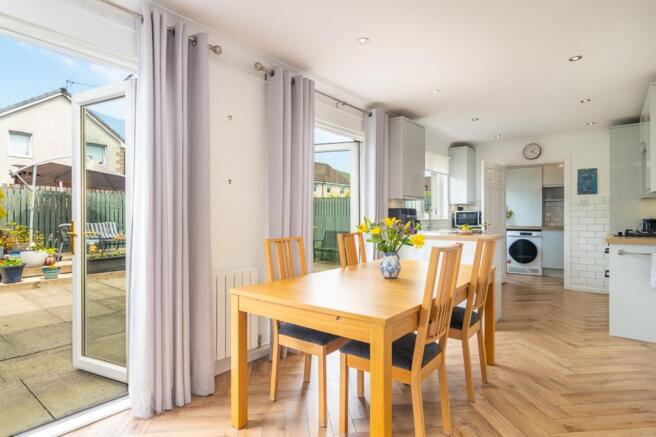
Continue through and you'll find the true heart of the home. The open-plan kitchen and dining area is where everyday family life naturally unfolds. Morning coffees become leisurely weekend breakfasts, homework is tackled around the dining table, and family meals stretch long into the evening. A quiet reading nook beside the French doors offers the perfect place to pause with a book while still feeling part of the conversation.
The kitchen itself combines style and practicality, with wooden worktops and cabinetry complementing the oak-toned herringbone flooring. Equipped with a gas hob, double ovens, integrated dishwasher and fridge freezer, there is everything needed for modern family living, while plentiful storage keeps the space organised and clutter free. The dining area comfortably accommodates a six-seater table, and on warmer days a second set of French doors can be thrown open to extend entertaining outdoors.
Just off the kitchen, the utility room adds another layer of convenience. Mirroring the kitchen units, it provides space for laundry appliances, a second sink, and direct access to the garden and the garage, helping keep the day-to-day running of the household neatly tucked away.
Also on the ground floor, a handy WC has been beautifully styled with rich navy and crisp white tones, complemented by dove grey vanity storage.
Upstairs, a broad landing leads to four generous double bedrooms, each benefiting from fitted storage. The principal bedroom enjoys the luxury of its own en-suite, creating a peaceful escape at the end of a busy day. Step beneath the shower and leave the stresses of the day behind, while vanity storage keeps everything neatly organised. Soft tiling enhances the calm and restful atmosphere.
The remaining bedrooms offer flexibility for growing families, guests, or those working from home, all served by a stylish family bathroom. Finished in neutral tones with a patterned floor, it features both a bath for long, relaxing soaks and a shower overhead for busy mornings.
Outside, the rear garden has been thoughtfully designed to maximise enjoyment while keeping maintenance to a minimum. A mix of patio, decking and chipped areas provides plenty of space for summer barbecues, outdoor dining and children at play. Beautifully planted pots bring colour and interest throughout the seasons, while the garden shed offers practical storage for bikes and outdoor equipment.
Beautifully presented and ready to be enjoyed from day one, this is a home that effortlessly balances style, comfort and practicality. Whether you're raising a growing family, entertaining friends, or simply enjoying quieter moments at home, every space has been designed to be lived in and loved.
Wrights of Campsie offer a complimentary selling advice meeting, including a valuation of your home. Contact us to arrange. Services include, fully accompanied viewings, bespoke marketing such as home styling, lifestyle images, professional photography and poetic description.
LOCATION
Sat Nav Ref G66 7GL
Lennoxtown is located on the left bank of the River Glazert, approximately 3.75 miles from Kirkintilloch and conveniently accessible from Glasgow, situated approximately 10 miles away. The town is positioned in a scenic location within a strath, bordered by the imposing Campsie Fells to the north and the picturesque South Braes to the south. Lennoxtown primarily encompasses a single elongated main street that stretches in an east-west direction.
The very local amenities include a small supermarket, GP surgery, dentist, coffee shop, pharmacy, hairdresser and a country house hotel.
There are plenty opportunities for outdoor pursuits, hiking, cycling, and fishing are all available locally. Golfers will be spoilt for choice with Campsie, Kirkintilloch, and Hayston golf clubs all easily accessible.
Schooling is available at Lennoxtown or St Machan's for primary age pupils, and highly regarded Lenzie Academy or St Ninian's for secondary.
Fantastic transportation connections, include a regular express bus service to Lenzie train station and Glasgow city centre.
Proof and source of Funds/Anti Money Laundering
Under the HMRC Anti Money Laundering legislation all offers to purchase a property on a cash basis or subject to mortgage require evidence of source of funds. This may include evidence of bank statements/funding source, mortgage or confirmation from a solicitor the purchaser has the funds to conclude the transaction.
All individuals involved in the transaction are required to produce proof of identity and proof of address. This is acceptable either as original or certified documents.
EPC Rating: C
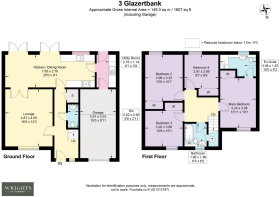
Lounge
4.87m x 4.05m
Kitchen
2.76m x 2.98m
Dining room
2.76m x 4.65m
Utility Room
2.76m x 1.14m
Main bedroom
4.24m x 3.08m
En-suite
1.87m x 3.06m
Bedroom 2
3.96m x 3.22m
Bedroom 3
3.2m x 3.08m
Bedroom 4
2.91m x 2.86m
Parking - Driveway
Parking - Garage
- COUNCIL TAXA payment made to your local authority in order to pay for local services like schools, libraries, and refuse collection. The amount you pay depends on the value of the property.Read more about council Tax in our glossary page.
- Band: F
- PARKINGDetails of how and where vehicles can be parked, and any associated costs.Read more about parking in our glossary page.
- Garage,Driveway
- GARDENA property has access to an outdoor space, which could be private or shared.
- Private garden
- ACCESSIBILITYHow a property has been adapted to meet the needs of vulnerable or disabled individuals.Read more about accessibility in our glossary page.
- Ask agent
Glazertbank, Lennoxtown, G66

Add an important place to see how long it'd take to get there from our property listings.
__mins driving to your place
About Wrights, Glasgow
Dowan Farm, Dowan Road Baldernock Milngavie Glasgow G62 6HA

Notes
Staying secure when looking for property
Ensure you're up to date with our latest advice on how to avoid fraud or scams when looking for property online.
Visit our security centre to find out moreDisclaimer - Property reference cbae1e9f-ea09-4b9c-9e45-3efc67274605. The information displayed about this property comprises a property advertisement. Rightmove.co.uk makes no warranty as to the accuracy or completeness of the advertisement or any linked or associated information, and Rightmove has no control over the content. This property advertisement does not constitute property particulars. The information is provided and maintained by Wrights, Glasgow. Please contact the selling agent or developer directly to obtain any information which may be available under the terms of The Energy Performance of Buildings (Certificates and Inspections) (England and Wales) Regulations 2007 or the Home Report if in relation to a residential property in Scotland.
*This is the average speed from the provider with the fastest broadband package available at this postcode. The average speed displayed is based on the download speeds of at least 50% of customers at peak time (8pm to 10pm). Fibre/cable services at the postcode are subject to availability and may differ between properties within a postcode. Speeds can be affected by a range of technical and environmental factors. The speed at the property may be lower than that listed above. You can check the estimated speed and confirm availability to a property prior to purchasing on the broadband provider's website. Providers may increase charges. The information is provided and maintained by Decision Technologies Limited. **This is indicative only and based on a 2-person household with multiple devices and simultaneous usage. Broadband performance is affected by multiple factors including number of occupants and devices, simultaneous usage, router range etc. For more information speak to your broadband provider.