
Long Close, Ilminster

- PROPERTY TYPE
Detached Bungalow
- BEDROOMS
2
- BATHROOMS
2
- SIZE
Ask agent
- TENUREDescribes how you own a property. There are different types of tenure - freehold, leasehold, and commonhold.Read more about tenure in our glossary page.
Freehold
Key features
- Detached bungalow with superb eco-credentials
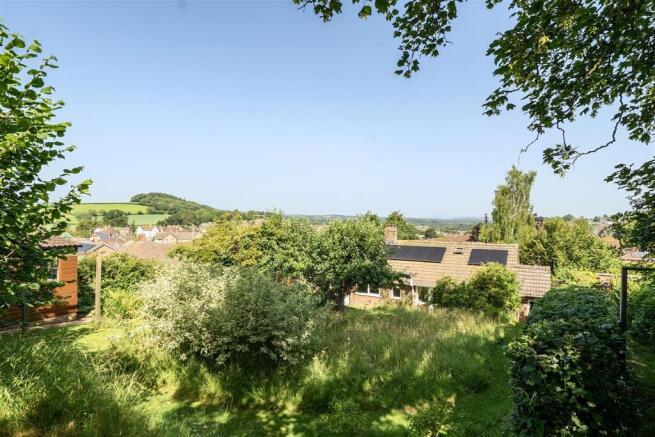
- Beautiful, far-reaching views towards the Blackdown and Quantock Hills
- Wildlife-friendly, southerly facing garden backing onto farmland
- Close to countryside walks and just 0.5 miles from the pretty town centre
- Two bedrooms including master with en suite shower room
- Separate study opening onto the garden
- Driveway, garage, summerhouse and workshop
Description
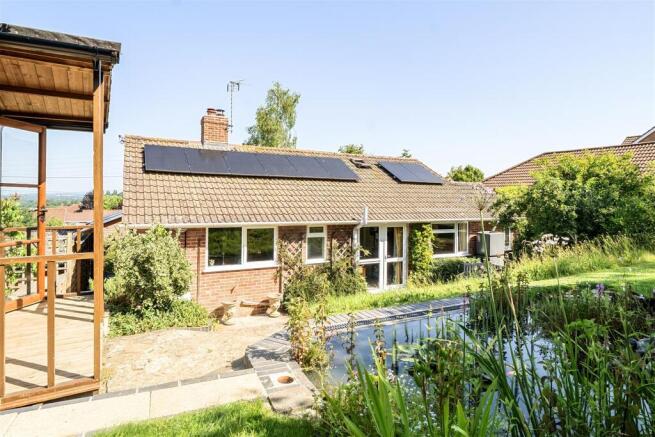
The Property - Boasting impressive eco-friendly features and a wildlife-friendly outdoor space, this exceptional bungalow offers a sustainable lifestyle without compromising on comfort or convenience. A tremendous amount of care and investment has been devoted to transforming it into a highly energy-efficient and wildlife-friendly home, while retaining its practicality and ease of maintenance. With its stunning views across the town towards Herne Hill, the Blackdowns and Quantocks, it's even possible to see the Brendon Hills on a fine, clear day. Occupying a prime position on the southern edge of town, it's a truly enviable setting at the end of a quiet cul-de-sac, tucked away from passing traffic and backing onto open farmland. Countryside footpaths are just moments away, yet the attractive town centre and its amenities are within just 0.5 miles, making this a truly hidden gem.
Since purchasing the property in 2005, the current owner has undertaken a comprehensive programme of improvements over the past two decades. These include the installation of an air source heat pump, and solar PV panels on three elevations, significantly reducing monthly energy costs. The system was installed under the Renewable Heat Incentive (RHI) scheme, with the remaining payments available to the new owner, subject to eligibility criteria.
Further enhancements include upgraded loft insulation, which the vendor advises exceeds current building regulation standards, together with additional thermal-efficiency measures, improved windows and doors, solar panels, and an Eddi energy-diversion system that maximises the use of generated solar power for domestic hot water heating. The property also benefits from export payments for surplus electricity returned to the National Grid.
Collectively, these features provide an impressive level of energy efficiency, sustainability and long-term peace of mind for the future owner.
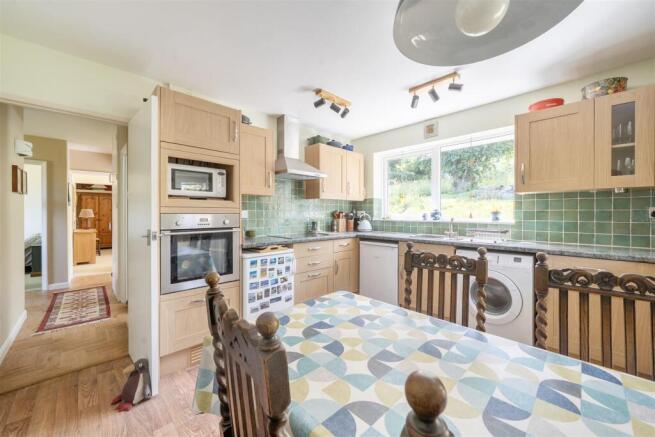
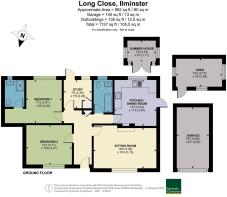
Accommodation - A traditional and spacious hallway has practical and hardwearing oak effect LVT herringbone flooring. To one side is a generous sitting room with bow window making the most of the fabulous views and summer sunsets. A multi-fuel stove has been designed with a suitable flue for low carbon fuels, whilst the central heating is powered via the air source heat pump to provide good consistent heat. Across the hall is a generous double bedroom with a lovely outlook to the front, whilst the master bedroom lies at the rear and benefits from its own en suite shower room. A separate study, perfect as a home office or hobby room opens out onto the garden via its own glazed door letting in plenty of natural light. The former airing cupboard now includes an electric heater ideal for airing or storing linen. There are additional storage cupboards in the hallway. The main bathroom is fitted with a modern suite including panelled bath with shower over, vanity wash hand basin and concealed cistern WC all finished with crisp white tiling and a pretty mosaic border. The kitchen / dining room lies across the rear and is a good size, with a lovely outlook over the garden. A door opens to the covered side passageway which is a useful space in itself. The fitted kitchen units include an induction hob, electric oven and space for two under-surface appliances, plus additional space for a washing machine.
Outside - The attractive gardens have been thoughtfully designed and carefully maintained to encourage wildlife while providing an enjoyable and varied outdoor space. Mown pathways weave through areas of wildflowers and long grass, creating a natural habitat that complements the more traditional shrubs and planting throughout the garden.
A secure gated side path leads through a covered area, while the addition of two ponds and a shallow rill brings both visual interest and a valuable sanctuary for birds, mammals and insects. A substantial patio extends across the rear of the bungalow, making the most of the sunny southerly aspect and providing an ideal setting for outdoor dining and relaxation. Large water-storage tanks harvest rainwater for garden use and help maintain the ponds in an environmentally sustainable manner.
Steps rise to a delightful lawned garden, where a mature apple tree and flowering cherry provide welcome shade during the warmer months. To one side stands a timber summerhouse with a veranda, perfectly positioned to take in the beautiful surrounding views, while a separate timber workshop is located at the top of the garden. Both buildings benefit from a power supply.
The upper section of the garden enjoys an elevated vantage point, offering far-reaching countryside views and spectacular sunsets. Sheltered by a mature hedgerow, it provides a peaceful and secluded spot to sit, relax and appreciate the tranquillity of the setting.
Situation - The property is situated right on the southern edge of Ilminster, backing onto farmland but just a half-mile stroll—or a short drive—into the charming market town centre. The elevated position creates fantastic views to the north and west over the town towards the surrounding countryside.
The town offers a wide variety of independent shops, primarily clustered around the market square and the 15th-century Minster Church. Here, you’ll find everything from an award-winning butcher, delicatessen, and cheese and dairy shop, to homewares, antiques, clothing boutiques, and gift stores. For everyday essentials, Ilminster also has a town-centre Tesco with ample free parking.
Nearby amenities include a bowls club, a tennis club, and the town library. The market square, just a short walk away, doubles as a hub for local bus services to neighbouring towns and the Berry’s Superfast coach service to London. Mainline train stations are accessible at Taunton (serving London Paddington, Bristol, Bath, and more) and Crewkerne (serving London Waterloo, Exeter, etc.).
For arts and culture, Ilminster Arts Centre is a vibrant venue with a licensed café, and the town offers numerous other places to socialise, including pubs, cafés, restaurants, and takeaways. Healthcare needs are catered for with a modern health centre on the town’s southern side. Families benefit from the recently merged Herne View Primary School.
Ilminster is widely regarded as one of South Somerset’s most picturesque market towns, offering everything required for daily life on your doorstep. For longer journeys, excellent road links are available via the A303 and A358 and the beautiful Jurassic coastline is can be reached in around 30-40 minutes drive.
Directions - What3words//////innovator.outlawing.shield
Services - Mains electricity, water and drainage are connected. Central heating via air source heat pump. Solar PV panels to the south-east, south-west and north-west elevations to maximise exposure and energy generation, fitted with Eddi system to maximise efficiency of generated power prior to sending back to the national grid. Hot water cylinder located within the loft space.
Ultrafast broadband is available. There is mobile coverage in the area, please refer to Ofcom's website for further information.
Material Information - Somerset Council Tax Band D
Please note, the EPC shown was conducted in 2021 as a precursor to much of the improvement works that have been carried out at the property. Therefore, the majority of the recommendations have now been acted upon, thus greatly improving the energy efficiency of the property. A full list of works can be provided upon request.
Brochures
Long Close, Ilminster- COUNCIL TAXA payment made to your local authority in order to pay for local services like schools, libraries, and refuse collection. The amount you pay depends on the value of the property.Read more about council Tax in our glossary page.
- Band: D
- PARKINGDetails of how and where vehicles can be parked, and any associated costs.Read more about parking in our glossary page.
- Garage,Driveway
- GARDENA property has access to an outdoor space, which could be private or shared.
- Yes
- ACCESSIBILITYHow a property has been adapted to meet the needs of vulnerable or disabled individuals.Read more about accessibility in our glossary page.
- Ask agent

Add an important place to see how long it'd take to get there from our property listings.
__mins driving to your place
Affordability




Notes
Staying secure when looking for property
Ensure you're up to date with our latest advice on how to avoid fraud or scams when looking for property online.
Visit our security centre to find out moreDisclaimer - Property reference 34788234. The information displayed about this property comprises a property advertisement. Rightmove.co.uk makes no warranty as to the accuracy or completeness of the advertisement or any linked or associated information, and Rightmove has no control over the content. This property advertisement does not constitute property particulars. The information is provided and maintained by Symonds & Sampson, Ilminster. Please contact the selling agent or developer directly to obtain any information which may be available under the terms of The Energy Performance of Buildings (Certificates and Inspections) (England and Wales) Regulations 2007 or the Home Report if in relation to a residential property in Scotland.
*This is the average speed from the provider with the fastest broadband package available at this postcode. The average speed displayed is based on the download speeds of at least 50% of customers at peak time (8pm to 10pm). Fibre/cable services at the postcode are subject to availability and may differ between properties within a postcode. Speeds can be affected by a range of technical and environmental factors. The speed at the property may be lower than that listed above. You can check the estimated speed and confirm availability to a property prior to purchasing on the broadband provider's website. Providers may increase charges. The information is provided and maintained by Decision Technologies Limited. **This is indicative only and based on a 2-person household with multiple devices and simultaneous usage. Broadband performance is affected by multiple factors including number of occupants and devices, simultaneous usage, router range etc. For more information speak to your broadband provider.