
Hungate End Farm, Hanslope, Milton Keynes, Buckinghamshire, MK19

- PROPERTY TYPE
Barn Conversion
- BEDROOMS
4
- BATHROOMS
5
- SIZE
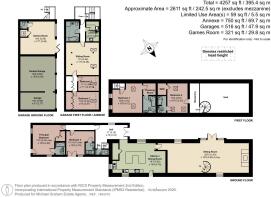
2,611-4,257 sq ft
243-395 sq m
- TENUREDescribes how you own a property. There are different types of tenure - freehold, leasehold, and commonhold.Read more about tenure in our glossary page.
Freehold
Key features
- Stone built barn conversion
- Four main bedrooms; four bath/shower rooms
- Sitting room in excess of 42 ft. long
- Bespoke kitchen/dining room
- Self contained two bedroom annexe
- Triple garage and games room
- Extensive gravelled courtyard parking
- Southerly facing garden with open countryside views
Description
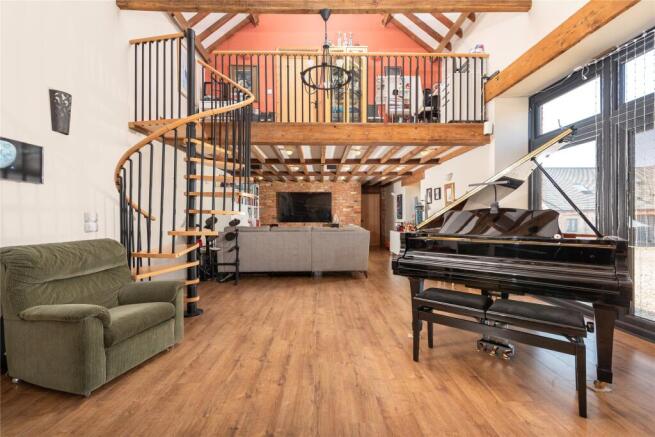
The versatile accommodation includes a reception hall with oak flooring which continues throughout the ground floor, a sitting room with a high vaulted ceiling, a feature inglenook fireplace with a multi burner set on a raised hearth, a spiral staircase to the first floor mezzanine, and double doors to the courtyard. The ground floor also has a bespoke kitchen/dining room, a cloakroom, and two double bedrooms both with en suites.
On the first floor there are two additional double bedrooms, one with a dressing room and en suite shower room, and the other with a built-in wardrobe and an en suite bathroom.
Kitchen
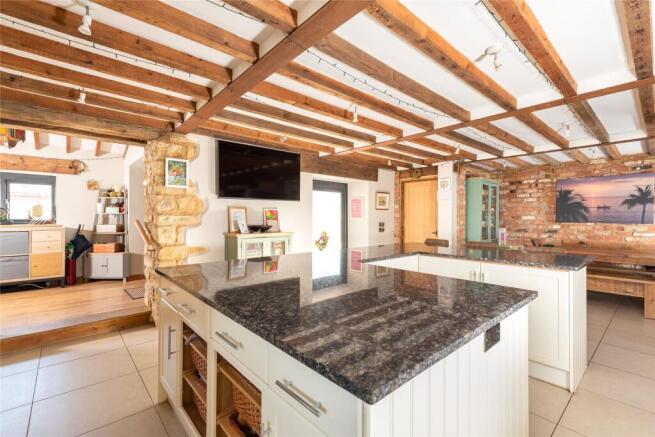
The kitchen has a range of bespoke Shaker style units with a matching U shaped island unit with a breakfast bar. Extensive granite work surfaces incorporate two sinks with drainers. Built-in appliances include a range cooker with a 7 ring gas hob, two drink fridges, a dishwasher and a washing machine. A stable door leads out to a side path allowing access to a seating area and to the main southerly facing garden.
Hay Loft Annexe
The Hay Loft is situated above the garaging and provides a self-contained annexe which has a sitting room, a fitted kitchen with built-in appliances, two bedrooms with built-in wardrobes, and a shower room. There is potential for rental income on this accommodation. It has a separate council tax rating in band B, EPC rating C
Outside
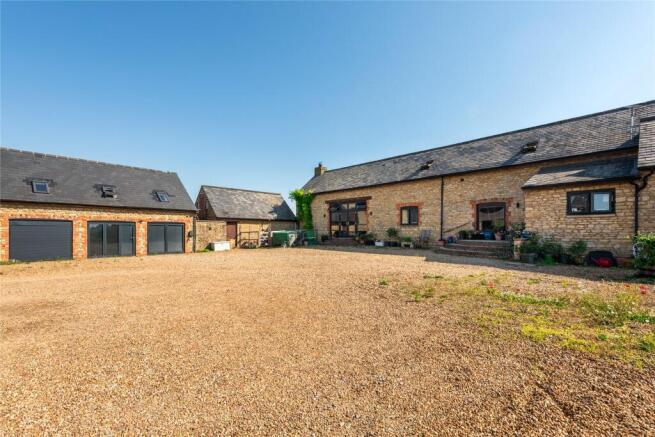
The property is approached by a stone walled entrance drive with electric wooden gates to a large gravelled courtyard which provides extensive off street parking, and leads to the triple garaging and games room, and access to the annexe above. There is a further gravelled area between High Barn and Cedar barn which has planning permission granted in October 2025 to accommodate a gym and swimming pool. The southerly facing garden is laid to lawn and is enclosed by post and rail fencing. A decked seating area is positioned to enjoy views over open countryside. A personal gate leads to the rear walled courtyard garden and seating area.
Situation and Schooling
Hanslope is situated on the north east Buckinghamshire boundary with Northamptonshire. The village has a range of local facilities including a post office and general store, a butcher, two public houses, a first/middle school which has an outstanding Ofsted report, a church and two chapels.
Agents Note
Purchaser Compliance & Administration Fee To comply with the Money Laundering, Terrorist Financing and Transfer of Funds (Information on the Payer) Regulations 2017, Michael Graham is legally mandated to conduct compulsory Anti-Money Laundering (AML) and Customer Due Diligence (CDD) checks on all property buyers. While we do not charge a commission fee to the property vendor, a mandatory compliance and administration fee of £54.00 (inclusive of VAT) per person is payable by the purchaser(s). This non-refundable fee covers the cost of third-party electronic identity verification, source of funds auditing, and the associated regulatory administration. This fee becomes payable upon an offer being accepted in principle and must be fully cleared before a Memorandum of Sale can be issued or solicitors instructed. The payment of this fee does not guarantee the completion of the transaction, and Michael Graham reserves the right to request further verification documentation to (truncated)
Brochures
Web DetailsParticulars- COUNCIL TAXA payment made to your local authority in order to pay for local services like schools, libraries, and refuse collection. The amount you pay depends on the value of the property.Read more about council Tax in our glossary page.
- Band: G
- PARKINGDetails of how and where vehicles can be parked, and any associated costs.Read more about parking in our glossary page.
- Garage,Driveway,EV charging
- GARDENA property has access to an outdoor space, which could be private or shared.
- Yes
- ACCESSIBILITYHow a property has been adapted to meet the needs of vulnerable or disabled individuals.Read more about accessibility in our glossary page.
- No wheelchair access
Hungate End Farm, Hanslope, Milton Keynes, Buckinghamshire, MK19

Add an important place to see how long it'd take to get there from our property listings.
__mins driving to your place
Affordability

About Michael Graham, Newport Pagnell
24 St. John Street Newport Pagnell MK16 8HJ



Notes
Staying secure when looking for property
Ensure you're up to date with our latest advice on how to avoid fraud or scams when looking for property online.
Visit our security centre to find out moreDisclaimer - Property reference STS260058. The information displayed about this property comprises a property advertisement. Rightmove.co.uk makes no warranty as to the accuracy or completeness of the advertisement or any linked or associated information, and Rightmove has no control over the content. This property advertisement does not constitute property particulars. The information is provided and maintained by Michael Graham, Newport Pagnell. Please contact the selling agent or developer directly to obtain any information which may be available under the terms of The Energy Performance of Buildings (Certificates and Inspections) (England and Wales) Regulations 2007 or the Home Report if in relation to a residential property in Scotland.
*This is the average speed from the provider with the fastest broadband package available at this postcode. The average speed displayed is based on the download speeds of at least 50% of customers at peak time (8pm to 10pm). Fibre/cable services at the postcode are subject to availability and may differ between properties within a postcode. Speeds can be affected by a range of technical and environmental factors. The speed at the property may be lower than that listed above. You can check the estimated speed and confirm availability to a property prior to purchasing on the broadband provider's website. Providers may increase charges. The information is provided and maintained by Decision Technologies Limited. **This is indicative only and based on a 2-person household with multiple devices and simultaneous usage. Broadband performance is affected by multiple factors including number of occupants and devices, simultaneous usage, router range etc. For more information speak to your broadband provider.