Dublin, Stoneybatter, Ireland

- PROPERTY TYPE
House
- BEDROOMS
3
- BATHROOMS
1
- SIZE
Ask agent
Description
The bright and spacious accommodation has been designed with modern living in mind and centres around an impressive open plan living, kitchen and dining area that enjoys an abundance of natural light and a seamless connection to the rear garden. There are three well proportioned bedrooms, a stylish family bathroom and a welcoming entrance hall with cleverly concealed storage. Completing the property is a superb detached garden studio, currently arranged as a gym and home office, offering outstanding flexibility as a workspace, creative studio or additional accommodation. The garden studio also benefits from being wired, and plumbed for laundry appliances
Ideally positioned, St Bricin's Park enjoys an enviable location nestled on the periphery of the magnificent Phoenix Park, one of Europe's largest enclosed city parks, offering miles of scenic walking trails, cycling routes, woodland and open green spaces right on your doorstep. Within walking distance lies the heart of Stoneybatter, one of Dublin's most vibrant neighbourhoods, renowned for its independent cafés, restaurants, artisan shops and welcoming atmosphere. Smithfield, Dublin city centre, TU Dublin Grangegorman, the Four Courts and the Law Library are all just a short stroll away, while a selection of excellent primary and secondary schools are within easy reach. The area is exceptionally well connected by Dublin Bus services, the Luas at Smithfield and Grangegorman, and Heuston Station, providing superb transport links throughout Dublin and beyond.
Viewing is highly recommended through DNG Phibsboro. To arrange an appointment, please contact Michelle Keeley MIPAV MMCEPI, Ciaran Jones MIPAV, Vincent Mullen MIPAV, Brian McGee MIPAV, Isabel O'Neill MIPAV or Leah Barry on 01 830 0989.
Front approach:
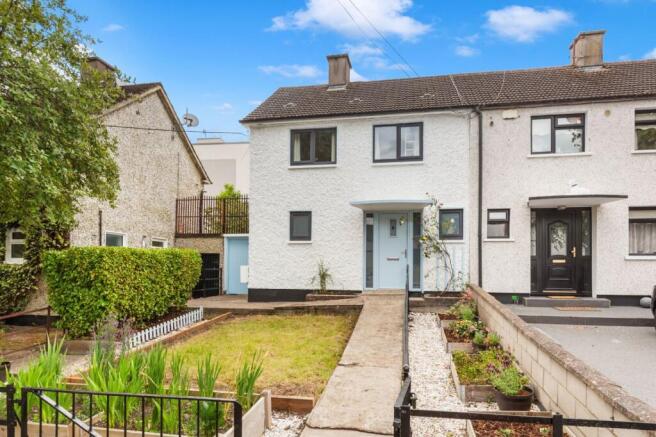
The attractive facade immediately creates a welcoming first impression, complemented by a neatly landscaped front garden with a central pathway leading to the entrance. A lawn and attractive planted beds enhance the kerb appeal, while a gated side entrance provides convenient access to the rear garden. The set back position further enhances the home's sense of privacy.
Entrance Hall:
A striking and welcoming entrance hallway sets the tone for the home, showcasing bold contemporary styling and an abundance of natural light. The patterned tiled floor, vibrant décor and full height mirrored feature enhance the sense of space and character, while the staircase leads to the first floor. The hallway provides access to all ground floor accommodation and also features a cleverly concealed storage area hidden behind the mirrored doors, offering an excellent and discreet storage solution.
Living Room:
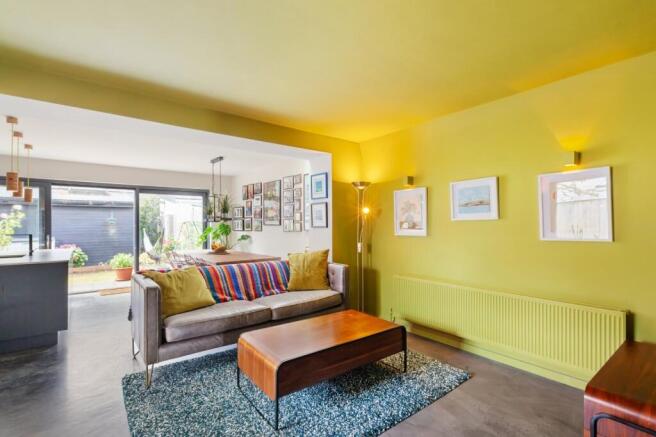
A beautifully presented living room enjoys a seamless open plan layout with the kitchen and dining area, creating a bright and sociable living space. Rich colours, contemporary finishes and expansive glazing combine to give the room a warm yet modern feel, while a bespoke window seat provides an ideal reading or relaxation nook overlooking the side garden. The open aspect enhances the sense of space, making it equally suited to everyday living and entertaining.
Kitchen Dining Room:
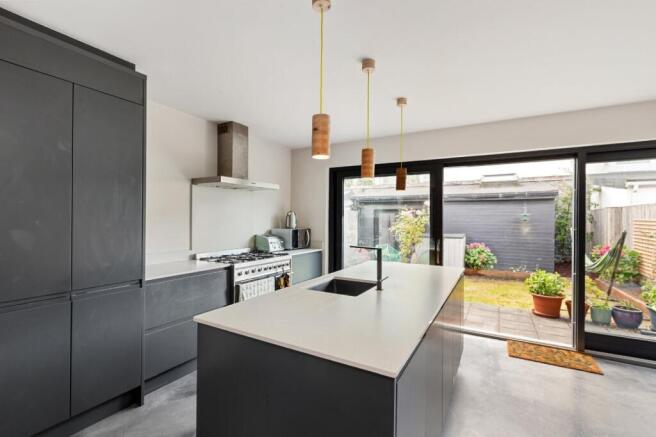
The impressive open plan kitchen and dining room forms the heart of the home, flooded with natural light from large sliding doors opening directly onto the rear garden. The contemporary fitted kitchen features sleek cabinetry, generous worktop space, a large central island with inset sink and ample storage, creating both a practical workspace and a natural gathering point. The spacious dining area comfortably accommodates a large table, making it perfect for family meals and entertaining, while maintaining an effortless connection with the living room and garden beyond.
Bathroom:
The contemporary family bathroom is beautifully appointed with a modern white suite comprising a bath with overhead rainfall shower and glazed shower screen, WC and a stylish wash hand basin set on a timber countertop with bespoke fitted storage beneath. Patterned floor tiles add character, while two windows provide excellent natural light and ventilation, creating a bright and inviting space. A heated towel rail completes the room.
Bedroom 1:
A spacious double bedroom overlooking the front of the property, filled with natural light from two large windows. The room offers excellent proportions with ample space for a double bed and additional furniture. Bright and inviting, it provides a comfortable and peaceful principal bedroom.
Bedroom 2:
A well proportioned double bedroom overlooking the rear of the property, enjoying a peaceful outlook and excellent natural light. The room offers ample space for a double bed and additional furniture, creating a bright, comfortable and relaxing setting.
Bedroom 3:
A bright double bedroom overlooking the rear of the property, benefiting from a quiet aspect and good natural light. The room features an attractive arched ceiling, adding character and a greater sense of space
Garden Studio:
A superb detached garden studio offering exceptional flexibility to suit a variety of needs. Accessed through double doors, the space is filled with natural light from a skylight and window, creating a bright and airy atmosphere. Currently arranged as a gym and office, it is equally suited as a creative studio, home workspace or additional accommodation, making it a valuable extension of the home.
Gardens:
The south facing rear garden provides a private and sun filled outdoor retreat, ideal for both relaxing and entertaining. A generous patio extends from the house, creating the perfect space for outdoor dining, while the lawn is bordered by raised flower beds that bring colour and interest throughout the seasons. Gated side access offers added convenience, and the detached garden studio further enhances this exceptional outdoor space.
Energy Performance Certificates
Picture No. 20
Dublin, Stoneybatter, Ireland

NEAREST AIRPORTS
Distances are straight line measurements- Dublin(International)5.7 miles
- Waterford(International)87.5 miles
- Belfast(International)90.8 miles
Advice on buying Irish property
Learn everything you need to know to successfully find and buy a property in Ireland.
Notes
This is a property advertisement provided and maintained by Hamptons, International (reference 21896786_15515547) and does not constitute property particulars. Whilst we require advertisers to act with best practice and provide accurate information, we can only publish advertisements in good faith and have not verified any claims or statements or inspected any of the properties, locations or opportunities promoted. Rightmove does not own or control and is not responsible for the properties, opportunities, website content, products or services provided or promoted by third parties and makes no warranties or representations as to the accuracy, completeness, legality, performance or suitability of any of the foregoing. We therefore accept no liability arising from any reliance made by any reader or person to whom this information is made available to. You must perform your own research and seek independent professional advice before making any decision to purchase or invest in overseas property.