
Gaulby Lane, Stoughton, LE2

- PROPERTY TYPE
Flat
- BEDROOMS
2
- BATHROOMS
1
- SIZE
1,087 sq ft
101 sq m
Key features
- No upward chain, offering a smoother and potentially faster purchase process
- Attractive two-bedroom duplex apartment set within a charming farmhouse conversion
- Situated in the highly sought-after village of Stoughton
- Bright and spacious sitting/dining room with dual aspect, exposed oak beams, and period character features
- Well-fitted kitchen with integrated Neff oven, electric hob, and ample storage and workspace
- Two well-proportioned bedrooms, both with built-in wardrobes and attractive outlooks
- Characterful bathroom with shower over bath, airing cupboard, and space/plumbing for washing machine
- Set within well-maintained communal grounds with residents’ off-road parking
Description
The property is leasehold. The vendor has stated that all property owners are shareholders in the management company; prospective purchasers should verify this information via their legal representative.
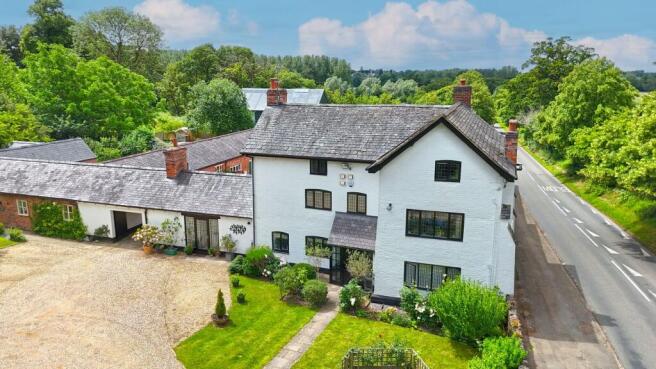
An attractive two-bedroom duplex apartment situated on the first floor of The Byways, a charming farmhouse conversion, located in the highly sought-after village of Stoughton.
Accommodation
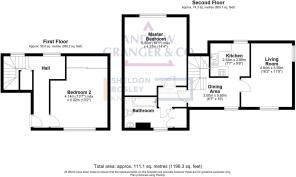
The building is accessed via a communal entrance hall, with the apartment itself entered through a private entrance hall featuring leaded windows offering pleasant views towards St Mary & All Saints Church, along with stairs rising to the first floor.
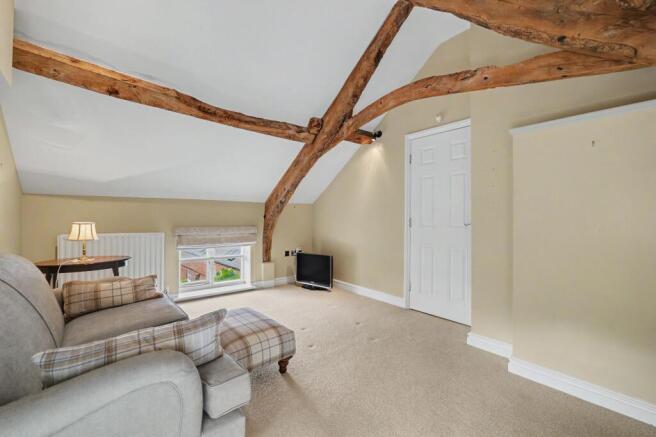
The sitting/dining room enjoys a bright dual aspect, with leaded windows to the side and rear elevations, along with double-glazed windows to the rear. This characterful space also benefits from original exposed oak beams, adding to its charm and character.
The kitchen is fitted with a comprehensive range of eye and base level units with drawers, under-unit lighting, and ample preparation surfaces with tiled splashbacks. Further features include an inset stainless steel sink and drainer with chrome mixer tap, integrated Neff oven, four-ring electric hob, and space with plumbing for a dishwasher. The room is completed with laminate flooring and a leaded window to the front elevation.
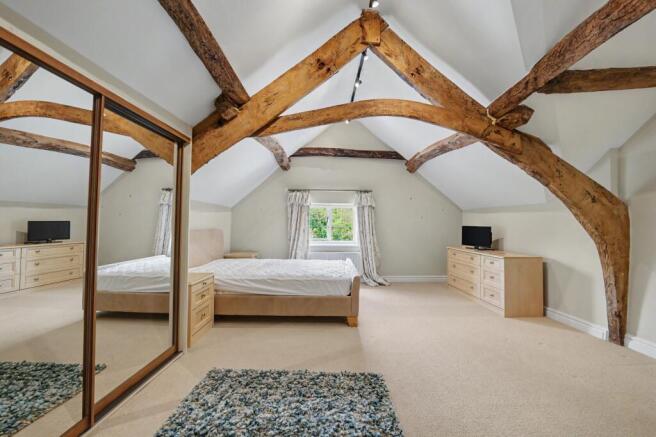
The master bedroom features leaded windows to the front elevation, built-in wardrobes, and original exposed oak beams. Bedroom two also benefits from built-in wardrobes and a double-glazed window to the rear elevation.
The bathroom includes a timber-framed window to the rear elevation and houses a built-in airing cupboard with plumbing for a washing machine. The suite comprises a panelled bath with glass screen and shower over, low-level WC, and ceramic pedestal wash basin with chrome mixer tap. Additional features include a heated towel rail, part-tiled walls, and wooden flooring.
The property is set within attractive, well-maintained communal grounds and benefits from a residents’ car park providing off-road parking.
Please note that whilst every effort has been made to ensure accuracy, these lease details are subject to change and must not be relied upon. They should be verified by the purchaser’s solicitor.
Tenure: Leasehold
Lease Term: 125 years from 2006
Service Charge: £1,440 per annum
Ground Rent: As an equal partner in The Byways Management Company, the property includes a share of the freehold, therefore no ground rent is payable.
EPC Rating: D
Disclaimer
Disclaimer
Money Laundering Regulations: Buyers will be required to provide identification documents once an offer is accepted to complete anti-money laundering (AML) checks. A fee applies per person.
Property Details: The information provided does not form part of an offer or contract.
Measurements: All measurements are approximate and for guidance only. Buyers should verify dimensions before incurring costs.
Appliances and Services: Sheldon Bosley Knight has not tested any appliances, fixtures, fittings, or services. Buyers should satisfy themselves as to their condition and operation.
Legal Title: Sheldon Bosley Knight has not verified the property's legal title. Confirmation should be obtained through your solicitor.
Future Development & Planning: Sheldon Bosley Knight cannot comment on future development of neighbouring land. Buyers should make their own enquiries regarding any current or proposed planning applications that may affect the property or surrounding area.
Brochures
Property Brochure- COUNCIL TAXA payment made to your local authority in order to pay for local services like schools, libraries, and refuse collection. The amount you pay depends on the value of the property.Read more about council Tax in our glossary page.
- Band: D
- PARKINGDetails of how and where vehicles can be parked, and any associated costs.Read more about parking in our glossary page.
- Yes
- GARDENA property has access to an outdoor space, which could be private or shared.
- Communal garden
- ACCESSIBILITYHow a property has been adapted to meet the needs of vulnerable or disabled individuals.Read more about accessibility in our glossary page.
- Ask agent
Energy performance certificate - ask agent
Gaulby Lane, Stoughton, LE2

Add an important place to see how long it'd take to get there from our property listings.
__mins driving to your place
Affordability


Notes
Staying secure when looking for property
Ensure you're up to date with our latest advice on how to avoid fraud or scams when looking for property online.
Visit our security centre to find out moreDisclaimer - Property reference 14b745a8-136b-4b1d-9345-0f8fd1322738. The information displayed about this property comprises a property advertisement. Rightmove.co.uk makes no warranty as to the accuracy or completeness of the advertisement or any linked or associated information, and Rightmove has no control over the content. This property advertisement does not constitute property particulars. The information is provided and maintained by Andrew Granger, Oadby. Please contact the selling agent or developer directly to obtain any information which may be available under the terms of The Energy Performance of Buildings (Certificates and Inspections) (England and Wales) Regulations 2007 or the Home Report if in relation to a residential property in Scotland.
*This is the average speed from the provider with the fastest broadband package available at this postcode. The average speed displayed is based on the download speeds of at least 50% of customers at peak time (8pm to 10pm). Fibre/cable services at the postcode are subject to availability and may differ between properties within a postcode. Speeds can be affected by a range of technical and environmental factors. The speed at the property may be lower than that listed above. You can check the estimated speed and confirm availability to a property prior to purchasing on the broadband provider's website. Providers may increase charges. The information is provided and maintained by Decision Technologies Limited. **This is indicative only and based on a 2-person household with multiple devices and simultaneous usage. Broadband performance is affected by multiple factors including number of occupants and devices, simultaneous usage, router range etc. For more information speak to your broadband provider.