
Edenbreck Dales, Lancaster, LA1

- PROPERTY TYPE
Detached
- BEDROOMS
5
- BATHROOMS
5
- SIZE
Ask agent
- TENUREDescribes how you own a property. There are different types of tenure - freehold, leasehold, and commonhold.Read more about tenure in our glossary page.
Freehold
Key features
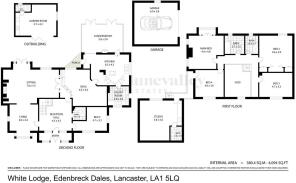
- Striking and highly individual five-bedroom, five-bathroom detached residence extending to over 4,000 sq ft of versatile accommodation
- Set within approximately 0.65 acres of beautifully established private gardens backing directly onto Fairfield Nature Reserve
- Exceptional ground floor layout featuring three interconnected reception rooms plus a light-filled garden room opening onto terraces
- Bespoke freestanding kitchen with distinctive circular German-designed sink and excellent entertaining flow
- Four generous double bedrooms to the first floor, including principal suite with covered balcony and garden outlook
- Self-contained studio above the detached double garage with independent access, kitchen area and shower room
- Fully equipped garden room at the far end of the garden with kitchen facilities and shower room, ideal for guests, office or gym
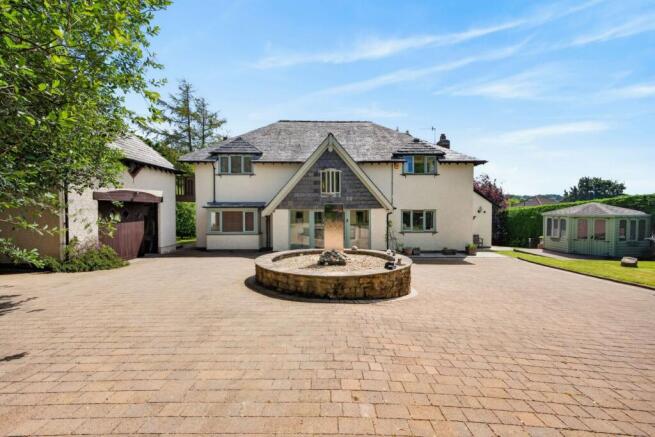
- Extensive gated driveway with ample parking, turning space and central feature water installation
- Mature, private landscaped grounds with terraces, orchard planting, fruit trees and year-round greenery
- Prime edge-of-city location within walking distance of Lancaster city centre, highly regarded schools and mainline railway station
Description
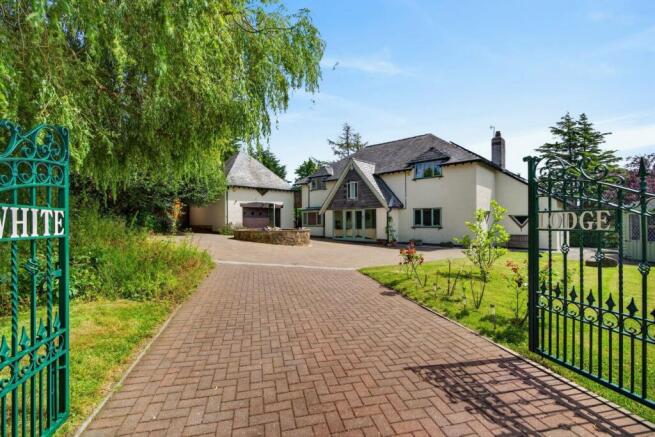
Designed by the highly regarded architect Ian Campbell, White Lodge is an exceptional detached family home that combines distinctive Arts & Crafts-inspired architecture with over 4,000 sq ft of versatile living accommodation. Occupying approximately 0.65 acres of beautifully private gardens backing directly onto Fairfield Nature Reserve, this remarkable five-bedroom, five-bathroom residence offers a rare blend of individuality, flexibility and privacy, all within walking distance of Lancaster city centre.
Built in 1989, White Lodge is a home of genuine distinction, thoughtfully designed to provide generous family living while embracing its tranquil surroundings. Beautiful architectural detailing, light-filled interiors and an exceptional range of flexible spaces combine to create a home that effortlessly adapts to modern family life.
A vaulted entrance porch opens into an impressive double-height reception hall, with oak flooring, a striking Art Deco style staircase and galleried landing combine to create an immediate sense of space, character and grandeur.
The ground floor has been thoughtfully designed to offer both versatility and excellent flow, with three interconnected reception areas perfectly suited to modern family living and entertaining alike. The spacious L-shaped living and sitting room provides generous proportions for multiple seating arrangements as well as formal dining, all centred around a substantial red brick fireplace housing a gas stove. Beautiful herringbone oak flooring runs throughout, enhancing the warmth and quality of the space. Double doors lead through to a cosy snug, creating a seamless connection between the reception rooms and allowing the layout to adapt effortlessly for both everyday life and larger gatherings.
The kitchen is a particularly distinctive space, full of charm and individuality, fitted with bespoke freestanding furniture that provides excellent storage and generous preparation areas. Adding to its unique appeal is a striking circular sink unit of German design, featuring three individual sink bowls with integrated chopping boards and practical under-unit storage, a standout feature rarely seen in modern homes. A breakfast bar provides space for informal dining and everyday convenience.
Leading directly from the kitchen is the beautifully bright garden room, a superb additional reception space flooded with natural light. Complete with a wood burner and double doors opening onto the garden terraces, this inviting room creates a wonderful connection between indoors and out, making it an ideal setting for year-round relaxation, dining and entertaining.
A practical utility room enhances day-to-day functionality, while a ground floor shower room and fifth bedroom provide excellent flexibility for guest accommodation, home working or multigenerational living.
The first floor is arranged around an attractive galleried landing, enhancing the sense of space and light throughout the home while creating an impressive focal point overlooking the reception hall below. From here, four generously proportioned double bedrooms are thoughtfully positioned, each offering comfortable and versatile accommodation.
The principal bedroom is a standout feature, enjoying French doors that open onto a charming covered balcony with elevated views across the beautifully maintained gardens and towards Fairfield Nature Reserve beyond. This peaceful outlook creates a wonderful sense of privacy and tranquillity.
Several of the bedrooms benefit from fitted storage, offering practicality without compromising space, while all rooms enjoy pleasant leafy outlooks that further enhance the home’s semi-rural feel despite its convenient edge-of-city setting. One of the bedrooms also benefits from an external door leading onto a walkway, providing direct access to the studio accommodation above the garage, ideal for flexible family living, guest accommodation or independent working space.
The first floor is completed by a well-appointed family bathroom and a separate shower room, providing excellent functionality and convenience for busy family life.
Positioned above the detached double garage is a superb self-contained studio offering excellent additional accommodation. The space includes an open-plan bed/sitting area with kitchen facilities and a separate shower room. With independent external access, this space is ideal for dependent relatives, older children, guest accommodation or as a private home office.
White Lodge sits within beautifully established private grounds extending to approximately 0.65 acres, offering a rare combination of space, privacy and beautifully landscaped surroundings.
Accessed via gates, the property opens onto an expansive block-paved driveway providing extensive parking and turning space for multiple vehicles, centred around an attractive water feature that creates an impressive first impression. The detached double garage adds further practicality, offering excellent storage and secure parking.
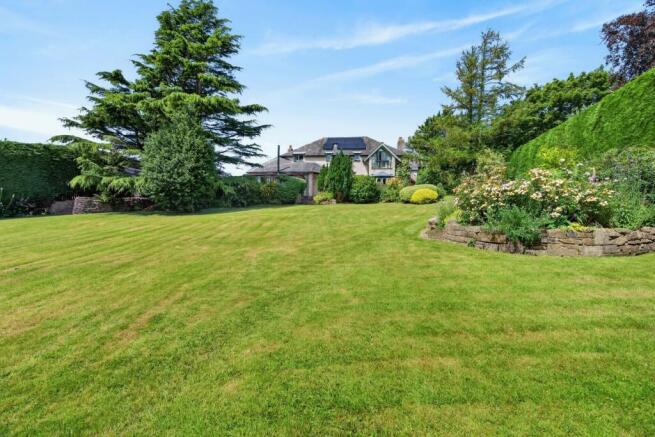
The gardens are undoubtedly one of White Lodge’s most impressive and valuable features, creating a peaceful and highly private setting that feels wonderfully secluded. Beautifully maintained and thoughtfully designed, the grounds provide an exceptional outdoor environment for both family life and entertaining.
Extensive lawned areas are framed by mature trees, established hedging, flowering borders and an abundance of shrubs, creating colour, texture and interest throughout the seasons. The mature planting not only enhances the beauty of the grounds but also provides excellent privacy, reinforcing the home’s tranquil semi-rural feel.
Multiple terraces wrap around the rear of the property, offering a variety of seating and entertaining areas perfectly positioned to capture the sun at different times of day. These spaces provide superb spots for al fresco dining, summer entertaining or simply relaxing while enjoying the peaceful garden surroundings.
The gardens also feature fruit trees, raspberry bushes and a charming orchard producing apples and pears, adding further character and lifestyle appeal to this exceptional outdoor space. Rarely does a property so close to the city offer grounds of this scale, privacy and quality.
Beautifully positioned to maximise privacy and enjoy the stunning garden surroundings, this substantial space offers superb flexibility for a wide range of uses. The accommodation includes a well-appointed kitchen area with induction hob and sink, alongside a separate shower room, making it perfectly suited as guest accommodation, a home office, gym, creative studio or dedicated hobby space.
With decking to the side and wonderful views back towards the main house and gardens, this is a truly special retreat, offering peace, privacy and complete separation from the main residence while remaining fully connected to the lifestyle the property provides.
White Lodge has been carefully maintained and sympathetically upgraded over recent years, combining period-inspired character with modern efficiency and comfort.
Key improvements include the installation of photovoltaic solar panels, enhancing energy efficiency and helping to reduce ongoing running costs. High-quality replacement PVC windows and external doors have also been fitted, improving thermal performance while maintaining the home’s attractive appearance and architectural integrity.
White Lodge is a truly rare opportunity to acquire a substantial and highly adaptable family home in one of Lancaster’s most desirable edge-of-city settings. Combining over 4,000 sq ft of versatile accommodation, exceptional ancillary spaces, stunning private grounds and direct access to beautiful green surroundings, this remarkable home offers an outstanding lifestyle defined by space, flexibility and privacy. Properties of this calibre, with such a unique blend of character, setting and convenience, rarely come to the market.
Location
White Lodge occupies one of Lancaster’s most desirable and quietly exclusive edge-of-city positions, set within the established residential enclave of Edenbreck Dales. The setting offers a rare blend of privacy, greenery and convenience, sitting directly adjacent to the open landscapes and protected green corridors of the Fairfield Nature Reserve, one of the city’s most valued natural spaces.
The Fairfield Nature Reserve provides a remarkable backdrop of meadows, woodland, hedgerows and wetlands, with a network of footpaths and walking routes that link directly into Lancaster’s wider green spaces and canal network. From here, residents can enjoy immediate access to miles of scenic walks, rich wildlife and far-reaching views towards the city skyline, Lancaster Castle and, on clear days, the distant Lakeland fells. This creates a genuine semi-rural feel, with nature quite literally on the doorstep, yet without sacrificing urban convenience.
Despite its peaceful s...
General Information
EPC B
Council Tax Band G
Gas Central Heating
Mains Electric
Mains Water
Freehold
Brochures
Brochure 1- COUNCIL TAXA payment made to your local authority in order to pay for local services like schools, libraries, and refuse collection. The amount you pay depends on the value of the property.Read more about council Tax in our glossary page.
- Band: G
- PARKINGDetails of how and where vehicles can be parked, and any associated costs.Read more about parking in our glossary page.
- Driveway
- GARDENA property has access to an outdoor space, which could be private or shared.
- Yes
- ACCESSIBILITYHow a property has been adapted to meet the needs of vulnerable or disabled individuals.Read more about accessibility in our glossary page.
- Ask agent
Edenbreck Dales, Lancaster, LA1

Add an important place to see how long it'd take to get there from our property listings.
__mins driving to your place

About Lune Valley Estates, Lune Valley
Unit 8 Willow Mill, Fell View, Caton, LA2 9RA

Notes
Staying secure when looking for property
Ensure you're up to date with our latest advice on how to avoid fraud or scams when looking for property online.
Visit our security centre to find out moreDisclaimer - Property reference 30542809. The information displayed about this property comprises a property advertisement. Rightmove.co.uk makes no warranty as to the accuracy or completeness of the advertisement or any linked or associated information, and Rightmove has no control over the content. This property advertisement does not constitute property particulars. The information is provided and maintained by Lune Valley Estates, Lune Valley. Please contact the selling agent or developer directly to obtain any information which may be available under the terms of The Energy Performance of Buildings (Certificates and Inspections) (England and Wales) Regulations 2007 or the Home Report if in relation to a residential property in Scotland.
*This is the average speed from the provider with the fastest broadband package available at this postcode. The average speed displayed is based on the download speeds of at least 50% of customers at peak time (8pm to 10pm). Fibre/cable services at the postcode are subject to availability and may differ between properties within a postcode. Speeds can be affected by a range of technical and environmental factors. The speed at the property may be lower than that listed above. You can check the estimated speed and confirm availability to a property prior to purchasing on the broadband provider's website. Providers may increase charges. The information is provided and maintained by Decision Technologies Limited. **This is indicative only and based on a 2-person household with multiple devices and simultaneous usage. Broadband performance is affected by multiple factors including number of occupants and devices, simultaneous usage, router range etc. For more information speak to your broadband provider.