8 The Headlands, Heysham, Morecambe, LA3 2RX

- PROPERTY TYPE
Detached
- BEDROOMS
4
- BATHROOMS
4
- SIZE
2,669 sq ft
248 sq m
- TENUREDescribes how you own a property. There are different types of tenure - freehold, leasehold, and commonhold.Read more about tenure in our glossary page.
Freehold
Key features
- A detached four-bedroom home
- Unobstructed view of Morecambe Bay
- Generous reception areas
- Four double bedrooms and two ensuite shower rooms
- Convenient utility room
- A highly sought-after location
- Immaculately presented and has been exceptionally well cared for
- Expansive block-paved driveway
- A low-maintenance yet generous outdoor space
- Double garage
Description
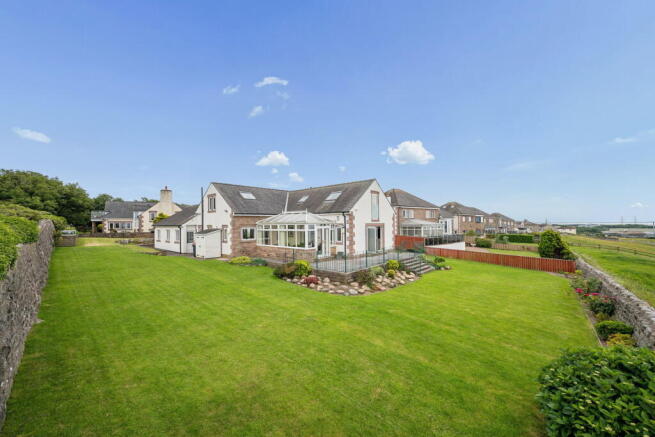
On the market for the first time in ten years, 8 The Headlands offers a rare opportunity to acquire a detached four-bedroom home along the private road of The Headlands, overlooking Morecambe Bay. This is a highly sought-after location, where opportunities to purchase are few and far between.
This unique home is fronted in Yorkshire stone and features bright and spacious accommodation, it is immaculately presented and has been exceptionally well cared for. There are generous reception areas, four double bedrooms and two ensuite shower rooms. The bespoke wooden kitchen has been handcrafted with beautiful detailing and quality appliances. The property has been designed with an abundance of storage space as well as a separate utility room and versatile converted double garage. Every effort has been made to maximise the spectacular coastal outlook, while rooms positioned away from the frontage enjoy equally attractive views over the beautifully maintained gardens.
The gardens wrap around the house, offering a low-maintenance yet generous outdoor space with easily maintained lawns, seating areas and shrubbery beds along the stone-walled boundary. The expansive block-paved driveway is perfectly in keeping with the scale of the property, providing access to an attached double garage with remote-controlled doors.
Vendor Insight
Living in this house has felt like a privilege. The thing I enjoy most is the privacy. Because of the corner position most of the time I am unaware of the other houses. There is an uninterrupted view of Morecambe Bay with a backdrop of the Lakeland fells; we enjoy magical and dramatic sunsets across the bay.
Location
The setting of The Headlands will appeal to a range of discerning purchasers, families seeking their ‘forever home’ as it’s close to a great choice of schools in a village abundant with family activities and active community, those looking for a generously sized retirement home in quiet and private locale with gentle walks along the coast and amenities close by or buyers searching for a private and show stopping second home.
Nestled on the picturesque coastline of Morecambe Bay, historic Heysham Village offers an exceptional blend of seaside charm, heritage and convenience. Just moments from Half Moon Bay, there are stunning coastal walks, beaches and breathtaking views across the bay to be enjoyed. Families are well served by highly regarded local schools, including Heysham St Peter’s CoE Primary School, while a range of shops, cafés, healthcare facilities and everyday amenities within walking distance. Excellent transport links provide easy access to Lancaster, the M6 and the wider North West, making Heysham an attractive choice for commuters seeking a relaxed coastal lifestyle without compromising on connectivity.
Vendor insight
It is an easy walk to the village and through the churchyard into National Trust land with Viking graves, ancient buildings, historic St. Peter’s church (built in the 1200’s) and the churchyard. The village itself is incredibly picturesque with an interesting history.
Setting the scene
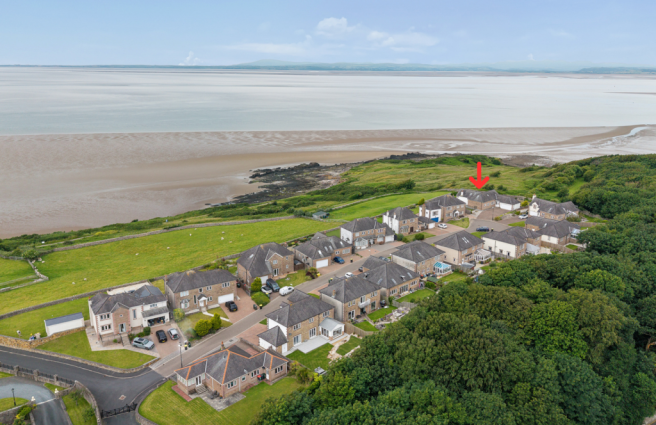
With panoramic views stretching across Morecambe Bay, the approach is along the elevated coastal road of Heysham Head, arriving at the private road of The Headlands. The Headlands is an exclusive collection of detached homes built on the former grounds of Heysham Head and bordered by protected National Trust land.
No.8 was among the first properties to be constructed in 2001 and enjoys one of the largest plots on the development and, most notably, an unrivalled position in terms of views overlooking Morecambe Bay. Situated at the end of the road, a large turning circle provides access to the substantial block-paved driveway, offering parking for six or more vehicles and access to the attached double garage.
Step inside
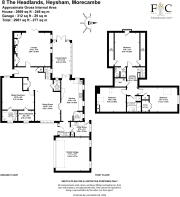
From the driveway, a paved path leads around to the front entrance. The front door opens into an impressive reception hall, generous enough to accommodate a formal dining area. Practical features include a double cloaks cupboard, cloakroom with WC and an understairs storage cupboard. The wood-effect laminate flooring creates a seamless flow through the space and complements the neutral interiors, enhanced by intricate coving.
Double doors lead into the living room, where your attention is immediately drawn to the bi-folding doors framing the spectacular coastal outlook. Opening onto a raised seating area, the panoramic views across Morecambe Bay provide a stunning backdrop to the garden, with roses lining the stone wall, a protected field beyond and uninterrupted views across the bay.
Flooded with natural light and thoughtfully designed to connect with its surroundings, the room features bespoke wooden cupboards, shelving and a radiator cover. A Portuguese limestone fireplace houses a gas fire, ideal for creating a warm and intimate atmosphere during the colder months. A sliding door leads into the conservatory, which was added in 2003. The tiled flooring benefits from underfloor heating, while the dual-aspect design ensures the exceptional coastal outlook remains a constant feature. French doors provide access to the gardens, while an internal door leads through to the kitchen.
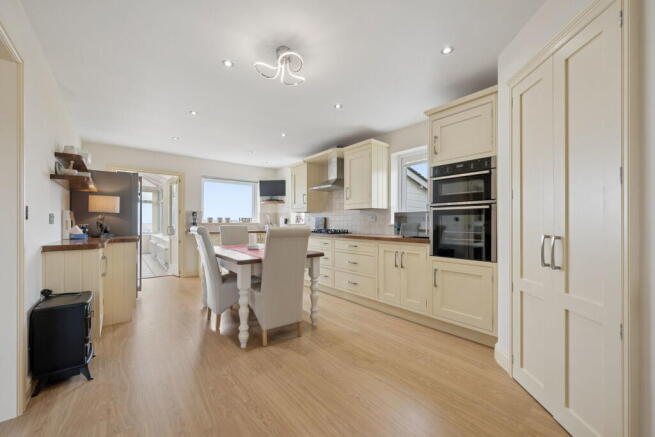
Handcrafted by a local joiner to the vendors' exacting standards, this dining kitchen is undoubtedly the heart of the home, creating a welcoming and sociable environment. The wooden units are painted cream, with matching detailing throughout the room creating a cohesive aesthetic. Beautifully crafted solid wood worktops gently curve around the space, enhancing practicality and character.
The quality of the kitchen is immediately evident and is complemented by high-quality appliances, the kitchen comfortably accommodates informal dining and benefits from a walk-in pantry cupboard.
A rear entrance provides practical access to the driveway. Beyond this is a utility room with fitted units and space for a washer and dryer. This leads into the attached double garage, which has previously been used as an office and studio space, making it a highly versatile area should additional accommodation or workspace be required.
Providing flexibility and a degree of future proofing, on the ground floor is a spacious double bedroom with bay views, an ensuite shower room and walk in wardrobe.
Onwards and upwards, the gracefully curved staircase rises from the reception hall to a bright first-floor landing with large airing cupboard.
The first floor provides three further double bedrooms. The first is currently arranged as a home office and benefits from a full length glass door with a double glass retainer enjoying views across Morecambe Bay. This room also features generous under-eaves storage, fitted wardrobes and an ensuite shower room.
The remaining two bedrooms are positioned to the rear of the property, with the largest having a walk-in wardrobe and built-in linen cupboard. The family bathroom is well proportioned and includes both a fitted bath and separate shower enclosure.
Vendor insight
There is “something” about this house that feels very special. I truly feel that living here, for as long as I have, (in two stretches of time) has been a privilege and a soul filling experience.
Step outside
The gardens wrap around this impressive property, offering an excellent balance of low-maintenance lawns and seating areas.
The front garden is undoubtedly the standout feature, with the stone wall boundary backing onto a protected field and beyond that, uninterrupted panoramic views across Morecambe Bay. The raised seating area provides an exceptional space for entertaining, dining outdoors or simply enjoying the ever-changing coastal scenery.
The lawn extends around the sides of the house, creating an ideal environment for families. Those with green fingers will appreciate the rockery areas, perfectly suited to alpine planting, while a flower bed runs along the stone wall and is filled with colourful roses and springtime blooms. A raised planting bed offers the opportunity for growing vegetables, strawberries or herbs.
To the front, the substantial block-paved driveway provides ample parking and access to the attached double garage with remote-controlled doors.
Vendor insight
I love to enjoy a quiet moment in my recliner; glass doors open to enjoy the fresh air and panoramic bay view. I’m in my living room but with the feeling of being outside, it’s a beautiful view that’s ever-changing.
Services
Mains gas, electricity, water and drainage. Gas fired central heating from a Vaillant boiler and hot water cylinder located in the landing’s airing cupboard.
Mobile and broadband services
For information on broadband and mobile services at the property, we advise prospective purchasers to consult the Ofcom website: checker.ofcom.org.uk
Local Authority charges
Lancaster City Council – Council Tax band F
Tenure
Freehold
Management charge of £18 per calendar month to cover the shared parts. This covers private road repair and weeding as well as communal street lighting. This is administered by The Headlands Management Company Ltd.
Included in the sale
Fitted carpets, curtains, curtain poles, blinds, light fittings and domestic appliances as follows: NEFF double oven and grill, Bosch five-ring gas hob with extractor hood above, integrated dishwasher and freestanding American-style fridge freezer.
Available by way of further negotiation are the free standing Innex washing machine and Hotpoint tumble dryer.
Directions
what3words trendy.maybe.silk
Download the what3words App or go online for directions straight to the property.
Anti Money Laundering Regulations (AML)
Due to the Money Laundering Regulations, now officially known as Money Laundering, Terrorist Financing and Transfer of Funds Regulations 2017 we are required to follow government legislation and carry out identification checks on all purchasers. We use a specialist third party company to conduct these checks at a charge of £48 inclusive of VAT per buyer once an offer has been accepted and you will be unable to proceed with the purchase of the property until these checks have been carried out. This charge is non-refundable.
Brochures
Brochure 1- COUNCIL TAXA payment made to your local authority in order to pay for local services like schools, libraries, and refuse collection. The amount you pay depends on the value of the property.Read more about council Tax in our glossary page.
- Band: F
- PARKINGDetails of how and where vehicles can be parked, and any associated costs.Read more about parking in our glossary page.
- Garage,Driveway,Off street,Allocated
- GARDENA property has access to an outdoor space, which could be private or shared.
- Private garden
- ACCESSIBILITYHow a property has been adapted to meet the needs of vulnerable or disabled individuals.Read more about accessibility in our glossary page.
- Ask agent

Add an important place to see how long it'd take to get there from our property listings.
__mins driving to your place
About Fine & Country, Lakes & North Lancs
Ellerthwaite Square, Windermere, LA23 1DU



Notes
Staying secure when looking for property
Ensure you're up to date with our latest advice on how to avoid fraud or scams when looking for property online.
Visit our security centre to find out moreDisclaimer - Property reference S1784029. The information displayed about this property comprises a property advertisement. Rightmove.co.uk makes no warranty as to the accuracy or completeness of the advertisement or any linked or associated information, and Rightmove has no control over the content. This property advertisement does not constitute property particulars. The information is provided and maintained by Fine & Country, Lakes & North Lancs. Please contact the selling agent or developer directly to obtain any information which may be available under the terms of The Energy Performance of Buildings (Certificates and Inspections) (England and Wales) Regulations 2007 or the Home Report if in relation to a residential property in Scotland.
*This is the average speed from the provider with the fastest broadband package available at this postcode. The average speed displayed is based on the download speeds of at least 50% of customers at peak time (8pm to 10pm). Fibre/cable services at the postcode are subject to availability and may differ between properties within a postcode. Speeds can be affected by a range of technical and environmental factors. The speed at the property may be lower than that listed above. You can check the estimated speed and confirm availability to a property prior to purchasing on the broadband provider's website. Providers may increase charges. The information is provided and maintained by Decision Technologies Limited. **This is indicative only and based on a 2-person household with multiple devices and simultaneous usage. Broadband performance is affected by multiple factors including number of occupants and devices, simultaneous usage, router range etc. For more information speak to your broadband provider.