Church Terrace, Monkton, Pembroke, SA71

- PROPERTY TYPE
Detached
- BEDROOMS
5
- BATHROOMS
2
- SIZE
Ask agent
- TENUREDescribes how you own a property. There are different types of tenure - freehold, leasehold, and commonhold.Read more about tenure in our glossary page.
Freehold

Key features
- Monkton Pembroke
- Substantial former vicarage
- Set within 1.4 acres of grounds
- Wealth of character features
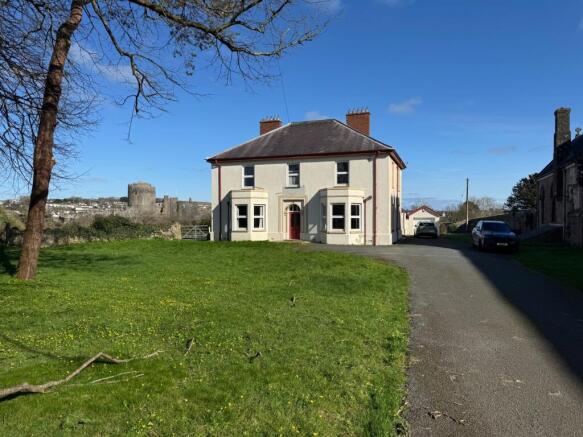
- Views towards Pembroke Castle
- Walled gardens
- Multi generational opportunity
- Walking distance to town amenities and river walks
- An opportunity not to be missed
Description
**Imposing 5 bedroom detached property set within 1.4 acres of gardens and paddock**Former town vicarage**Wealth of character original character features**Immediately adjoining town development boundary**Views towards Pembroke Castle**Walled garden of historic monumental interest**One of the most important properties to come onto the market within Pembroke town in recent times**Walking distance to town amenities and riverside walks**Potential for conversion to b&b/guest house (stc)**Multi generational opportunity**Potential for diversification within the grounds (stc)**A home of stature**Deceptively spacious accommodation**AN OPPORTUNITY NOT TO BE MISSED ! **
The property is situated centrally within the historic town of Pembroke which offers an excellent level of amenities and services including primary and secondary schools, excellent road connections and public transport connectivity, local high street offerings, cafes, bars, restaurants and access to large scale employment opportunities within nearby Pembroke Dock, Neyland, Milford Haven and Haverfordwest. All within 20 minutes drive of the property.
The property benefits from mains water and electricity. Private drainage. Gas central heating.
Council Tax Band G (Pembrokeshire County Council).
PLEASE NOTE
Please note that in accordance with our clients charitable status (registered charity number 1142813) the property may remain on the market until exchange of contracts, our clients reserve the right to consider any other offer which is forthcoming.
This property will be sold subject to our clients standard covenants, further details of which are available on request. No offer will be accepted without written confirmation that these covenants are agreed.
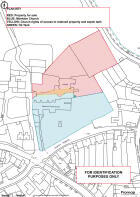
The Church will reserve rights of access for parking, maintenance and delivery of oil to their property via the main entrance. Further details available on request.
GENERAL
An important property within Pembroke town, available for the first time on the open market.
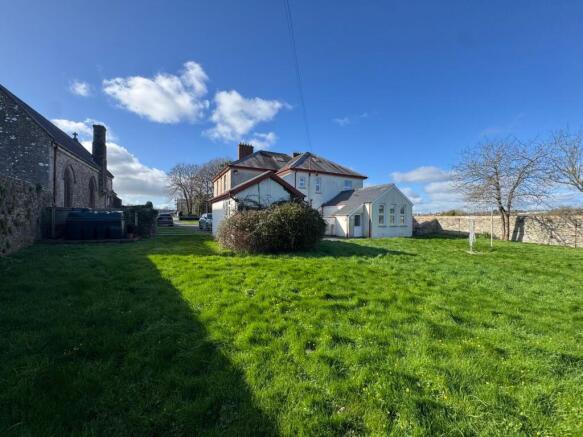
The property was formerly the vicarage of Monkton Priory Church, which is set to the south of the main house.
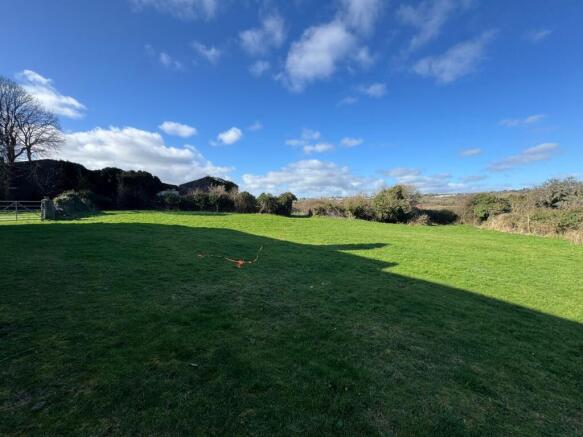
The property sits within some 1.4 acres or thereabouts of walled garden and adjoining two smaller paddocks, bound by mature hedgerows offering a good level of privacy.
A number of first floor bedrooms enjoy views over the historic town towards the Castle as well as impressive countryside views.
The property is in good order but in need of modernisation in places but rarely do houses of such stature and imposing presence become available on the market offering such good level of accommodation provision.
The accommodation provides more particularly as follows -
Entrance Porch
Accessed via glass panel uPVC door with patterned quarry tiled flooring, glass panel door leading into -
Reception Hallway
13' 6" x 24' 9" (4.11m x 7.54m) (max) with original patterned quarry tile flooring, original covings and archway leading through to -
Inner Hallway
With original pitch pine staircase to first floor, understairs cupboard.
Study
18' 7" x 18' 8" (5.66m x 5.69m) with bay window to front, laminate flooring, side window, period tile fireplace and surround, 3 x radiators, multiple sockets.
Lounge
18' 6" x 18' 3" (5.64m x 5.56m) into bay window overlooking front garden and side window overlooking the adjoining paddock. Period tile fireplace and surround, 3 x radiators, multiple sockets, tv point. Hatch to kitchen, laminate flooring.
Sitting Room
14' 7" x 12' 9" (4.45m x 3.89m) with Period tile fireplace, side windows, radiator, stripped timber flooring, side alcoves.
Rear Inner Hallway
With access to side porch and rear staircase to first floor rear landing. Red and black quarry tiled flooring, radiator, understairs cupboard with boiler.
Kitchen
13' 8" x 14' 6" (4.17m x 4.42m) with oak effect base and wall units, plumbing for dishwasher, space for electric cooker with extractor over, tiled splash back, laminate flooring, side window overlooking the adjoining paddock, radiator.
Utility Area
26' 4" x 9' 4" (8.03m x 2.84m) with laminate flooring, radiator, rear window to court yard and garden. Open into adjoining area with range of oak base and wall units with formica work tops, stainless steel sink and drainer, mixer tap, plumbing for washing machine, side window overlooking paddock. Door and steps lead down to -
Prayer Room
13' 9" x 20' 1" (4.19m x 6.12m) with windows to garden, radiator, laminate flooring, access to loft, multiple sockets, radiator.
Lean to Storage Area
4' 3" x 8' 7" (1.30m x 2.62m) with red quarry tile flooring, rear window.
Rear Porch
With external glass panel door to garden and rear courtyard. Radiator. Tiled flooring.
Side Porch Area
With red and black quarry tile flooring, windows to side parking area. Door to rear covered verandah.
W.C. 1
With single wash hand basin.
Gallery Landing Area
With original staircase, being split level with coloured glass roof lights over allowing excellent natural light.
Front Bedroom 1
13' 7" x 17' 9" (4.14m x 5.41m) a double bedroom, dual aspect windows to front and side having front garden, countryside and castle views. Covered fireplace with painted timber surround. Timber flooring.
Front Bedroom 2
18' 1" x 13' 6" (5.51m x 4.11m) a double bedroom, dual aspect windows to front and side overlooking church, timber flooring, covered fireplace, multiple sockets, radiator.
En Suite
6' 1" x 9' 6" (1.85m x 2.90m) having a white suite including 1600mm enclosed shower, w.c. single wash hand basin, heated towel rail, radiator, window to front.
Bedroom 3
14' 7" x 13' 6" (4.45m x 4.11m) a double bedroom, windows to side overlooking church, 2 x radiators, covered fireplace, timber flooring, multiple sockets, side alcoves.
Bedroom 4
10' 9" x 12' 6" (3.28m x 3.81m) a double bedroom, window to sides overlooking fields towards the castle, timber flooring, radiator, multiple sockets.
Inner Landing Area
With side storage room.
W.C. 2
With w.c. single wash hand basin, rear window, radiator.
Bathroom
8' 1" x 9' 7" (2.46m x 2.92m) with panelled bath, separate enclosed shower, single wash hand basin, radiator, rear window overlooking garden.
Second Inner Landing
With airing cupboard. Staircase to rear inner hallway and the ground floor.
Bedroom 5
13' 2" x 9' 3" (4.01m x 2.82m) a double bedroom, window overlooking garden with castle views, radiator, multiple sockets.
To the Front
The property is approached from the adjoining county road over a shared tarmacadamed driveway leading through to the stone pillared entrance to the property with the garden and left hand side belonging to the vicarage and the lawned garden to the right belonging to the church.
PLEASE NOTE - At this point there is service access to the rear of the church for maintaining the grounds.
Tarmacadamed forecourt with space for 6+ cars to park, providing access to front porch area and side verandah with covered access to storage rooms and rear courtyard.
Single Garage
With steel up and over doors to front, side window, concrete base.
Rear Garden
An enclosed walled rear garden area predominantly laid to lawn with private drainage facility and no overlooking.
Rear Courtyard
Walled rear courtyard accessed from the verandah providing further private space.
The Land
The property is set within some 1.4 acres or thereabouts of gardens and adjoining paddock, accessible only from within the vicarage grounds with two separate paddocks currently used for grazing and extended amenity area with views over the adjoining castle.
TENURE
We understand the property to be Freehold and registered under Title Number CYM411963.
MONEY LAUNDERING REGULATIONS
The successful purchaser will be required to produce adequate identification to prove their identity within the terms of the Money Laundering Regulations. Appropriate examples include: Passport/Photo Driving Licence and a recent Utility Bill. Proof of funds will also be required, or mortgage in principle papers if a mortgage is required.
VIEWING ARRANGEMENTS
Strictly by prior appointment only. Please contact our Aberaeron Office on or
All properties are available to view on our Website – on our FACEBOOK Page - 'LIKE' our FACEBOOK Page for new listings, updates, property news and ‘Chat to Us’.
To keep up to date please visit our Website, Facebook and Instagram Pages
LAND TRANSACTION TAX
The purchase of this property may be subject to Land Transaction Tax (LTT). The amount payable will depend upon the purchase price and the purchaser’s individual circumstances. Buyers are advised to use the Welsh Revenue Authority Land Transaction Tax calculator and/or seek advice from their solicitor or financial adviser.
Brochures
Brochure 1- COUNCIL TAXA payment made to your local authority in order to pay for local services like schools, libraries, and refuse collection. The amount you pay depends on the value of the property.Read more about council Tax in our glossary page.
- Band: G
- PARKINGDetails of how and where vehicles can be parked, and any associated costs.Read more about parking in our glossary page.
- Garage,Driveway,Private
- GARDENA property has access to an outdoor space, which could be private or shared.
- Yes
- ACCESSIBILITYHow a property has been adapted to meet the needs of vulnerable or disabled individuals.Read more about accessibility in our glossary page.
- Ask agent

Add an important place to see how long it'd take to get there from our property listings.
__mins driving to your place
Affordability



Notes
Staying secure when looking for property
Ensure you're up to date with our latest advice on how to avoid fraud or scams when looking for property online.
Visit our security centre to find out moreDisclaimer - Property reference 30074639. The information displayed about this property comprises a property advertisement. Rightmove.co.uk makes no warranty as to the accuracy or completeness of the advertisement or any linked or associated information, and Rightmove has no control over the content. This property advertisement does not constitute property particulars. The information is provided and maintained by Morgan & Davies, Aberaeron. Please contact the selling agent or developer directly to obtain any information which may be available under the terms of The Energy Performance of Buildings (Certificates and Inspections) (England and Wales) Regulations 2007 or the Home Report if in relation to a residential property in Scotland.
*This is the average speed from the provider with the fastest broadband package available at this postcode. The average speed displayed is based on the download speeds of at least 50% of customers at peak time (8pm to 10pm). Fibre/cable services at the postcode are subject to availability and may differ between properties within a postcode. Speeds can be affected by a range of technical and environmental factors. The speed at the property may be lower than that listed above. You can check the estimated speed and confirm availability to a property prior to purchasing on the broadband provider's website. Providers may increase charges. The information is provided and maintained by Decision Technologies Limited. **This is indicative only and based on a 2-person household with multiple devices and simultaneous usage. Broadband performance is affected by multiple factors including number of occupants and devices, simultaneous usage, router range etc. For more information speak to your broadband provider.